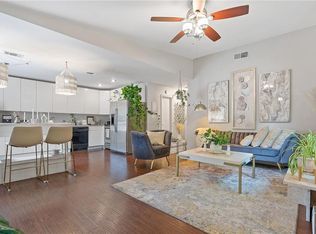
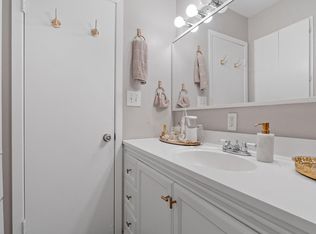
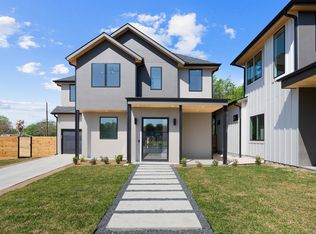
Introducing La Casa Bungalows an exclusive collection of architecturally striking luxury residences in the heart of Barton Hills, thoughtfully designed by acclaimed local architecture and interiors firm Workshop No. 5. Blending sophisticated modern design with Austin’s signature indoor-outdoor lifestyle, these boutique new construction homes offer a rare opportunity to own design-forward living in one of the city’s most coveted neighborhoods. Each residence showcases refined contemporary architecture, expansive windows, multiple outdoor living spaces, and carefully curated high-end finishes throughout. Open-concept interiors feature designer kitchens with oversized islands, custom cabinetry, premium appliances, spa-inspired bathrooms, dedicated office/flex spaces, and seamless indoor-outdoor flow ideal for entertaining and everyday luxury living. Private balconies and rooftop-style terraces create elevated spaces to relax, work, or entertain while surrounded by the natural beauty and energy of Barton Hills. Thoughtful floor plans maximize natural light, functionality, and modern livability while maintaining a boutique residential feel. Perfectly positioned just minutes from Barton Springs Pool, Zilker Park, South Lamar, Downtown Austin, and some of the city’s best restaurants, coffee shops, trails, and entertainment, La Casa Bungalows offers the ultimate blend of luxury, location, and lifestyle. 3 units available at La Casa Bungalows each with differing options, packages, and configurations. As an early incentive, the first buyer to go under contract will receive an additional on-site parking space.
Active
Price cut: $26K (7/24)
$1,399,000
2409 La Casa Dr #1, Austin, TX 78704
3beds
1,903sqft
:
Get pre-qualified$9,655/mo
Condominium
Built in 2026
-- sqft lot
$-- Zestimate®
$735/sqft
$-- HOA
What's special
Refined contemporary architecturePrivate balconiesExpansive windowsMultiple outdoor living spacesRooftop-style terracesPremium appliancesOpen-concept interiors
- 60 days |
- 174 |
- 7 |
Zillow last checked:
Listing updated:
Listed by:
Taylor Drolette (512) 674-5658,
Douglas Elliman Real Estate (512) 866-3795
Source: Unlock MLS,MLS#: 9276776
Facts & features
Interior
Bedrooms & bathrooms
- Bedrooms: 3
- Bathrooms: 3
- Full bathrooms: 2
- 1/2 bathrooms: 1
Bedroom
- Description: Third bedroom can also be a flex
- Features: Ceiling Fan(s)
- Level: Third
Heating
- Central
Cooling
- Central Air
Appliances
- Included: Dishwasher, Gas Range, Oven, Range, RNGHD, Refrigerator
Features
- Breakfast Bar, Stone Counters, Double Vanity, Kitchen Island
- Flooring: Tile, Wood
- Windows: Double Pane Windows, ENERGY STAR Qualified Windows
Interior area
- Total interior livable area: 1,903 sqft
Property
Parking
- Total spaces: 1
- Parking features: Attached Carport, Carport
- Attached garage spaces: 1
Accessibility
- Accessibility features: None
Features
- Levels: Three Or More
- Stories: 3
- Patio & porch: Covered, Enclosed, Patio, Porch, Terrace
- Exterior features: Balcony, Lighting
- Pool features: None
- Fencing: Fenced
- Has view: Yes
- View description: Neighborhood
- Waterfront features: None
Lot
- Size: 9,461 Square Feet
- Features: Alley Access, Landscaped, Level
Details
- Additional structures: None
- Parcel number: 04001008440000
- Special conditions: Standard
Construction
Type & style
- Home type: Condo
- Property subtype: Condominium
Materials
- Foundation: Slab
- Roof: See Remarks
Condition
- Under Construction
- New construction: No
- Year built: 2026
Details
- Builder name: BuildNative LLC
Utilities & green energy
- Sewer: Public Sewer
- Water: Public
- Utilities for property: See Remarks
Community & HOA
Community
- Features: See Remarks, Covered Parking, Garage Parking, High Speed Internet, Street Lights
- Subdivision: M S Z Add
HOA
- Has HOA: Yes
- Services included: See Remarks
- HOA name: La Casa Bungalows LLC
Location
- Region: Austin
Financial & listing details
- Price per square foot: $735/sqft
- Annual tax amount: $13,061
- Date on market: 5/29/2026
- Listing terms: Cash,Conventional
Estimated market value
Not available
Estimated sales range
Not available
Not available
Price history
| Date | Event | Price |
|---|---|---|
| 7/24/2026 | Price change | $1,399,000-1.8%$735/sqft |
Source:  Unlock MLS #9276776 Report a problem Unlock MLS #9276776 Report a problem | ||
| 5/29/2026 | Listed for sale | $1,425,000$749/sqft |
Source: Unlock MLS #9276776 Report a problem | ||
Public tax history
Tax history is unavailable.
Monthly payment
Est. payment
Payment breakdown
Explore the cost of this home by adjusting the details. Changes won't be saved.Climate risks
Neighborhood: Barton Hills
Nearby schools
GreatSchools rating
- 7/10Barton Hills Elementary SchoolGrades: K-5Distance: 0.3 mi
- 6/10O Henry Middle SchoolGrades: 6-8Distance: 2.6 mi
- 7/10Austin High SchoolGrades: 9-12Distance: 1.9 mi
Schools provided by the listing agent
- Elementary: Barton Hills
- Middle: O Henry
- High: Austin
- District: Austin ISD
Source: Unlock MLS. This data may not be complete. We recommend contacting the local school district to confirm school assignments for this home.
- $831,375-- bd-- ba1.8k sqft2409 La Casa Dr, Austin, TX 78704Off Market
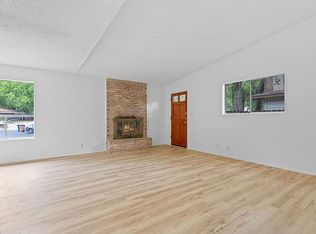
- $622,3002 bd1 ba1.8k sqft2409 La Casa Dr #B, Austin, TX 78704Off Market
- $--2 bd1 ba900 sqft2409 La Casa Dr #A, Austin, TX 78704Off Market
- $766,098-- bd2 ba2k sqft2407 La Casa Dr, Austin, TX 78704Off Market
- $785,0002 bd1 ba2k sqft2407 La Casa Dr #B, Austin, TX 78704Off Market
- $513,9002 bd1 ba2k sqft2407 La Casa Dr #A, Austin, TX 78704Off Market
- $781,288-- bd3 ba2.2k sqft2411 La Casa Dr, Austin, TX 78704Off Market
- $--3 bd2 ba1.1k sqft2411 La Casa Dr #A, Austin, TX 78704Off Market
A local agent can set up tours, give advice and negotiate with sellers.
A local lender can help you make sure your offer is ready when you are.
Similar homes
- $1,375,0003 bd3 ba2.3k sqft3412 S Oak Dr Unit A, Austin, TX 78704Active

 MLS ID #3048457, Taylor Drolette, Douglas Elliman Real Estate. Unlock MLS
 - $1,590,0003 bd3 ba2.6k sqft900 S 2nd St #30, Austin, TX 78704Active
 MLS ID #8681813, Adri Overton, eXp Realty, LLC. Unlock MLS
 - $1,200,0004 bd3 ba2.1k sqft2105 Goodrich Ave APT 2, Austin, TX 78704Active
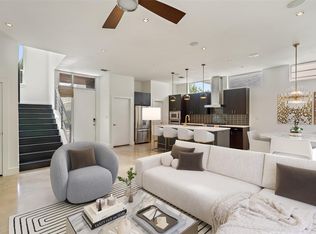 MLS ID #6119397, Leslie Gossett, Kuper Sotheby's Int'l Realty. Unlock MLS
 - $1,280,0004 bd4 ba1.5k sqft4808 Richmond Ave #1, Austin, TX 78745Active
 MLS ID #2367251, Vilija Levy, Douglas Elliman Real Estate. Unlock MLS
 - $1,450,0003 bd3 ba1.6k sqft1912 S 3rd St, Austin, TX 78704ActiveMLS ID #7295803, Thomas Joseph, Joseph Properties LLC. Unlock MLS
- $1,499,0003 bd3 ba2.1k sqft2209 S 1st St #408, Austin, TX 78704ActiveMLS ID #2000699, Sandra Bennett, Compass RE Texas, LLC. Unlock MLS
- $1,399,0004 bd4 ba2.2k sqft3210 Thompson St, Austin, TX 78702ActiveMLS ID #7110553, Darsh Parikh, Compass RE Texas, LLC. Unlock MLS
- $1,300,0003 bd4 ba1.4k sqft1002 W Johanna St #1, Austin, TX 78704ActiveMLS ID #4579479, Thomas Joseph, Joseph Properties LLC. Unlock MLS
- $1,370,0004 bd4 ba2.5k sqft2008 Gathright Cv #A, Austin, TX 78704ActiveMLS ID #4217487, Bristal Speciale, eXp Realty, LLC. Unlock MLS
- $1,450,0003 bd3 ba1.9k sqft6, Austin, TX 78704For SaleMLS ID #3151459, Todd Burgener. Douglas Elliman
- $899,0003 bd3 ba1.9k sqft219 Lessin Ln #6, Austin, TX 78704ActiveMLS ID #7367883, Sandra Bennett, Compass RE Texas, LLC. Unlock MLS
- $1,995,0003 bd3 ba2.4k sqft1906 Frazier Ave, Austin, TX 78704ActiveMLS ID #4285990, Karen Kelly, van Heuven Properties. Unlock MLS
- $1,599,0003 bd4 ba2.5k sqft2214 Garden St Unit 2, Austin, TX 78702ActiveMLS ID #2142565, Jacob Palmer, eXp Realty, LLC. Unlock MLS
- $1,249,0004 bd4 ba2.1k sqft1004 Juanita #2, Austin, TX 78704ActiveMLS ID #8444519, Darsh Parikh, Compass RE Texas, LLC. Unlock MLS
- $1,495,0003 bd4 ba2.6k sqft6702 Adeline Way #34, Austin, TX 78746ActiveMLS ID #7816043, Trey Phillips, Moreland Properties. Unlock MLS
- $1,135,0003 bd3 ba1.9k sqft2611 Oak Crest Ave #A, Austin, TX 78704ActiveMLS ID #1763179, Tim Landy, Compass RE Texas, LLC. Unlock MLS
- $1,498,0003 bd3 ba1.9k sqft800 Embassy Dr APT 605, Austin, TX 78702ActiveMLS ID #3644358, Eric Copper, Kuper Sotheby's Int'l Realty. Unlock MLS
- $899,9003 bd3 ba1.9k sqft2505 Bluebonnet Ave #12, Austin, TX 78704ActiveMLS ID #8430849, Adam Zell, Compass RE Texas, LLC. Unlock MLS
- $1,085,0003 bd3 ba1.7k sqft2611 Oak Crest Ave #B, Austin, TX 78704ActiveMLS ID #7237059, Tim Landy, Compass RE Texas, LLC. Unlock MLS
- $1,730,0004 bd4 ba2.3k sqft900 S 2nd St #3, Austin, TX 78704ActiveMLS ID #7405210, Lawrence Pritchett, MODUS Real Estate. Unlock MLS
