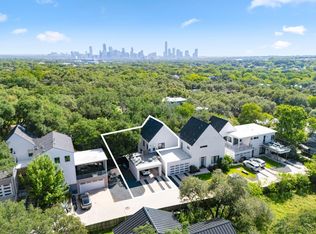
Welcome to the Juanita Residence in South Bouldin — an ultra-luxury detached home by Canedo Builders, ideally positioned in the heart of South Austin’s coveted 78704, just minutes from Downtown Austin, Zilker Park, South Congress, South Lamar, and some of the city’s most iconic dining, shopping, and entertainment destinations. Designed for the modern lifestyle, this residence offers an uber-functional layout paired with elevated craftsmanship and designer-selected finishes that seamlessly blend comfort and sophistication, while thoughtfully planned interiors showcase open-concept living spaces, large picture windows, curated lighting, custom cabinetry, and high-end fixtures throughout, creating a bright, refined atmosphere for both everyday living and effortless entertaining. The home features 4 bedrooms, 3.5 baths, approximately 2,122 square feet of living space, and a private Delphina pool for year-round enjoyment, delivering the perfect balance of luxury, livability, and lock-and-leave convenience in one of Austin’s most desirable central locations. Whether you’re seeking modern elegance, unbeatable proximity to the city’s best amenities, or a turnkey luxury lifestyle, this is a rare opportunity to own a newly built residence in one of Austin’s most vibrant corridors.
Active
Price cut: $50K (8/11)
$1,199,000
1004 Juanita #2, Austin, TX 78704
4beds
2,122sqft
Single Family Residence
Built in 2026
6,708 Square Feet Lot
$1,168,600 Zestimate®
$565/sqft
$-- HOA
What's special
Bright refined atmosphereHigh-end fixtures throughoutCurated lightingOpen-concept living spacesLarge picture windowsElevated craftsmanshipCustom cabinetry
- 94 days
- 913
- 81
Zillow last checked:
Listing updated:
Listed by:
Darsh Parikh (512) 593-3138,
Compass RE Texas, LLC (512) 575-3644
Source: Unlock MLS,MLS#: 8444519
Facts & features
Interior
Bedrooms & bathrooms
- Bedrooms: 4
- Bathrooms: 4
- Full bathrooms: 3
- 1/2 bathrooms: 1
Heating
- Central
Cooling
- Central Air
Appliances
- Included: Stainless Steel Appliance(s)
Features
- Ceiling Fan(s), High Ceilings, Quartz Counters, Double Vanity, Interior Steps, Kitchen Island, Open Floorplan, Recessed Lighting
- Flooring: Tile, Wood
- Windows: Double Pane Windows
Interior area
- Total interior livable area: 2,122 sqft
Property
Parking
- Parking features: Attached Carport, Driveway
- Has attached garage: Yes
Accessibility
- Accessibility features: See Remarks
Features
- Levels: Two
- Stories: 2
- Patio & porch: Rear Porch
- Exterior features: Private Yard
- Has private pool: Yes
- Pool features: Above Ground, Outdoor Pool
- Fencing: Wood
- Has view: Yes
- View description: City Lights, Neighborhood, Skyline
- Waterfront features: None
Lot
- Size: 6,708 Square Feet
- Features: See Remarks
Details
- Additional structures: See Remarks
- Parcel number: 04030504040003
- Special conditions: See Remarks
Construction
Type & style
- Home type: SingleFamily
- Property subtype: Single Family Residence
Materials
- Foundation: Slab
- Roof: Shingle
Condition
- New Construction
- New construction: Yes
- Year built: 2026
Details
- Builder name: On File
Utilities & green energy
- Sewer: Public Sewer
- Water: Public
- Utilities for property: Electricity Connected, Natural Gas Connected, Sewer Connected, Water Connected
Community & HOA
Community
- Features: See Remarks
- Subdivision: La Perla
HOA
- Has HOA: Yes
- Services included: See Remarks
- HOA name: TBD
Location
- Region: Austin
Financial & listing details
- Price per square foot: $565/sqft
- Annual tax amount: $11,701
- Date on market: 6/5/2026
- Listing terms: Cash,Conventional,FHA,VA Loan
- Electric utility on property: Yes
Estimated market value
$1,168,600
$1.11M - $1.23M
$6,969/mo
Price history
| Date | Event | Price |
|---|---|---|
| 8/11/2026 | Price change | $1,199,000-4%$565/sqft |
Source:  Unlock MLS #8444519 Report a problem Unlock MLS #8444519 Report a problem | ||
| 7/24/2026 | Price change | $1,249,000-2%$589/sqft |
Source: Unlock MLS #8444519 Report a problem | ||
| 7/9/2026 | Price change | $1,275,000-1.8%$601/sqft |
Source: Unlock MLS #8444519 Report a problem | ||
| 6/5/2026 | Listed for sale | $1,299,000$612/sqft |
Source: Unlock MLS #8444519 Report a problem | ||
Public tax history
Tax history is unavailable.
Monthly payment
Est. payment
Payment breakdown
Explore the cost of this home by adjusting the details. Changes won't be saved.Climate risks
Neighborhood: Galindo
Nearby schools
Schools provided by the listing agent
- Elementary: Dawson
- Middle: Lively
- High: Travis
- District: Austin ISD
Source: Unlock MLS. This data may not be complete. We recommend contacting the local school district to confirm school assignments for this home.
Similar homes
- $1,200,0003 bd4 ba2.4k sqft3115 Clawson Rd APT 301, Austin, TX 78704Active
 MLS ID #7816639, Todd Burgener, Douglas Elliman Real Estate. Unlock MLS
 - $1,249,0003 bd3 ba1.9k sqft2308 S 2nd St #2, Austin, TX 78704Active
 MLS ID #7521219, Todd Bailey, Serhant Texas, LLC. Unlock MLS
 - $1,349,0004 bd3 ba2.8k sqft3102 Brinwood Ave, Austin, TX 78704Active
 MLS ID #3642203, Melody Rodela, KW-Austin Portfolio Real Estate. Unlock MLS
 - $995,0003 bd4 ba2.3k sqft2711 Stacy Ln #1, Austin, TX 78704Active
 MLS ID #9929634, Paul Smith, Twelve Rivers Realty. Unlock MLS
 - $999,9993 bd3 ba2.2k sqft2804 Wilson St #B, Austin, TX 78704ActiveMLS ID #8087160, Tristan Leclair, Sprout Realty. Unlock MLS
- $1,065,0003 bd3 ba1.7k sqft2611 Oak Crest Ave #B, Austin, TX 78704ActiveMLS ID #7237059, Tim Landy, Compass RE Texas, LLC. Unlock MLS
- $1,025,0003 bd4 ba2.1k sqft2105 Goodrich Ave APT 7, Austin, TX 78704ActiveMLS ID #9844161, Samantha Evans, Compass RE Texas, LLC. Unlock MLS
- $1,350,0004 bd4 ba2.2k sqft3210 Thompson St, Austin, TX 78702ActiveMLS ID #1809544, Darsh Parikh, Compass RE Texas, LLC. Unlock MLS
- $1,350,0003 bd3 ba1.9k sqft302 El Paso St, Austin, TX 78704ActiveMLS ID #9388397, Schuyler Williamson, Keller Williams Realty. Unlock MLS
- $729,0003 bd4 ba1.2k sqft2605 S 2nd St #2, Austin, TX 78704ActiveMLS ID #1514010, Hannah Papermaster, Compass RE Texas, LLC. Unlock MLS
- $1,699,0004 bd4 ba3k sqft3007 Locke Ln, Austin, TX 78704ActiveMLS ID #1299307, Amy Sparks, Moreland Properties. Unlock MLS
- $1,215,0004 bd3 ba2.3k sqft3019 Garwood St #1, Austin, TX 78702ActiveMLS ID #9553099, Anthony Gibson, Keller Williams Realty. Unlock MLS
- $1,199,0004 bd4 ba2.3k sqft2816 Garwood St #1, Austin, TX 78702ActiveMLS ID #6979889, Kelton Finley, Douglas Elliman Real Estate. Unlock MLS
- $1,150,0004 bd5 ba2.7k sqft1306 Navasota St, Austin, TX 78702ActiveMLS ID #1757930, Seth Beresford, Team Price Real Estate. Unlock MLS
- $1,075,0004 bd3 ba2.6k sqft4412 Banister Ln Unit 1, Austin, TX 78745ActiveMLS ID #2369692, Ashlie Bailey, Compass RE Texas, LLC. Unlock MLS
- $1,700,0003 bd4 ba3k sqft2105 Goodrich Ave APT 5, Austin, TX 78704ActiveMLS ID #7199426, Mary Fealkoff, Berkshire Hathaway TX Realty. Unlock MLS
- $1,450,0003 bd3 ba1.6k sqft1912 S 3rd St, Austin, TX 78704ActiveMLS ID #7295803, Thomas Joseph, Joseph Properties LLC. Unlock MLS
- $1,199,0003 bd3 ba2.2k sqft3710 Manorwood Rd, Austin, TX 78723ActiveMLS ID #7078652, Darsh Parikh, Compass RE Texas, LLC. Unlock MLS
- $1,150,0004 bd4 ba2k sqft2104 E 2nd St #1, Austin, TX 78702ActiveMLS ID #3451479, Alex McCormick, Keller Williams Realty. Unlock MLS
- $1,269,0003 bd2 ba1.7k sqft3304 Harris Park Ave, Austin, TX 78705ActiveMLS ID #7012466, Christina Sok, KW-Austin Portfolio Real Estate. Unlock MLS
