Welcome to Canterbury Residence, a thoughtfully designed luxury residence in the heart of Holly, one of East Austin’s most vibrant and walkable neighborhoods. Estimated for completion in August, this exceptional 5-bedroom, 4-bathroom home offers approximately 3,000 square feet of refined living space just moments from Lady Bird Lake, the Wishbone Bridge, downtown Austin, and some of the city’s most acclaimed restaurants, coffee shops, and entertainment destinations. Designed for both everyday comfort and sophisticated entertaining, the home features soaring ceilings, wide-plank wood flooring, expansive walls of glass, and an open-concept floor plan filled with natural light. The chef-inspired kitchen serves as the centerpiece of the home, showcasing custom cabinetry, premium appliances, designer finishes, and generous gathering spaces that flow seamlessly into the living and dining areas. Spacious bedrooms and spa-inspired bathrooms provide a private retreat, while thoughtful architectural details elevate every corner of the home. Step outside to your own private pool surrounded by professionally curated landscaping, creating a true backyard oasis ideal for relaxing, entertaining, or enjoying Austin’s year-round outdoor lifestyle. Combining luxury finishes, exceptional design, and an unbeatable location in one of East Austin’s most desirable neighborhoods, this residence offers a rare opportunity to experience modern living at its finest. Contact the agent for a private tour!
Active
Price cut: $1K (9/16)
$1,889,000
2007 Canterbury #1, Austin, TX 78702
5beds
3,000sqft
Single Family Residence
Built in 2026
6,743 Square Feet Lot
$1,833,600 Zestimate®
$630/sqft
$-- HOA
What's special
Private poolDesigner finishesWide-plank wood flooringSpacious bedroomsPremium appliancesExpansive walls of glassSoaring ceilings
- 114 days
- 269
- 16
Zillow last checked:
Listing updated:
Listed by:
Darsh Parikh (512) 593-3138,
Compass RE Texas, LLC (512) 575-3644
Source: Unlock MLS,MLS#: 9145873
Facts & features
Interior
Bedrooms & bathrooms
- Bedrooms: 5
- Bathrooms: 4
- Full bathrooms: 4
Heating
- Central
Cooling
- Central Air
Appliances
- Included: Stainless Steel Appliance(s)
Features
- See Remarks
- Flooring: Tile, Wood
- Windows: Double Pane Windows
Interior area
- Total interior livable area: 3,000 sqft
Property
Parking
- Total spaces: 1
- Parking features: Driveway, Garage, Garage Door Opener, Garage Faces Front
- Garage spaces: 1
Accessibility
- Accessibility features: See Remarks
Features
- Levels: Two
- Stories: 2
- Patio & porch: See Remarks
- Exterior features: See Remarks
- Has private pool: Yes
- Pool features: In Ground
- Fencing: See Remarks
- Has view: Yes
- View description: City Lights, Neighborhood, Skyline
- Waterfront features: See Remarks
Lot
- Size: 6,743 Square Feet
- Features: See Remarks
Details
- Additional structures: See Remarks
- Parcel number: 02020807040008
- Special conditions: See Remarks
Construction
Type & style
- Home type: SingleFamily
- Property subtype: Single Family Residence
Materials
- Foundation: Slab
- Roof: Shingle
Condition
- New Construction
- New construction: Yes
- Year built: 2026
Details
- Builder name: On File
Utilities & green energy
- Sewer: Public Sewer
- Water: Public
- Utilities for property: Electricity Connected, Natural Gas Connected, Sewer Connected, Water Connected
Community & HOA
Community
- Features: See Remarks
- Subdivision: Driving Park Add
HOA
- Has HOA: Yes
- Services included: See Remarks
- HOA name: TBD
Location
- Region: Austin
Financial & listing details
- Price per square foot: $630/sqft
- Annual tax amount: $11,616
- Date on market: 6/18/2026
- Listing terms: Cash,Conventional
- Electric utility on property: Yes
Estimated market value
$1,833,600
$1.74M - $1.93M
$6,874/mo
Price history
| Date | Event | Price |
|---|---|---|
| 9/16/2026 | Price change | $1,889,000-0.1%$630/sqft |
Source:  Unlock MLS #9145873 Report a problem Unlock MLS #9145873 Report a problem | ||
| 6/18/2026 | Listed for sale | $1,890,000$630/sqft |
Source: Unlock MLS #9145873 Report a problem | ||
Public tax history
Tax history is unavailable.
Monthly payment
Est. payment
Payment breakdown
Explore the cost of this home by adjusting the details. Changes won't be saved.Climate risks
Neighborhood: Holly
Nearby schools
Schools provided by the listing agent
- Elementary: Sanchez
- Middle: Martin
- High: Eastside Early College
- District: Austin ISD
Source: Unlock MLS. This data may not be complete. We recommend contacting the local school district to confirm school assignments for this home.

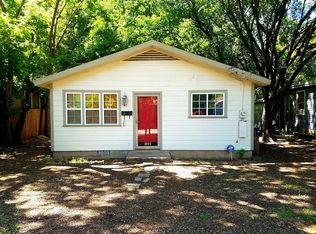
Similar homes
- $1,995,0006 bd5 ba3.5k sqft1914 E 8th St, Austin, TX 78702Active
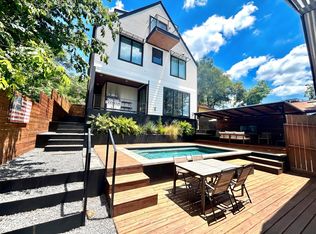
 MLS ID #1893924, Mike Mogavero, Compass RE Texas, LLC. Unlock MLS
 - $1,995,0006 bd5 ba3.4k sqft2014 E 10th St, Austin, TX 78702Active
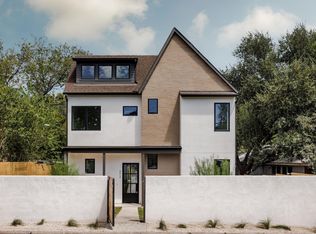 MLS ID #8142133, Darsh Parikh, Compass RE Texas, LLC. Unlock MLS
 - $1,895,0004 bd4 ba2.9k sqft3007 Garden Villa Ln, Austin, TX 78704Active
 MLS ID #7913916, Stuart Watkins, Kuper Sotheby's Int'l Realty. Unlock MLS
 - $1,695,0006 bd5 ba3.7k sqft910 Chote Ave, Austin, TX 78702Active
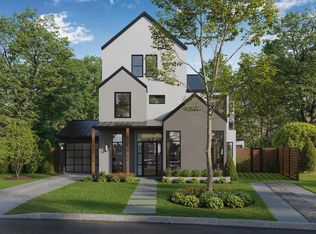 MLS ID #8261814, Jake Gibson, Direct Effect Real Estate. Unlock MLS
 - $1,299,0005 bd3 ba2.5k sqft1508 Holly #1, Austin, TX 78702ActiveMLS ID #5575200, Darsh Parikh, Compass RE Texas, LLC. Unlock MLS
- $1,970,0004 bd4 ba2.8k sqft3100 Garwood St, Austin, TX 78702ActiveMLS ID #8425469, Nick Bloom, Compass RE Texas, LLC. Unlock MLS
- $1,849,0004 bd4 ba3.1k sqft404 Krebs Ln, Austin, TX 78704ActiveMLS ID #9801934, Ed Hughey, Compass RE Texas, LLC. Unlock MLS
- $2,298,0006 bd7 ba3.7k sqft2214 Garden St #1 & 2, Austin, TX 78702ActiveMLS ID #5120126, Jacob Palmer, eXp Realty, LLC. Unlock MLS
- $1,449,0004 bd4 ba2.5k sqft2214 Garden St Unit 2, Austin, TX 78702ActiveMLS ID #2142565, Jacob Palmer, eXp Realty, LLC. Unlock MLS
- $1,799,9004 bd4 ba3k sqft4502 Mountain Path Dr, Austin, TX 78759ActiveMLS ID #7808625, Michael Seid, All City Real Estate Ltd. Co. Unlock MLS
- $1,750,0004 bd5 ba2.7k sqft1710 S 5th 1 Austin #1, Austin, TX 78704ActiveMLS ID #8389538, Darsh Parikh, Compass RE Texas, LLC. Unlock MLS
- $2,199,0004 bd4 ba3.2k sqft2604 Little John Ln, Austin, TX 78704ActiveMLS ID #8756705, Melody Rodela, KW-Austin Portfolio Real Estate. Unlock MLS
- $2,075,0005 bd5 ba2.6k sqft2316 Euclid Ave, Austin, TX 78704ActiveMLS ID #4436638, Kasey Gilliam, Bramlett Partners. Unlock MLS
- $1,195,0004 bd4 ba2.4k sqft52 Waller St APT A, Austin, TX 78702ActiveMLS ID #9349729, Douglas Harrison, Urbanspace. Unlock MLS
- $1,199,0005 bd3 ba2.5k sqft1310 Comal St, Austin, TX 78702ActiveMLS ID #9549220, Justin Pistorius, Local Life Realty, LLC. Unlock MLS
- $985,0003 bd4 ba1.8k sqft111 Mildred St #3, Austin, TX 78702ActiveMLS ID #1404044, Andres Bego, Amazing Realty LLC. Unlock MLS
- $1,895,0005 bd4 ba3.9k sqft5801 Valley Cir, Austin, TX 78731ActiveMLS ID #7657060, Wendi Slaton Anderson, Compass RE Texas, LLC. Unlock MLS
- $1,700,0003 bd4 ba3k sqft2105 Goodrich Ave APT 5, Austin, TX 78704ActiveMLS ID #7199426, Mary Fealkoff, Berkshire Hathaway TX Realty. Unlock MLS
- $1,199,0004 bd3 ba2.3k sqft3019 Garwood St #1, Austin, TX 78702ActiveMLS ID #9553099, Anthony Gibson, Keller Williams Realty. Unlock MLS
