Welcome to the Canterbury Residence, a thoughtfully designed modern home in the heart of Holly - one of East Austin’s most vibrant and sought-after neighborhoods - offering 3 bedrooms, 2.5 bathrooms, and approximately 1,400 square feet of refined living space. This beautifully crafted companion residence delivers elevated design in a more efficient footprint, featuring clean modern lines, high ceilings, wide-plank wood floors, and curated designer finishes that create a seamless blend of sophistication and functionality throughout. The open-concept layout is both practical and inviting, ideal for everyday living and entertaining, while maintaining a sense of warmth and intention in every space. Perfect as a primary residence, stylish guest home, or income-producing opportunity, this home adapts effortlessly to a variety of lifestyles. Positioned in prime Holly, residents enjoy walkable access to East Austin’s dynamic scene - trendy coffee shops, cocktail bars, and some of the city’s most acclaimed restaurants - along with easy access to outdoor recreation at Lady Bird Lake. Just minutes from Downtown Austin, Canterbury Residence offers the rare combination of urban convenience and neighborhood charm, making it a standout opportunity in one of the city’s most energetic and evolving districts. June completion. Comes with builder warranty and no restrictions on STRs.
Active
$829,500
2007 Canterbury St Unit 2, Austin, TX 78702
3beds
1,400sqft
Single Family Residence
Built in 2026
6,743 Square Feet Lot
$814,400 Zestimate®
$593/sqft
$-- HOA
What's special
High ceilingsWide-plank wood floorsPractical and invitingCurated designer finishesClean modern linesOpen-concept layout
- 167 days
- 382
- 26
Zillow last checked:
Listing updated:
Listed by:
Darsh Parikh (512) 593-3138,
Compass RE Texas, LLC (512) 575-3644
Source: Unlock MLS,MLS#: 6884350
Facts & features
Interior
Bedrooms & bathrooms
- Bedrooms: 3
- Bathrooms: 3
- Full bathrooms: 2
- 1/2 bathrooms: 1
Heating
- Central
Cooling
- Central Air
Appliances
- Included: See Remarks
Features
- See Remarks
- Flooring: Tile, Wood
- Windows: See Remarks
Interior area
- Total interior livable area: 1,400 sqft
Property
Parking
- Total spaces: 1
- Parking features: Driveway, Garage, Garage Door Opener, Garage Faces Front
- Garage spaces: 1
Accessibility
- Accessibility features: See Remarks
Features
- Levels: Two
- Stories: 2
- Patio & porch: See Remarks
- Exterior features: See Remarks
- Pool features: See Remarks
- Fencing: See Remarks
- Has view: Yes
- View description: City Lights, Neighborhood, Skyline
- Waterfront features: See Remarks
Lot
- Size: 6,743 Square Feet
- Features: See Remarks
Details
- Additional structures: See Remarks
- Parcel number: 02020807040000
- Special conditions: See Remarks
Construction
Type & style
- Home type: SingleFamily
- Property subtype: Single Family Residence
Materials
- Foundation: Slab
- Roof: Shingle
Condition
- New Construction
- New construction: Yes
- Year built: 2026
Details
- Builder name: On File
Utilities & green energy
- Sewer: Public Sewer
- Water: Public
- Utilities for property: Electricity Connected, Natural Gas Connected, Sewer Connected, Water Connected
Community & HOA
Community
- Features: See Remarks
- Subdivision: Driving Park Add
HOA
- Has HOA: Yes
- Services included: See Remarks
- HOA name: TBD
Location
- Region: Austin
Financial & listing details
- Price per square foot: $593/sqft
- Annual tax amount: $11,616
- Date on market: 4/17/2026
- Listing terms: Cash,Conventional
- Electric utility on property: Yes
Estimated market value
$814,400
$774,000 - $855,000
$4,371/mo
Price history
| Date | Event | Price |
|---|---|---|
| 6/4/2026 | Price change | $829,500-0.1%$593/sqft |
Source:  Unlock MLS #6884350 Report a problem Unlock MLS #6884350 Report a problem | ||
| 5/11/2026 | Price change | $830,000+0.1%$593/sqft |
Source: Unlock MLS #6884350 Report a problem | ||
| 4/17/2026 | Listed for sale | $829,000$592/sqft |
Source: Unlock MLS #6884350 Report a problem | ||
Public tax history
Tax history is unavailable.
Monthly payment
Est. payment
Payment breakdown
Explore the cost of this home by adjusting the details. Changes won't be saved.Climate risks
Neighborhood: Holly
Nearby schools
Schools provided by the listing agent
- Elementary: Sanchez
- Middle: Martin
- High: Eastside Early College
- District: Austin ISD
Source: Unlock MLS. This data may not be complete. We recommend contacting the local school district to confirm school assignments for this home.

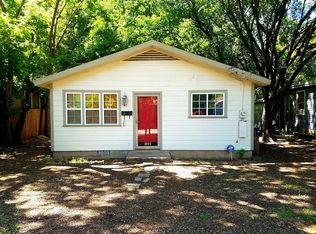
Similar homes
- $774,9993 bd3 ba1.7k sqft3103 Garwood St #3, Austin, TX 78702Active
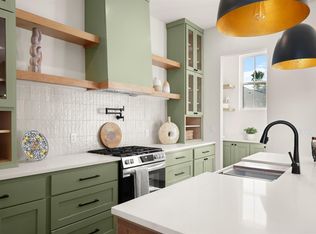
 MLS ID #9453929, Katie Wehrli, eXp Realty, LLC. Unlock MLS
 - $770,0003 bd2 ba1.3k sqft2406 Santa Maria St, Austin, TX 78702Active
 MLS ID #2020597, Norma Acosta, Compass RE Texas, LLC. Unlock MLS
 - $800,0004 bd3 ba2k sqft1101 1/2 Fiesta St #1, Austin, TX 78702Active
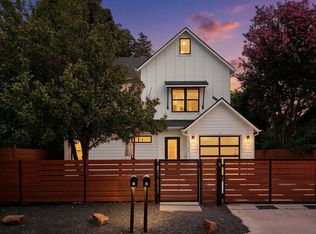 MLS ID #6284773, Soud Twal, Kuper Sotheby's Int'l Realty. Unlock MLS
 - $835,0003 bd4 ba1.6k sqft2301 E 2nd St #2, Austin, TX 78702Active
 MLS ID #1262710, Andres Bego, Amazing Realty LLC. Unlock MLS
 - $744,9003 bd3 ba1.6k sqft601 Vermont Rd #1, Austin, TX 78702ActiveMLS ID #9905098, Stevie Lee, Compass RE Texas, LLC. Unlock MLS
- $849,0003 bd3 ba1.9k sqft1610 Harvey St #A, Austin, TX 78702ActiveMLS ID #3002012, Darsh Parikh, Compass RE Texas, LLC. Unlock MLS
- $950,0003 bd3 ba1.9k sqft3019 Garwood St #2, Austin, TX 78702ActiveMLS ID #5019705, Anthony Gibson, Keller Williams Realty. Unlock MLS
- $895,0003 bd4 ba1.6k sqft2303 E 2nd St #1, Austin, TX 78702ActiveMLS ID #8639250, Andres Bego, Amazing Realty LLC. Unlock MLS
- $848,0003 bd4 ba1.8k sqft3528 Gonzales St #2A, Austin, TX 78702ActiveMLS ID #1153524, Noa Levy, eXp Realty, LLC. Unlock MLS
- $625,0002 bd2 ba1k sqft1604 Haskell St #2, Austin, TX 78702ActiveMLS ID #5736053, Hillary Deck, Kuper Sotheby's Int'l Realty. Unlock MLS
- $899,0002 bd2 ba1.6k sqft1012 Harwood Pl #A, Austin, TX 78704ActiveMLS ID #5612726, Todd Burgener, Douglas Elliman Real Estate. Unlock MLS
- $849,5003 bd3 ba1.8k sqft2804 E 22nd St #A, Austin, TX 78722ActiveMLS ID #2196118, Pauly Campanaro, eXp Realty, LLC. Unlock MLS
- $799,0003 bd3 ba1.6k sqft1205 W 49 1/2 St #A, Austin, TX 78756ActiveMLS ID #6272297, Dolph Wilson, Central Metro Realty. Unlock MLS
- $1,149,0004 bd3 ba2k sqft2211 Santa Rosa St, Austin, TX 78702ActiveMLS ID #4806018, Tony Elias, Volt Realty. Unlock MLS
- $814,5002 bd3 ba1.2k sqft900 S 2nd St #22, Austin, TX 78704ActiveMLS ID #7802127, Kyler Elrod, The Agency Austin, LLC. Unlock MLS
- $1,150,0004 bd4 ba2k sqft2104 E 2nd St #1, Austin, TX 78702ActiveMLS ID #3451479, Alex McCormick, Keller Williams Realty. Unlock MLS
- $599,9993 bd2 ba1k sqft2501 E 11th St Unit 1, Austin, TX 78702ActiveMLS ID #4485286, Soud Twal, Kuper Sotheby's Int'l Realty. Unlock MLS
- $650,0003 bd3 ba1.3k sqft4020 Valley View Rd #B, Austin, TX 78704ActiveMLS ID #7121752, Melody Rodela, KW-Austin Portfolio Real Estate. Unlock MLS
- $1,099,0003 bd3 ba2k sqft752 Pedernales St, Austin, TX 78702ActiveMLS ID #5803566, Tony Elias, Volt Realty. Unlock MLS
- $849,0003 bd4 ba2k sqft100 W Odell St #1, Austin, TX 78752ActiveMLS ID #7712471, Dustin Weiss, Serhant Texas, LLC. Unlock MLS
