Custom craftsmanship defines this bright 1,400-square-foot rear home by Pintail Development in East Austin. The open-concept layout is designed for easy living and entertaining, with abundant natural light from quality Andersen windows highlighting hardwood floors and porcelain tile. The kitchen is anchored by a large quartz waterfall island, paired with a built-in drawer microwave and stainless steel appliances. Upstairs, the landing leads to two well-sized secondary bedrooms that share a full bath. A separate laundry room offers both gas and electric connections plus additional closet storage. The primary suite features two large closets and a private bathroom with a double vanity and seamless glass walk-in shower. This private rear home delivers modern finishes and a flexible floor plan in one of Austin’s most desirable neighborhoods. Minor finishing work is still in progress—contact for current status and details.
Active
$624,900
3112 Prado St #2, Austin, TX 78702
3beds
1,400sqft
Single Family Residence
Built in 2026
6,438 Square Feet Lot
$-- Zestimate®
$446/sqft
$-- HOA
What's special
Modern finishesHardwood floorsStainless steel appliancesFlexible floor planLarge quartz waterfall islandAdditional closet storageBuilt-in drawer microwave
- 9 days
- 353
- 30
Zillow last checked:
Listing updated:
Listed by:
Peter Sajovich (512) 219-3000,
HomeNet Realty (512) 219-3000
Source: Unlock MLS,MLS#: 9448558
Facts & features
Interior
Bedrooms & bathrooms
- Bedrooms: 3
- Bathrooms: 3
- Full bathrooms: 2
- 1/2 bathrooms: 1
Heating
- Central, Forced Air, Heat Pump
Cooling
- Central Air, Electric
Appliances
- Included: Dishwasher, Disposal, Microwave, Free-Standing Gas Range
Features
- Ceiling Fan(s), High Ceilings, Quartz Counters, Double Vanity, Gas Dryer Hookup, Kitchen Island, Pantry, Recessed Lighting
- Flooring: Tile, Wood
- Windows: Low Emissivity Windows
Interior area
- Total interior livable area: 1,400 sqft
Property
Parking
- Total spaces: 1
- Parking features: Attached Carport, Driveway
- Attached garage spaces: 1
Accessibility
- Accessibility features: None
Features
- Levels: Two
- Stories: 2
- Patio & porch: Covered, Patio
- Exterior features: Private Yard
- Pool features: None
- Spa features: None
- Fencing: Full, Privacy, Wood
- View description: None
- Waterfront features: None
Lot
- Size: 6,438 Square Feet
- Dimensions: 49' x 130'
- Features: Level
Details
- Additional structures: None
- Parcel number: 3112 Prado #2
- Special conditions: Standard
Construction
Type & style
- Home type: SingleFamily
- Property subtype: Single Family Residence
Materials
- Foundation: Slab
- Roof: Composition, Shingle
Condition
- New Construction
- New construction: Yes
- Year built: 2026
Details
- Builder name: David Sajovich
Utilities & green energy
- Sewer: Public Sewer
- Water: Public
- Utilities for property: Electricity Connected, Natural Gas Connected, Sewer Connected, Water Connected
Community & HOA
Community
- Features: Park
- Subdivision: Chernosky 12
HOA
- Has HOA: No
- HOA name: David Sajovich
Location
- Region: Austin
Financial & listing details
- Price per square foot: $446/sqft
- Annual tax amount: $5,812
- Date on market: 10/28/2026
- Listing terms: Cash,Conventional
- Electric utility on property: Yes
Estimated market value
Not available
Estimated sales range
Not available
Not available
Price history
| Date | Event | Price |
|---|---|---|
| 10/28/2026 | Listed for sale | $624,900$446/sqft |
Source:  Unlock MLS #9448558 Report a problem | ||
Public tax history
Tax history is unavailable.
Monthly payment
Est. payment
Payment breakdown
Explore the cost of this home by adjusting the details. Changes won't be saved.Climate risks
Neighborhood: Govalle
Nearby schools
Schools provided by the listing agent
- Elementary: Brooke
- Middle: Martin
- High: Eastside Early College
- District: Austin ISD
Source: Unlock MLS. This data may not be complete. We recommend contacting the local school district to confirm school assignments for this home.
Similar homes
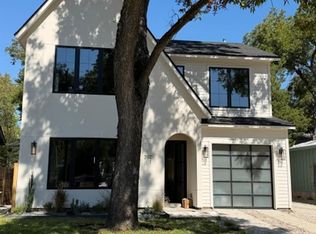
- $650,0003 bd3 ba1.7k sqft906 Linden St #A, Austin, TX 78702Active

 MLS ID #3448898, Sal Silva, Compass RE Texas, LLC. Unlock MLS
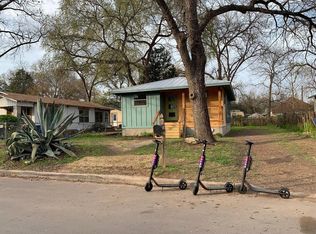
- $599,0003 bd2 ba1.3k sqft2011 Peoples St #B, Austin, TX 78702Active
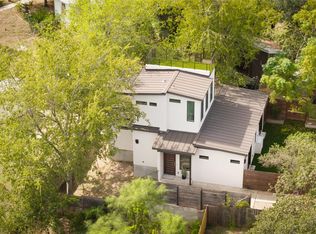 MLS ID #5162538, Jenny Kim, eXp Realty, LLC. Unlock MLS
- $590,0003 bd2 ba1.3k sqft2409 Willow St, Austin, TX 78702Active
 MLS ID #3057961, Daniel Baladez, Real Estate Executives of Aus. Unlock MLS
- $625,0003 bd2 ba1.1k sqft1002 Walter St, Austin, TX 78702Active
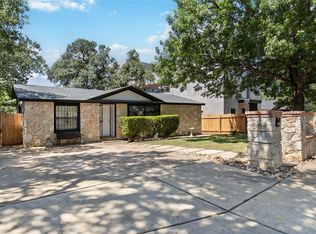 MLS ID #2805046, Maritza Lujan Uranga, JBGoodwin REALTORS LT. Unlock MLS
- $635,0003 bd3 ba1.3k sqft2710 E 3rd St, Austin, TX 78702ActiveMLS ID #5802717, Rick Orr, Vince Realty. Unlock MLS
- $620,0003 bd3 ba1.6k sqft2905 E 5th St Unit A, Austin, TX 78702Active
 MLS ID #621864, Aaron S. Mullens, The Mullens Group. Central Texas MLS
- $749,0003 bd3 ba1.7k sqft3103 Garwood St #3, Austin, TX 78702ActiveMLS ID #9453929, Katie Wehrli, eXp Realty, LLC. Unlock MLS
- $639,7503 bd2 ba1.4k sqft1704 E 13th St #B, Austin, TX 78702ActiveMLS ID #4175332, Grant Whittenberger, Outlaw Realty. Unlock MLS
- $525,0004 bd2 ba1.3k sqft2817 Prado St, Austin, TX 78702ActiveMLS ID #2912217, James Flores, Central Metro Realty. Unlock MLS
- $549,0003 bd3 ba1.2k sqft2907 Kuhlman Ave #2, Austin, TX 78702ActiveMLS ID #5497895, Justin Pistorius, Local Life Realty, LLC. Unlock MLS
- $539,0003 bd2 ba1.1k sqft1003 Glen Oaks Ct, Austin, TX 78702ActiveMLS ID #9228720, Katherine Stinson, Kuper Sotheby's Int'l Realty. Unlock MLS
- $725,0003 bd3 ba1.8k sqft3133 Govalle Ave #B, Austin, TX 78702ActiveMLS ID #5999516, Jennifer Bailey, Compass RE Texas, LLC. Unlock MLS
- $649,9004 bd2 ba2k sqft3201 Kay St, Austin, TX 78702ActiveMLS ID #3033479, Rita Little-Byrd, Bramlett Partners. Unlock MLS
- $750,0003 bd2 ba1.1k sqft3007 E 4th St, Austin, TX 78702ActiveMLS ID #8435105, Camila Cavounis, eXp Realty, LLC. Unlock MLS
- $695,0003 bd3 ba1.7k sqft1158 Ridgeway Dr #A, Austin, TX 78702ActiveMLS ID #7602622, Sam Lee, Compass RE Texas, LLC. Unlock MLS
- $625,0002 bd2 ba1.5k sqft1908 Holly St, Austin, TX 78702ActiveMLS ID #4600837, Blanca-zamor Garcia Z, Casa Blanca Realty. Unlock MLS
- $675,0002 bd1 ba802 sqft1124 Tillery St, Austin, TX 78702ActiveMLS ID #4873515, Johnny Devora, Devora Realty. Unlock MLS
- $614,9902 bd2 ba1k sqft2008 Riverview St #B, Austin, TX 78702ActiveMLS ID #3747316, Natalie Roper, Compass RE Texas, LLC. Unlock MLS
- $775,0003 bd3 ba1.8k sqft3009 Kuhlman Ave Unit 1, Austin, TX 78702ActiveMLS ID #8590126, Drew Johnson, Bramlett Partners. Unlock MLS
- $739,9003 bd3 ba1.6k sqft601 Vermont Rd #1, Austin, TX 78702ActiveMLS ID #9905098, Stevie Lee, Compass RE Texas, LLC. Unlock MLS
