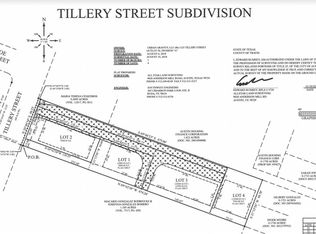
Located in the heart of East Austin, 1124 Tillery Street presents a rare opportunity to acquire an approximately 0.25-acre lot with an existing ~802 square-foot single-family home and multiple potential development strategies. Land is zoned for SF3. Subject to City of Austin approval, a buyer could renovate or expand the existing residence, preserve and sell the original home while developing additional residences on the remaining land, subdivide the property into smaller residential lots, or remove the existing structure and pursue a higher-density redevelopment plan. The surrounding market demonstrates strong demand for thoughtfully designed infill construction: recently completed homes on Tillery Street have sold in approximately the mid-$600,000s, while a larger 2,405-square-foot new-construction home at 1506 Tillery Street is currently offered at approximately $1.1 million. With convenient access to Downtown Austin, Mueller, East 11th Street, local restaurants, entertainment, parks, trails, and major employment centers, the property offers compelling potential for a builder, developer, investor, or owner-occupant seeking long-term value in one of East Austin’s most active infill corridors. Buyer to independently verify zoning, subdivision feasibility, allowable density, unit count, lot dimensions, utilities, protected-tree requirements, demolition restrictions, permitting, and all proposed uses with the City of Austin and other applicable authorities.
Active
$675,000
1124 Tillery St, Austin, TX 78702
2beds
802sqft
Single Family Residence
Built in 1957
0.26 Acres Lot
$-- Zestimate®
$842/sqft
$-- HOA
What's special
- 3 days
- 171
- 8
Likely to sell faster than
Zillow last checked:
Listing updated:
Listed by:
Johnny Devora (512) 961-9084,
Devora Realty (512) 961-9084,
Faye Swygart (512) 771-9753,
Devora Realty
Source: Unlock MLS,MLS#: 4873515
Facts & features
Interior
Bedrooms & bathrooms
- Bedrooms: 2
- Bathrooms: 1
- Full bathrooms: 1
- Main level bedrooms: 2
Heating
- See Remarks
Cooling
- Other
Appliances
- Included: See Remarks, Dryer, Microwave, Range, Refrigerator, Stainless Steel Appliance(s), Washer
Features
- Primary Bedroom on Main, See Remarks
- Flooring: See Remarks
- Windows: See Remarks
Interior area
- Total interior livable area: 802 sqft
Property
Parking
- Parking features: Carport, Concrete
Accessibility
- Accessibility features: See Remarks
Features
- Levels: One
- Stories: 1
- Patio & porch: Patio, Porch, See Remarks
- Exterior features: See Remarks
- Pool features: None
- Fencing: Back Yard, Front Yard, Wood
- Has view: Yes
- View description: See Remarks
- Waterfront features: None
Lot
- Size: 0.26 Acres
- Dimensions: 150ft x 74.5ft
- Features: See Remarks
Details
- Additional structures: See Remarks
- Parcel number: 02071403240000
- Special conditions: Standard
Construction
Type & style
- Home type: SingleFamily
- Property subtype: Single Family Residence
Materials
- Foundation: Slab
- Roof: Asphalt
Condition
- Resale
- New construction: No
- Year built: 1957
Utilities & green energy
- Sewer: Public Sewer
- Water: Public
- Utilities for property: Electricity Connected, Natural Gas Connected, Sewer Connected, Water Connected
Community & HOA
Community
- Features: Park, See Remarks
- Subdivision: Division A
HOA
- Has HOA: No
Location
- Region: Austin
Financial & listing details
- Price per square foot: $842/sqft
- Tax assessed value: $475,442
- Annual tax amount: $8,175
- Date on market: 9/15/2026
- Listing terms: Cash,Conventional
- Electric utility on property: Yes
Estimated market value
Not available
Estimated sales range
Not available
Not available
Price history
| Date | Event | Price |
|---|---|---|
| 9/15/2026 | Listed for sale | $675,000$842/sqft |
Source:  Unlock MLS #4873515 Report a problem Unlock MLS #4873515 Report a problem | ||
| 1/17/2026 | Listing removed | $675,000$842/sqft |
Source: Unlock MLS #5893367 Report a problem | ||
| 1/12/2025 | Price change | $675,000-10%$842/sqft |
Source: Unlock MLS #5893367 Report a problem | ||
| 5/29/2024 | Price change | $750,000-11.8%$935/sqft |
Source: Unlock MLS #5893367 Report a problem | ||
| 3/1/2024 | Price change | $850,000-5%$1,060/sqft |
Source: Unlock MLS #5893367 Report a problem | ||
| 1/22/2024 | Listed for sale | $895,000+5.3%$1,116/sqft |
Source: Unlock MLS #5893367 Report a problem | ||
| 1/6/2024 | Listing removed | -- |
Source: Owner Report a problem | ||
| 10/5/2023 | Listed for sale | $850,000$1,060/sqft |
Source: Owner Report a problem | ||
| 8/24/2023 | Listing removed | -- |
Source: Owner Report a problem | ||
| 8/6/2023 | Price change | $850,000-2.9%$1,060/sqft |
Source: Owner Report a problem | ||
| 8/4/2023 | Price change | $875,000-12.5%$1,091/sqft |
Source: Owner Report a problem | ||
| 3/30/2023 | Listed for sale | $1,000,000+0%$1,247/sqft |
Source: Owner Report a problem | ||
| 11/11/2022 | Listing removed | -- |
Source: Owner Report a problem | ||
| 10/3/2022 | Price change | $999,999-13%$1,247/sqft |
Source: Owner Report a problem | ||
| 9/12/2022 | Price change | $1,150,000-8%$1,434/sqft |
Source: Owner Report a problem | ||
| 6/1/2022 | Price change | $1,250,000+4.2%$1,559/sqft |
Source: Owner Report a problem | ||
| 5/20/2022 | Listed for sale | $1,200,000$1,496/sqft |
Source: Owner Report a problem | ||
Public tax history
| Year | Property taxes | Tax assessment |
|---|---|---|
| 2025 | $2,986 -27.7% | $475,442 -4.3% |
| 2024 | $4,128 +8% | $497,031 +10% |
| 2023 | $3,823 -27.1% | $451,846 +10% |
| 2022 | $5,242 | $410,769 +10% |
| 2021 | -- | $373,426 +10% |
| 2020 | $5,325 +3.1% | $339,478 |
| 2019 | $5,166 +959.4% | $339,478 +8.5% |
| 2018 | $488 | $312,842 +98.4% |
| 2017 | $488 +29.2% | $157,700 +10% |
| 2016 | $378 | $143,364 +10% |
| 2015 | $378 | $130,331 +10% |
| 2014 | $378 | $118,483 +10% |
| 2013 | -- | $107,712 +10% |
| 2012 | -- | $97,920 +10% |
| 2011 | -- | $89,018 +10% |
| 2010 | -- | $80,925 +10% |
| 2009 | -- | $73,568 +10% |
| 2008 | -- | $66,880 +10% |
| 2007 | -- | $60,800 +10% |
| 2006 | -- | $55,273 +10% |
| 2005 | -- | $50,248 +33.1% |
| 2002 | $0 | $37,753 |
Find assessor info on the county website
Monthly payment
Est. payment
Payment breakdown
Explore the cost of this home by adjusting the details. Changes won't be saved.Climate risks
Neighborhood: Govalle
Nearby schools
Schools provided by the listing agent
- Elementary: Oak Springs
- Middle: Kealing
- High: Eastside Early College
- District: Austin ISD
Source: Unlock MLS. This data may not be complete. We recommend contacting the local school district to confirm school assignments for this home.

Similar homes
- $715,0002 bd2 ba1.1k sqft1706 Pennsylvania Ave, Austin, TX 78702Active
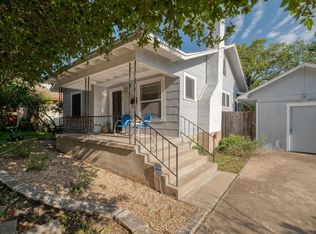
 MLS ID #2330606, Kelly Martin, Moreland Properties. Unlock MLS
 - $650,0002 bd1 ba868 sqft1702 Willow St, Austin, TX 78702Active
 MLS ID #8829729, Patricia Goforth, E3 Properties. Unlock MLS
 - $424,9003 bd1 ba1.1k sqft3206 Goodwin Ave, Austin, TX 78702Active
 MLS ID #4992532, Andrew Cavazos, Keller Williams Realty. Unlock MLS
 - $650,0003 bd2 ba1.1k sqft1002 Walter St, Austin, TX 78702Active
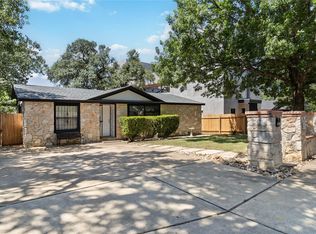 MLS ID #2805046, Maritza Lujan Uranga, JBGoodwin REALTORS LT. Unlock MLS
 - $750,0003 bd2 ba1.1k sqft3007 E 4th St, Austin, TX 78702ActiveMLS ID #8435105, Camila Cavounis, eXp Realty, LLC. Unlock MLS
- $495,0002 bd1 ba792 sqft1176 Graham St, Austin, TX 78702ActiveMLS ID #4451210, Gary Dolch, Compass RE Texas, LLC. Unlock MLS
- $449,0002 bd1 ba702 sqft1007 Prospect Ave, Austin, TX 78702ActiveMLS ID #9458376, Elizabeth Emberson, The Stiles Agency. Unlock MLS
- $685,0002 bd2 ba1.1k sqft611 W Live Oak St, Austin, TX 78704ActiveMLS ID #6048842, Belinda Huerta, Coldwell Banker Realty. Unlock MLS
- $469,0002 bd1 ba725 sqft1183 Coleto St, Austin, TX 78702ActiveMLS ID #1022245, Elliot Pemberton, Compass RE Texas, LLC. Unlock MLS
- $499,0003 bd1 ba948 sqft1708 Forestglade Dr, Austin, TX 78745ActiveMLS ID #8106235, Ali Carter, Your Move Realty, Inc.. Unlock MLS
- $649,9993 bd1 ba888 sqft1144 Mason Ave, Austin, TX 78721ActiveMLS ID #4025542, Johanna Freire, Fathom Realty. Unlock MLS
- $520,0004 bd2 ba1.1k sqft904 Plateau Cir, Austin, TX 78745ActiveMLS ID #2140954, Nicole Cooper, NBC REALTY INC. Unlock MLS
- $400,0004 bd1 ba1.1k sqft3606 Abbate Cir, Austin, TX 78721ActiveMLS ID #6619594, Morgan Smith, KW-Austin Portfolio Real Estate. Unlock MLS
- $425,0002 bd2 ba902 sqft1807 Ulit Ave #B, Austin, TX 78702ActiveMLS ID #3581718, Adam Zell, Compass RE Texas, LLC. Unlock MLS
- $825,0002 bd2 ba1k sqft1905 Brackenridge St, Austin, TX 78704ActiveMLS ID #2511998, Phyllis Patek, Compass RE Texas, LLC. Unlock MLS
- $450,0002 bd2 ba882 sqft2308 Santa Rita St, Austin, TX 78702ActiveMLS ID #8047742, Melanie Byrne, eXp Realty, LLC. Unlock MLS
- $875,0004 bd3 ba1.1k sqft1610 Willow St, Austin, TX 78702ActiveMLS ID #5478955, Brian Copland, eXp Realty, LLC. Unlock MLS
- $630,0002 bd2 ba1k sqft1106 Arcadia Ave, Austin, TX 78757ActiveMLS ID #2096218, Erin Fabacher, Kuper Sotheby's Int'l Realty. Unlock MLS
- $699,0002 bd2 ba1.1k sqft1106 W 6th St APT 206, Austin, TX 78703ActiveMLS ID #1122261, Andrea Hamilton, Christies Intl Real Estate Lone Star. Unlock MLS
- $595,0002 bd2 ba1.1k sqft1812 West Ave Suite 404, Austin, TX 78701ActiveMLS ID #3475933, Kerri Espinoza, Keller Williams Realty. Unlock MLS
