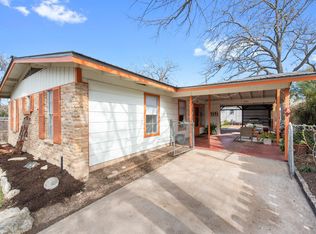
Packed with authentic mid-century character and major modern updates, this sun-drenched 1950s bungalow sits in the heart of South Austin’s coveted 78704 zip code. Tucked into the Dawson neighborhood directly adjacent to Gillis Park, the two-bedroom, one-bathroom home features a brand-new roof, crisp new exterior paint, gleaming original hardwood floors, and low property taxes. The interior layout maximizes every square foot with an efficient stacked washer and dryer, while a completed storage attic and large backyard shed deliver abundant storage space. Outside, enjoy a welcoming front porch setting and a fully fenced, private backyard ready for pets. The location is unbeatable: walk under ten minutes to iconic South 1st hotspots like Bouldin Creek Cafe and Polvos, stroll over to South Congress boutiques and eateries, grab groceries at the nearby Oltorf HEB, or commute directly into Downtown Austin in five minutes flat. NO SHOWINGS TILL 11/2
Active
$525,000
Austin, TX 78704
2beds
800sqft
Single Family Residence
Built in 1950
10,497 Square Feet Lot
$503,700 Zestimate®
$656/sqft
$-- HOA
What's special
Major modern updatesAuthentic mid-century characterCrisp new exterior paintLarge backyard shedGleaming original hardwood floorsWelcoming front porch settingCompleted storage attic
- 4 days
- 132
- 5
Zillow last checked:
Listing updated:
Listed by:
Anthony Gibson (512) 699-8507,
Keller Williams Realty (512) 448-4111,
Erica Barrientez (512) 850-8762,
Keller Williams Realty
Source: Unlock MLS,MLS#: 7349139
Facts & features
Interior
Bedrooms & bathrooms
- Bedrooms: 2
- Bathrooms: 1
- Full bathrooms: 1
- Main level bedrooms: 2
Heating
- Central, Natural Gas
Cooling
- Central Air
Appliances
- Included: Dishwasher, Disposal, Gas Cooktop, Free-Standing Range, Refrigerator, Washer/Dryer Stacked, Gas Water Heater
Features
- Breakfast Bar, Stone Counters, Primary Bedroom on Main, Walk-In Closet(s)
- Flooring: Tile, Wood
- Windows: Window Treatments
- Fireplace features: None
Interior area
- Total interior livable area: 800 sqft
Property
Parking
- Parking features: Driveway, Outside, Unpaved
Accessibility
- Accessibility features: None
Features
- Levels: One
- Stories: 1
- Patio & porch: Patio, Porch
- Exterior features: Gutters Full, Private Yard
- Pool features: None
- Spa features: None
- Fencing: Fenced, Wood
- View description: None
- Waterfront features: None
Lot
- Size: 10,497 Square Feet
- Dimensions: 86 x 128
- Features: Curbs, Level, Trees-Medium (20 Ft - 40 Ft)
Details
- Additional structures: Shed(s), Storage
- Parcel number: 04040201180000
- Special conditions: Standard
Construction
Type & style
- Home type: SingleFamily
- Property subtype: Single Family Residence
Materials
- Foundation: Pillar/Post/Pier
- Roof: Composition
Condition
- Resale
- New construction: No
- Year built: 1950
Utilities & green energy
- Sewer: Public Sewer
- Water: Public
- Utilities for property: Above Ground, Internet-Cable, Natural Gas Available
Community & HOA
Community
- Features: Curbs
- Subdivision: Live Oak Grove Addn
HOA
- Has HOA: No
Location
- Region: Austin
Financial & listing details
- Price per square foot: $656/sqft
- Date on market: 10/29/2026
- Listing terms: Cash,Conventional
Estimated market value
$503,700
$479,000 - $529,000
$2,281/mo
Price history
| Date | Event | Price |
|---|---|---|
| 10/29/2026 | Listed for sale | $525,000$656/sqft |
Source:  Unlock MLS #7349139 Report a problem | ||
| 7/7/2024 | Listing removed | -- |
Source: Unlock MLS #9925258 Report a problem | ||
| 6/10/2024 | Price change | $2,490-4.2%$3/sqft |
Source: Unlock MLS #9925258 Report a problem | ||
| 5/17/2024 | Listed for rent | $2,600+2%$3/sqft |
Source: Unlock MLS #9925258 Report a problem | ||
| 1/18/2024 | Listing removed | -- |
Source: Zillow Rentals Report a problem | ||
| 12/12/2023 | Listed for rent | $2,550-7.3%$3/sqft |
Source: Zillow Rentals Report a problem | ||
| 9/2/2021 | Listing removed | -- |
Source: Zillow Rental Network Premium Report a problem | ||
| 8/15/2021 | Listed for rent | $2,750+10%$3/sqft |
Source: Zillow Rental Network Premium Report a problem | ||
| 7/27/2021 | Listing removed | -- |
Source: Zillow Rental Network Premium Report a problem | ||
| 7/16/2021 | Listed for rent | $2,500$3/sqft |
Source: Zillow Rental Network Premium Report a problem | ||
Public tax history
| Year | Property taxes | Tax assessment |
|---|---|---|
| 2025 | $4,076 -15.1% | $199,180 -17.8% |
| 2024 | $4,804 +14.6% | $242,402 +4.6% |
| 2023 | $4,191 -7.1% | $231,649 -8.6% |
| 2022 | $4,513 | $253,576 +59% |
| 2021 | -- | $159,500 +4.8% |
| 2020 | $3,389 +3.8% | $152,193 |
| 2019 | $3,264 | $152,193 |
Monthly payment
Est. payment
Payment breakdown
Explore the cost of this home by adjusting the details. Changes won't be saved.Climate risks
Neighborhood: Dawson
Nearby schools
Schools provided by the listing agent
- Elementary: Dawson
- Middle: Lively
- High: Travis
- District: Austin ISD
Source: Unlock MLS. This data may not be complete. We recommend contacting the local school district to confirm school assignments for this home.

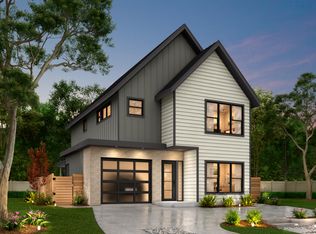
Similar homes
- $599,9003 bd2 ba1.1k sqft2411 S 6th St, Austin, TX 78704Active
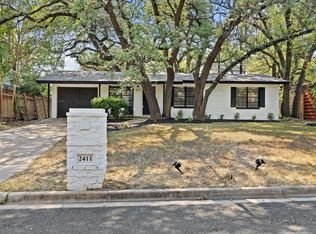
 MLS ID #6581549, Jessica Cuevas, All City Real Estate Ltd. Co. Unlock MLS
- $450,0002 bd2 ba1.1k sqft4413 Merle Dr #1, Austin, TX 78745Active
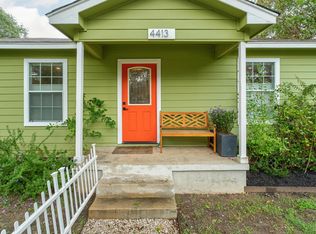 MLS ID #4413817, Ki Gray, Vox Real Estate, LLC. Unlock MLS
- $589,9993 bd1 ba1.1k sqft3004 Burning Oak Dr, Austin, TX 78704Active
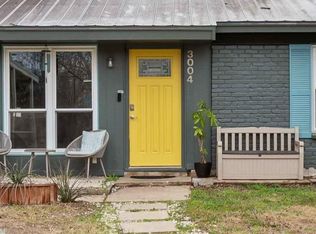 MLS ID #5143927, Ryan Machala, Icon Realty Texas LLC. Unlock MLS
- $485,0003 bd1 ba945 sqft204 La Vista St, Austin, TX 78704Active
 MLS ID #3790923, Clayton Bullock, Moreland Properties. Unlock MLS
- $542,5001 bd1 ba576 sqft613 Peacock Ln, Austin, TX 78704ActiveMLS ID #9501589, Dawn McKim, Coldwell Banker Realty. Unlock MLS
- $520,0004 bd2 ba1.1k sqft904 Plateau Cir, Austin, TX 78745ActiveMLS ID #2140954, Nicole Cooper, NBC REALTY INC. Unlock MLS
- $439,9002 bd2 ba1k sqft4025 Valley View Rd #2, Austin, TX 78704ActiveMLS ID #3554052, Paul Pearson, Pearson Properties. Unlock MLS
- $695,0002 bd1 ba1.1k sqft2805 S 5th St, Austin, TX 78704ActiveMLS ID #6684070, Lindsay Dillard, Douglas Elliman Real Estate. Unlock MLS
- $498,0002 bd1 ba848 sqft3307 Helms St, Austin, TX 78705ActiveMLS ID #9643746, Tammy Young, Compass RE Texas, LLC. Unlock MLS
- $475,0003 bd2 ba967 sqft4415 Hank Ave, Austin, TX 78745ActiveMLS ID #1091673, Cynthia Riley, Rocket Science Realty LLC. Unlock MLS
- $485,0002 bd1 ba980 sqft2633 W 45th St, Austin, TX 78731ActiveMLS ID #5272908, John Richardson, Compass RE Texas, LLC. Unlock MLS
- $495,0002 bd1 ba792 sqft1176 Graham St, Austin, TX 78702ActiveMLS ID #4451210, Gary Dolch, Compass RE Texas, LLC. Unlock MLS
- $500,0003 bd2 ba1.1k sqft5706 Tura Ln, Austin, TX 78721ActiveMLS ID #9632363, Franklin Dusserre, Pine Street Realty LLC. Unlock MLS
- $325,0002 bd2 ba1.1k sqft2303 E Side Dr APT 210, Austin, TX 78704ActiveMLS ID #8928444, Kristie Bryant, Keller Williams Realty. Unlock MLS
- $385,0002 bd2 ba876 sqft2520 Quarry Rd APT 304, Austin, TX 78703ActiveMLS ID #4143785, Adam Walker, Compass RE Texas, LLC. Unlock MLS
- $375,0002 bd2 ba1.1k sqft835 E Oltorf St, Austin, TX 78704ActiveMLS ID #7060962, Katie Jackson, Christies Intl Real Estate Lone Star. Unlock MLS
- $560,0002 bd1 ba816 sqft5303 Avenue H, Austin, TX 78751ActiveMLS ID #7660705, Brian Copland, eXp Realty, LLC. Unlock MLS
- $450,0002 bd2 ba882 sqft2308 Santa Rita St, Austin, TX 78702ActiveMLS ID #8047742, Melanie Byrne, eXp Realty, LLC. Unlock MLS
- $425,0001 bd2 ba829 sqft2107 Chicon St, Austin, TX 78722ActiveMLS ID #6335900, Amelia Gomez, Bramlett Partners. Unlock MLS
- $650,0002 bd1 ba868 sqft1702 Willow St, Austin, TX 78702ActiveMLS ID #8829729, Patricia Cleveland, E3 Properties. Unlock MLS
