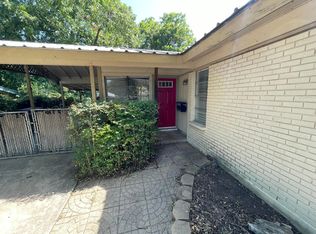
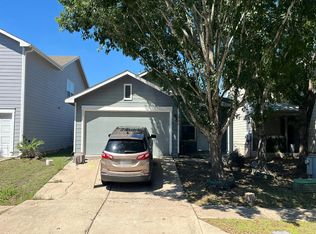
Classic Austin charm meets everyday convenience at 204 La Vista Lane, just steps from vibrant South Congress Avenue. Seller says bring it - all reasonable offers considered. This 3-bedroom home sits in a quiet nook of Dawson steps from SoCo and within a block of St. Edwards University. Just half a mile from the new HEB on Congress and minutes from dozens of South Austin favorites. Ideal for first-time buyers or empty nesters, the home offers a functional layout, abundant natural light, and expansive COVERED outdoor living space perfect for entertaining or relaxing. Step outside and discover where this property truly shines — a cozy & connected al fresco area ideal for entertaining, gardening, or just relaxing under the big Texas sky. A detached office/studio and big secure storage room adds the flexibility today’s buyers crave — work from home, create, or unwind in your own private space. Affordable entry into a great neighborhood with room to personalize and grow — don’t miss this opportunity.
Active
Price cut: $1.5K (10/2)
$488,000
204 La Vista St, Austin, TX 78704
3beds
945sqft
Single Family Residence
Built in 1962
5,728 Square Feet Lot
$-- Zestimate®
$516/sqft
$-- HOA
What's special
Abundant natural lightFunctional layout
- 245 days
- 531
- 36
Zillow last checked:
Listing updated:
Listed by:
Clayton Bullock (512) 480-0848,
Moreland Properties (512) 480-0848
Source: Unlock MLS,MLS#: 3790923
Facts & features
Interior
Bedrooms & bathrooms
- Bedrooms: 3
- Bathrooms: 1
- Full bathrooms: 1
- Main level bedrooms: 3
Heating
- Central
Cooling
- Central Air
Appliances
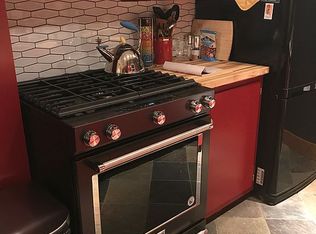
- Included: Dishwasher, Gas Cooktop, Microwave, Refrigerator
Features
- Ceiling Fan(s), No Interior Steps, Primary Bedroom on Main
- Flooring: Tile
- Windows: None
Interior area
- Total interior livable area: 945 sqft
Property
Parking
- Parking features: Attached Carport, Covered
- Has attached garage: Yes
Accessibility
- Accessibility features: None
Features
- Levels: One
- Stories: 1
- Patio & porch: Covered
- Exterior features: Private Yard
- Pool features: None
- Fencing: Chain Link, Wood
- Has view: Yes
- View description: Neighborhood
- Waterfront features: None
Lot
- Size: 5,728 Square Feet
- Features: Back Yard, Front Yard
Details
- Additional structures: Storage, Workshop
- Parcel number: 04050308360000
- Special conditions: Standard
Construction
Type & style
- Home type: SingleFamily
- Property subtype: Single Family Residence
Materials
- Foundation: Slab
- Roof: Metal
Condition
- Updated/Remodeled
- New construction: No
- Year built: 1962
Utilities & green energy
- Sewer: Public Sewer
- Water: Public
- Utilities for property: Electricity Connected, Natural Gas Connected, Sewer Connected, Water Connected
Community & HOA
Community
- Features: None
- Subdivision: Brinwood Sec 03
HOA
- Has HOA: No
Location
- Region: Austin
Financial & listing details
- Price per square foot: $516/sqft
- Tax assessed value: $422,602
- Annual tax amount: $8,648
- Date on market: 2/13/2026
- Listing terms: Cash,Conventional
- Electric utility on property: Yes
Estimated market value
Not available
Estimated sales range
Not available
Not available
Price history
| Date | Event | Price |
|---|---|---|
| 10/2/2026 | Price change | $488,000-0.3%$516/sqft |
Source:  Unlock MLS #3790923 Report a problem Unlock MLS #3790923 Report a problem | ||
| 9/25/2026 | Price change | $489,500-0.5%$518/sqft |
Source: Unlock MLS #3790923 Report a problem | ||
| 9/16/2026 | Price change | $492,000-0.3%$521/sqft |
Source: Unlock MLS #3790923 Report a problem | ||
| 9/9/2026 | Price change | $493,500-0.3%$522/sqft |
Source: Unlock MLS #3790923 Report a problem | ||
| 9/5/2026 | Price change | $495,000-0.4%$524/sqft |
Source: Unlock MLS #3790923 Report a problem | ||
| 8/29/2026 | Price change | $497,000-0.2%$526/sqft |
Source: Unlock MLS #3790923 Report a problem | ||
| 8/21/2026 | Price change | $498,000-0.2%$527/sqft |
Source: Unlock MLS #3790923 Report a problem | ||
| 5/13/2026 | Price change | $499,000-3.5%$528/sqft |
Source: Unlock MLS #3790923 Report a problem | ||
| 3/31/2026 | Price change | $517,000-2.3%$547/sqft |
Source: Unlock MLS #3790923 Report a problem | ||
| 3/19/2026 | Price change | $529,000-3.6%$560/sqft |
Source: Unlock MLS #3790923 Report a problem | ||
| 2/13/2026 | Listed for sale | $549,000$581/sqft |
Source: Unlock MLS #3790923 Report a problem | ||
Public tax history
| Year | Property taxes | Tax assessment |
|---|---|---|
| 2025 | $1,858 -20.6% | $422,602 -11% |
| 2024 | $2,342 +13.4% | $474,926 +10% |
| 2023 | $2,065 +2% | $431,751 +10% |
| 2022 | $2,023 | $392,501 +10% |
| 2021 | -- | $356,819 +10% |
| 2020 | $2,158 +10.1% | $324,381 |
| 2019 | $1,960 +12.1% | $324,381 +1% |
| 2018 | $1,748 | $321,302 +10% |
| 2017 | $1,748 +4.4% | $292,093 +10% |
| 2016 | $1,674 | $265,539 +6.6% |
| 2015 | $1,674 | $249,170 +10% |
| 2014 | $1,674 | $226,518 +9.4% |
| 2013 | -- | $207,078 +10% |
| 2012 | -- | $188,253 +9.2% |
| 2011 | -- | $172,414 +10% |
| 2010 | -- | $156,740 +10% |
| 2009 | -- | $142,491 +10% |
| 2008 | -- | $129,537 +10% |
| 2007 | -- | $117,761 +10% |
| 2006 | -- | $107,055 +10% |
| 2005 | -- | $97,323 +33.1% |
| 2002 | $357 | $73,120 |
Find assessor info on the county website
Monthly payment
Est. payment
Payment breakdown
Explore the cost of this home by adjusting the details. Changes won't be saved.Climate risks
Neighborhood: Dawson
Nearby schools
Schools provided by the listing agent
- Elementary: Dawson
- Middle: Lively
- High: Travis
- District: Austin ISD
Source: Unlock MLS. This data may not be complete. We recommend contacting the local school district to confirm school assignments for this home.

Similar homes
- $469,9003 bd2 ba1.4k sqft2507 Glen Springs Way, Austin, TX 78741Active
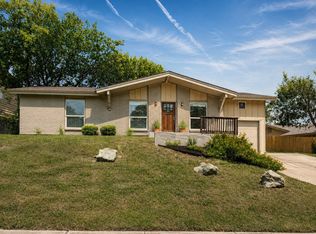
 MLS ID #5397672, Laurel Seymour, Ashley Austin Homes. Unlock MLS
 - $500,0003 bd1 ba1k sqft6707 Santos St, Austin, TX 78741Active
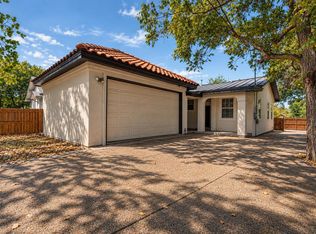 MLS ID #1426037, Josue Martin, Real Broker, LLC. Unlock MLS
 - $520,0004 bd2 ba1.1k sqft904 Plateau Cir, Austin, TX 78745Active
 MLS ID #2140954, Nicole Cooper, NBC REALTY INC. Unlock MLS
 - $--3 bd2 ba1.3k sqft3704 Autumn Bay Dr, Austin, TX 78744Auction
 Auction.com 2
 - $625,0003 bd1 ba1.3k sqft1110 W Oltorf St, Austin, TX 78704ActiveMLS ID #9995538, Brooke Roeder, Christies Intl Real Estate Lone Star. Unlock MLS
- $440,0003 bd2 ba1.2k sqft307 Thistlewood Dr, Austin, TX 78745ActiveMLS ID #6952125, Kelvin Glover, Compass RE Texas, LLC. Unlock MLS
- $485,0002 bd1 ba980 sqft2633 W 45th St, Austin, TX 78731ActiveMLS ID #5272908, John Richardson, Compass RE Texas, LLC. Unlock MLS
- $419,0003 bd2 ba1.3k sqft504 Heartwood Dr, Austin, TX 78745ActiveMLS ID #7054908, Tausha Carlson, Marathon Real Estate - Tausha. Unlock MLS
- $319,0003 bd1 ba1.1k sqft2207 Palmera Cv, Austin, TX 78744ActiveMLS ID #2931384, Luisa Mauro, Luisa Mauro Real Estate. Unlock MLS
- $325,0002 bd2 ba1.1k sqft2303 E Side Dr APT 210, Austin, TX 78704ActiveMLS ID #8928444, Kristie Bryant, Keller Williams Realty. Unlock MLS
- $469,0003 bd1 ba1.2k sqft1418 Larkwood Dr, Austin, TX 78723ActiveMLS ID #1643352, Genesis Webb, TMAX International Realty. Unlock MLS
- $400,0003 bd2 ba1k sqft2808 Dillionhill Dr, Austin, TX 78745ActiveMLS ID #3442734, Jennifer Arredondo, KW-Austin Portfolio Real Estate. Unlock MLS
- $499,0003 bd2 ba1.2k sqft7808 Northwest Dr, Austin, TX 78757ActiveMLS ID #5452179, Shaun Duffenbach, Berkshire Hathaway Premier. Unlock MLS
- $385,0002 bd3 ba1.1k sqft1307 Kinney Ave APT 124, Austin, TX 78704ActiveMLS ID #9895077, Cyndi Cummings, Compass RE Texas, LLC. Unlock MLS
- $440,0003 bd2 ba1.3k sqft7707 Meadowview Ln, Austin, TX 78752ActiveMLS ID #8959713, Luke Graves, Luke Graves Realty. Unlock MLS
- $279,0002 bd2 ba964 sqft2302 E Side Dr APT 11, Austin, TX 78704ActiveMLS ID #7310488, George-Vance Mcgee, Austin Silent Market. Unlock MLS
- $589,9903 bd2 ba1.3k sqft2507 Western Trails Blvd, Austin, TX 78745ActiveMLS ID #1594484, Will Dupuy, TX Brokers. Unlock MLS
- $420,0003 bd1 ba1k sqft3303 Plantation Rd, Austin, TX 78745ActiveMLS ID #7189100, Nanette Labastida, Compass RE Texas, LLC. Unlock MLS
- $375,0003 bd3 ba1.2k sqft6711 Cruz St, Austin, TX 78741ActiveMLS ID #1740020, Quynh Pham, EquityWise Realty. Unlock MLS
- $409,5003 bd2 ba1k sqft705 Dulwich St, Austin, TX 78748ActiveMLS ID #9464309, Deedra Poteet, Coldwell Banker Apex, REALTORS. Unlock MLS
