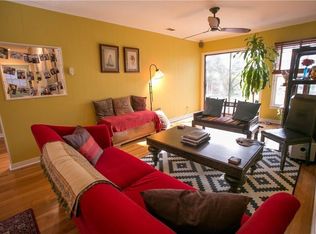
In the heart of Rosedale, one of Austin’s most established neighborhoods, this single-story home keeps good food, green space and the rest of the city within easy reach. Walk over to The Grove for dinner, pick up a few things at its neighborhood market, or take a stroll through the park. Ramsey Park and the local spots along Burnet Road add more options nearby, while UT and downtown are only minutes away. Inside, the two-bedroom, one-bath layout feels comfortable and straightforward. Wood floors run through the living and dining areas, and glass doors open from the living room to the backyard. The dining area has its own place between the living room and kitchen, so meals can happen at the table while conversation carries through the house. In the kitchen, plenty of cabinets, gas cooking and a long stretch of counter space handle the practical side of things. A short hall leads to the two bedrooms, giving you the option to use one for guests or a dedicated office. Out back, mature trees shade a generous fenced yard and patio. For someone looking to make a home in Central Austin, the appeal is easy to picture: a yard of your own and a neighborhood that gives you plenty to do close by. For an investor, that same access to The Grove, UT and downtown gives the property a compelling rental story. Whether you live here or lease it out, the draw is the same: Rosedale walkability outside your door and the rest of Austin close behind. Buyer to verify all info.
Active
$485,000
2633 W 45th St, Austin, TX 78731
2beds
980sqft
Single Family Residence
Built in 1952
6,873 Square Feet Lot
$-- Zestimate®
$495/sqft
$-- HOA
What's special
Gas cookingSingle-story homeTwo-bedroom one-bath layout
- 5 days
- 196
- 22
Likely to sell faster than
Zillow last checked:
Listing updated:
Listed by:
John Richardson (512) 529-5476,
Compass RE Texas, LLC (512) 575-3644
Source: Unlock MLS,MLS#: 5272908
Facts & features
Interior
Bedrooms & bathrooms
- Bedrooms: 2
- Bathrooms: 1
- Full bathrooms: 1
- Main level bedrooms: 2
Primary bedroom
- Description: Natural light
- Features: Ceiling Fan(s), Two Primary Closets
- Level: Main
Bedroom
- Features: Ceiling Fan(s)
- Level: Main
Primary bathroom
- Features: Full Bath
- Level: Main
Dining room
- Description: Open to living room
- Features: Chandelier, Dining Area
- Level: Main
Kitchen
- Description: SS appliances; Gas cooking
- Features: See Remarks
- Level: Main
Living room
- Description: French door access to back yard; Natural light; Open to dining area
- Features: See Remarks
- Level: Main
Heating
- Central, Natural Gas
Cooling
- Ceiling Fan(s), Central Air
Appliances
- Included: Dishwasher, Gas Oven, Free-Standing Gas Range, Stainless Steel Appliance(s)
Features
- Ceiling Fan(s), No Interior Steps, Primary Bedroom on Main, Washer Hookup
- Flooring: Tile, Vinyl, Wood
- Windows: Blinds, Window Coverings
Interior area
- Total interior livable area: 980 sqft
Video & virtual tour
Property
Parking
- Parking features: Attached Carport, Circular Driveway, Driveway, Outside
- Has attached garage: Yes
Accessibility
- Accessibility features: None
Features
- Levels: One
- Stories: 1
- Patio & porch: Patio, Rear Porch
- Exterior features: Gutters Full, Private Yard
- Pool features: None
- Fencing: Back Yard
- Has view: Yes
- View description: Neighborhood
- Waterfront features: None
Lot
- Size: 6,873 Square Feet
- Dimensions: 59 x 121 x 59 x 122
- Features: Back Yard, Front Yard, Near Public Transit, Trees-Medium (20 Ft - 40 Ft)
Details
- Additional structures: None
- Parcel number: 02260008070000
- Special conditions: Standard
Construction
Type & style
- Home type: SingleFamily
- Property subtype: Single Family Residence
Materials
- Foundation: Pillar/Post/Pier
- Roof: Shingle
Condition
- Resale
- New construction: No
- Year built: 1952
Utilities & green energy
- Sewer: Public Sewer
- Water: Public
- Utilities for property: Electricity Available, Internet-Cable, Natural Gas Available, Sewer Available, Water Available
Community & HOA
Community
- Features: Park, Picnic Area, Playground, Pool, Sidewalks, Sport Court(s)/Facility, Tennis Court(s)
- Subdivision: Shoal Village Sec 02
HOA
- Has HOA: No
Location
- Region: Austin
Financial & listing details
- Price per square foot: $495/sqft
- Tax assessed value: $518,156
- Annual tax amount: $10,496
- Date on market: 10/8/2026
- Listing terms: Cash,Conventional,FHA,VA Loan
- Electric utility on property: Yes
Estimated market value
Not available
Estimated sales range
Not available
Not available
Price history
| Date | Event | Price |
|---|---|---|
| 10/8/2026 | Listed for sale | $485,000$495/sqft |
Source:  Unlock MLS #5272908 Report a problem Unlock MLS #5272908 Report a problem | ||
| 3/9/2024 | Listing removed | -- |
Source: Zillow Rentals Report a problem | ||
| 2/6/2024 | Price change | $2,195-4.6%$2/sqft |
Source: Zillow Rentals Report a problem | ||
| 12/22/2023 | Listed for rent | $2,300+9.8%$2/sqft |
Source: Zillow Rentals Report a problem | ||
| 3/21/2020 | Listing removed | $2,095$2/sqft |
Source: Eyes of Texas Properties #2057825 Report a problem | ||
| 2/17/2020 | Price change | $2,095-2.6%$2/sqft |
Source: Eyes of Texas Properties #2057825 Report a problem | ||
| 1/25/2020 | Price change | $2,150-2.1%$2/sqft |
Source: Eyes of Texas Properties #2057825 Report a problem | ||
| 1/13/2020 | Listed for rent | $2,195+21.9%$2/sqft |
Source: Eyes of Texas Properties Report a problem | ||
| 4/26/2018 | Listing removed | $1,800$2/sqft |
Source: Eyes of Texas Properties Report a problem | ||
| 4/16/2018 | Listed for rent | $1,800$2/sqft |
Source: Eyes of Texas Properties Report a problem | ||
Public tax history
| Year | Property taxes | Tax assessment |
|---|---|---|
| 2025 | $10,604 -19.6% | $518,156 -22.1% |
| 2024 | $13,181 +11.4% | $665,098 +1.7% |
| 2023 | $11,827 -4.7% | $653,695 -11.6% |
| 2022 | $12,414 | $739,183 +75.6% |
| 2021 | -- | $420,900 +10.2% |
| 2020 | $8,505 +3.8% | $381,952 |
| 2019 | $8,192 +16.1% | $381,952 +12.1% |
| 2018 | $7,054 | $340,780 +7% |
| 2017 | $7,054 +6% | $318,608 +6% |
| 2016 | $6,652 | $300,475 +4.8% |
| 2015 | $6,652 | $286,700 +2.6% |
| 2014 | $6,652 | $279,518 |
Find assessor info on the county website
Monthly payment
Est. payment
Payment breakdown
Explore the cost of this home by adjusting the details. Changes won't be saved.Climate risks
Neighborhood: Rosedale
Nearby schools
Schools provided by the listing agent
- Elementary: Bryker Woods
- Middle: O Henry
- High: Austin
- District: Austin ISD
Source: Unlock MLS. This data may not be complete. We recommend contacting the local school district to confirm school assignments for this home.
Similar homes
- $625,0002 bd1 ba1.2k sqft2901 W 45th St, Austin, TX 78731Active

 MLS ID #8857633, Linda Del Toro, Del Toro Realty. Unlock MLS
 - $449,0002 bd3 ba974 sqft619 Hammack Dr #2, Austin, TX 78752Active
 MLS ID #7850200, Ashley Olson, Compass RE Texas, LLC. Unlock MLS
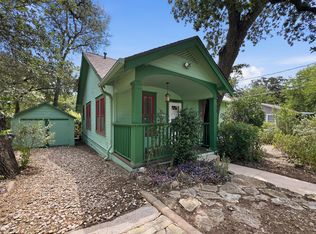
 - $499,0002 bd1 ba848 sqft3307 Helms St, Austin, TX 78705Active
 MLS ID #9643746, Tammy Young, Compass RE Texas, LLC. Unlock MLS
 - $699,4953 bd2 ba1.1k sqft1807 W 38th St, Austin, TX 78731Active
 MLS ID #9336827, Roya Johnson, Keller Williams Realty. Unlock MLS
 - $489,2752 bd2 ba936 sqft5102 Martin Ave #2, Austin, TX 78751ActiveMLS ID #1266183, Beverly M Williams, Compass RE Texas, LLC. Unlock MLS
- $499,0002 bd2 ba1k sqft5505 Duval St #B, Austin, TX 78751ActiveMLS ID #6669333, DANE ELLENBOGEN, Compass RE Texas, LLC. Unlock MLS
- $539,9002 bd1 ba907 sqft403 W 55th St, Austin, TX 78751ActiveMLS ID #7040464, Lisa Munoz, Compass RE Texas, LLC. Unlock MLS
- $475,0002 bd2 ba1.2k sqft3204 Maywood Ave #B, Austin, TX 78703ActiveMLS ID #5173808, Michelle Keahey, Compass RE Texas, LLC. Unlock MLS
- $559,0002 bd1 ba800 sqft708 W 35th St, Austin, TX 78705ActiveMLS ID #8144596, Zane Collins, KW-Austin Portfolio Real Estate. Unlock MLS
- $550,0002 bd2 ba1k sqft5502 Avenue F #B, Austin, TX 78751ActiveMLS ID #2698430, Paige Dahiyat, Compass RE Texas, LLC. Unlock MLS
- $355,0002 bd2 ba1.1k sqft2301 Lawnmont Ave APT 1, Austin, TX 78756ActiveMLS ID #6603301, Angie Gospodarczyk, LPT Realty, LLC. Unlock MLS
- $650,0003 bd2 ba1.3k sqft5218 Woodrow Ave, Austin, TX 78756ActiveMLS ID #9095444, Stephanie Weitzner, Compass RE Texas, LLC. Unlock MLS
- $399,9002 bd3 ba1.3k sqft3607 Las Colinas Dr APT B, Austin, TX 78731ActiveMLS ID #9517072, Diana Cuero, Compass RE Texas, LLC. Unlock MLS
- $397,0002 bd1 ba1k sqft5702 Duval St, Austin, TX 78752ActiveMLS ID #2917261, John Schultz, Sloan Schultz Chisholm Trl Prp. Unlock MLS
- $599,9992 bd1 ba1k sqft4710 Ramsey Ave, Austin, TX 78756ActiveMLS ID #1133091, Chris Watters, Watters International Realty. Unlock MLS
- $449,5002 bd2 ba1.3k sqft4006 Shoal Creek Blvd Suite B, Austin, TX 78756ActiveMLS ID #8462309, Todd Bailey, Serhant Texas, LLC. Unlock MLS
- $374,9003 bd3 ba1.3k sqft3609 Las Colinas Dr APT A, Austin, TX 78731ActiveMLS ID #5056506, Parker Kink, Keller Williams Realty The Woodlands. Unlock MLS
- $399,9002 bd1 ba762 sqft1406 Brentwood St #2, Austin, TX 78757ActiveMLS ID #5843025, John Dunham, Compass RE Texas, LLC. Unlock MLS
- $350,0002 bd3 ba1.1k sqft3601 Las Colinas Dr APT B, Austin, TX 78731ActiveMLS ID #8518643, Linda Holmbeck, Horizon Realty. Unlock MLS
