Located in the heart of North Central Austin’s highly desirable Hyde Park/North Loop area, this distinctive three-level condo offers a rare blend of modern design, privacy, and unbeatable walkability. The exterior shape and form of The Twin Treehouses were designed by Nicole Blair, whom Elle Decor named one of the greatest living architects in the world, alongside several Pritzker Prize winners. Her projects have received design awards at the local (AIA Austin), state (Texas Society of Architects), and international (Dezeen) levels, and her work has been published by Architectural Record, Dwell, and Texas Architect. Surrounded by some of Austin’s most beloved local spots, residents enjoy easy access to neighborhood favorites like Epoch Coffee, Home Slice Pizza, Foreign & Domestic, and the North Loop vintage district, along with nearby parks, local markets, and convenient access to The University of Texas and downtown Austin. Inside, the home features a thoughtfully designed 2-bedroom, 2-bath layout with striking architectural details and abundant natural light. The main living level showcases warm wood flooring, soaring ceilings, and a wall of tall windows that bring in greenery from the surrounding trees, creating a bright and airy living space. The open-concept kitchen is designed for both everyday living and entertaining, featuring sleek cabinetry, stainless steel appliances, and a breakfast bar for casual dining. The primary suite offers a peaceful retreat with an updated en-suite bath with modern finishes. Multiple outdoor balconies offer quiet spots to relax among the mature trees. All of this is set in one of Austin’s most vibrant and convenient locations, just minutes from UT, Mueller, The Triangle, and downtown Austin, with quick access to major corridors while still enjoying the charm and character of an established neighborhood known for its local restaurants, coffee shops, and creative energy. Schedule a showing today!
Active
Price cut: $20K (8/12)
$539,000
5505 Duval St #B, Austin, TX 78751
2beds
1,061sqft
Single Family Residence
Built in 2020
3,049 Square Feet Lot
$-- Zestimate®
$508/sqft
$-- HOA
What's special
Warm wood flooringAbundant natural lightStainless steel appliancesSleek cabinetrySoaring ceilingsOpen-concept kitchenStriking architectural details
- 173 days
- 336
- 35
Zillow last checked:
Listing updated:
Listed by:
DANE ELLENBOGEN (512) 575-3644,
Compass RE Texas, LLC (512) 575-3644
Source: Unlock MLS,MLS#: 6669333
Facts & features
Interior
Bedrooms & bathrooms
- Bedrooms: 2
- Bathrooms: 2
- Full bathrooms: 2
- Main level bedrooms: 1
Heating
- Central
Cooling
- Ceiling Fan(s), Central Air
Appliances
- Included: Dishwasher, Gas Range
Features
- Breakfast Bar, Built-in Features, Ceiling Fan(s), High Ceilings, Quartz Counters, Electric Dryer Hookup, Eat-in Kitchen, Interior Steps, Open Floorplan, Recessed Lighting, Washer Hookup
- Flooring: No Carpet, Tile, Wood
- Windows: Window Treatments
Interior area
- Total interior livable area: 1,061 sqft
Video & virtual tour
Property
Parking
- Parking features: Attached Carport
- Has attached garage: Yes
Accessibility
- Accessibility features: None
Features
- Levels: Three Or More
- Stories: 3
- Patio & porch: Terrace
- Exterior features: Balcony
- Pool features: None
- Fencing: Fenced, Gate, Privacy, Wood
- Has view: Yes
- View description: City, Panoramic, Trees/Woods
- Waterfront features: None
Lot
- Size: 3,049 Square Feet
- Features: Alley Access, Back Yard, Front Yard, Interior Lot, Level, Private, Trees-Large (Over 40 Ft)
Details
- Additional structures: None
- Parcel number: 02251042030000
- Special conditions: Standard
Construction
Type & style
- Home type: SingleFamily
- Property subtype: Single Family Residence
Materials
- Foundation: Slab
- Roof: Asphalt, Composition, Fiberglass
Condition
- Resale
- New construction: No
- Year built: 2020
Details
- Builder name: Chad Allen
Utilities & green energy
- Sewer: Public Sewer
- Water: Public
- Utilities for property: Cable Available, Electricity Connected, Internet-Cable, Natural Gas Connected, Sewer Connected, Water Connected
Community & HOA
Community
- Features: None
- Subdivision: North Loop
HOA
- Has HOA: Yes
- Services included: Common Area Maintenance
- HOA name: 5505 Duval Street Condominiums
Location
- Region: Austin
Financial & listing details
- Price per square foot: $508/sqft
- Tax assessed value: $542,832
- Annual tax amount: $11,108
- Date on market: 4/16/2026
- Listing terms: Cash,Conventional,FHA,VA Loan
- Electric utility on property: Yes
Estimated market value
Not available
Estimated sales range
Not available
Not available
Price history
| Date | Event | Price |
|---|---|---|
| 8/12/2026 | Price change | $539,000-3.6%$508/sqft |
Source:  Unlock MLS #6669333 Report a problem Unlock MLS #6669333 Report a problem | ||
| 7/24/2026 | Price change | $559,000-3.5%$527/sqft |
Source: Unlock MLS #6669333 Report a problem | ||
| 6/12/2026 | Price change | $579,000-2.7%$546/sqft |
Source: Unlock MLS #6669333 Report a problem | ||
| 5/20/2026 | Price change | $595,000-0.7%$561/sqft |
Source: Unlock MLS #6669333 Report a problem | ||
| 4/16/2026 | Listed for sale | $599,000-4.9%$565/sqft |
Source: Unlock MLS #6669333 Report a problem | ||
| 3/20/2023 | Listing removed | -- |
Source: Unlock MLS #7028689 Report a problem | ||
| 2/21/2023 | Pending sale | $630,000$594/sqft |
Source: Unlock MLS #7028689 Report a problem | ||
| 1/8/2023 | Price change | $630,000-3.1%$594/sqft |
Source: Unlock MLS #7028689 Report a problem | ||
| 12/16/2022 | Listed for sale | $650,000$613/sqft |
Source: Unlock MLS #7028689 Report a problem | ||
| 12/13/2022 | Pending sale | $650,000$613/sqft |
Source: Unlock MLS #7028689 Report a problem | ||
| 11/24/2022 | Listed for sale | $650,000$613/sqft |
Source: Unlock MLS #7028689 Report a problem | ||
Public tax history
| Year | Property taxes | Tax assessment |
|---|---|---|
| 2025 | $8,703 -6.3% | $542,832 -4.8% |
| 2024 | $9,285 +3.6% | $570,282 -0.9% |
| 2023 | $8,964 +25% | $575,645 +58.6% |
| 2022 | $7,170 | $363,047 +39.9% |
| 2021 | -- | $259,472 +88.7% |
| 2020 | $3,062 | $137,500 |
Find assessor info on the county website
Monthly payment
Est. payment
Payment breakdown
Explore the cost of this home by adjusting the details. Changes won't be saved.Climate risks
Neighborhood: North Loop
Nearby schools
Schools provided by the listing agent
- Elementary: Reilly
- Middle: Lamar (Austin ISD)
- High: McCallum
- District: Austin ISD
Source: Unlock MLS. This data may not be complete. We recommend contacting the local school district to confirm school assignments for this home.
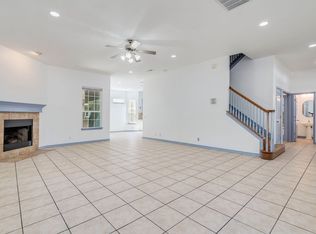
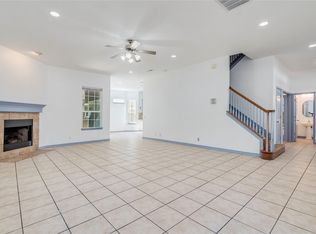
Similar homes
- $550,0002 bd2 ba1k sqft5502 Avenue F #B, Austin, TX 78751Active
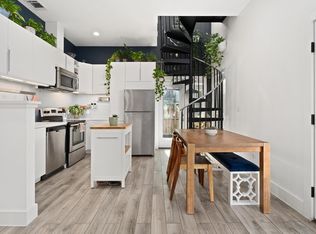
 MLS ID #2698430, Paige Dahiyat, Compass RE Texas, LLC. Unlock MLS
 - $539,0003 bd2 ba1.3k sqft5607 Berkman Dr, Austin, TX 78723Active
 MLS ID #7743360, Laura Hoke, eXp Realty, LLC. Unlock MLS
 - $449,0002 bd3 ba974 sqft619 Hammack Dr #2, Austin, TX 78752Active
 MLS ID #7850200, Ashley Olson, Compass RE Texas, LLC. Unlock MLS
 - $600,0003 bd2 ba1.2k sqft7503 Carriage Dr, Austin, TX 78752Active
 MLS ID #5393744, Daniel Ajwani, LPT Realty, LLC. Unlock MLS
 - $725,0003 bd3 ba1.5k sqft5511 Avenue G #1, Austin, TX 78751ActiveMLS ID #9260376, Barbara Erker, Compass RE Texas, LLC. Unlock MLS
- $470,0002 bd3 ba1k sqft1202 Greenwood Ave, Austin, TX 78702ActiveMLS ID #8014748, Craig Souza, Compass RE Texas, LLC. Unlock MLS
- $549,0003 bd2 ba1.3k sqft1308 Broadmoor Dr, Austin, TX 78723ActiveMLS ID #3368349, Robert Barbieri, DDFW Realty. Unlock MLS
- $399,0002 bd3 ba815 sqft605 E 55th St #6, Austin, TX 78751ActiveMLS ID #2228011, Kasey Fagan, Serhant Texas, LLC. Unlock MLS
- $549,9993 bd2 ba1.4k sqft6807 Roanoke Dr, Austin, TX 78723ActiveMLS ID #5793670, Yasmeen Haddad, ZERA Realty. Unlock MLS
- $445,0003 bd2 ba1.4k sqft1803 Elmira Rd, Austin, TX 78721ActiveMLS ID #6355336, Louise Bell, eXp Realty, LLC. Unlock MLS
- $549,9002 bd1 ba846 sqft1903 W 30th St Unit B, Austin, TX 78703ActiveMLS ID #4094501, Erin Fabacher, Kuper Sotheby's Int'l Realty. Unlock MLS
- $669,0003 bd3 ba1.4k sqft1311 Justin Ln #A, Austin, TX 78757ActiveMLS ID #9944043, Shelley Riley, KW-Austin Portfolio Real Estate. Unlock MLS
- $525,0002 bd3 ba1k sqft1312 E M Franklin Ave #2, Austin, TX 78721ActiveMLS ID #9814691, Brandi Wyman, Compass RE Texas, LLC. Unlock MLS
- $425,0003 bd2 ba1.2k sqft6705 Esther Dr, Austin, TX 78752ActiveMLS ID #3978190, Mark Ponton, Compass RE Texas, LLC. Unlock MLS
- $675,0003 bd3 ba1.5k sqft400 W 51st St #A, Austin, TX 78751ActiveMLS ID #3931631, Mk Kavoussi, MK Realty. Unlock MLS
- $539,9003 bd3 ba1.1k sqft1809 Maple Ave #2, Austin, TX 78702ActiveMLS ID #2274801, Sandra Bennett, Compass RE Texas, LLC. Unlock MLS
- $499,9003 bd2 ba1.4k sqft8005 Northforest Dr, Austin, TX 78759ActiveMLS ID #7872282, Fara Kosari, Compass RE Texas, LLC. Unlock MLS
- $479,0002 bd3 ba1k sqft1709 Perez St Unit 2, Austin, TX 78721ActiveMLS ID #6120874, Jeff Taylor, Kuper Sotheby's Int'l Realty. Unlock MLS
- $485,0002 bd3 ba1k sqft3409 Neal St #2, Austin, TX 78702ActiveMLS ID #5405316, Alex McCormick, Keller Williams Realty. Unlock MLS
- $529,0002 bd2 ba1k sqft3606 Villa Ct Unit 2, Austin, TX 78704ActiveMLS ID #4524071, Laurel Brown, Pure Realty. Unlock MLS
