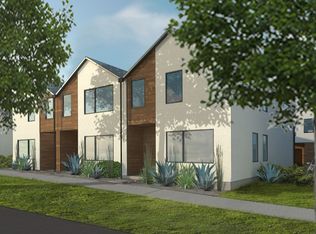
Modern urban living in the heart of East Austin! This stylish 2-story condo in Avion Park offers contemporary architecture, an open-concept floor plan, and a prime location just moments from Mueller, Downtown Austin, and some of the city's best dining, shopping, and entertainment. The bright and airy main level features polished concrete flooring, abundant natural light, and a sleek kitchen complete with quartz countertops, a large island with seating, stainless steel appliances, subway tile backsplash, and modern cabinetry. Upstairs, the spacious primary suite provides a private retreat with a spa-inspired bath, dual vanities, oversized walk-in shower, and generous walk-in closet. Additional bedrooms offer flexibility for guests, a home office, or workout space. Thoughtful finishes throughout include high ceilings, designer fixtures, and contemporary touches that create a sophisticated yet comfortable atmosphere. Enjoy the convenience of an attached two-car garage and easy access to the Mueller Southwest Greenway, parks, trails, H-E-B, Alamo Drafthouse, coffee shops, and local restaurants. Combining modern design, low-maintenance living, and an unbeatable central Austin location, this home is the perfect blend of style and convenience.
Active
Price cut: $10K (7/1)
$525,000
1931 E 38th 1/2 St #32, Austin, TX 78723
2beds
1,385sqft
:
Get pre-qualified$4,035/mo
Condominium
Built in 2016
-- sqft lot
$-- Zestimate®
$379/sqft
$309/mo HOA
What's special
Contemporary architectureContemporary touchesThoughtful finishes throughoutPrivate retreatHigh ceilingsOpen-concept floor planAttached two-car garage
- 54 days |
- 177 |
- 7 |
Zillow last checked:
Listing updated:
Listed by:
Matt Menard (512) 270-4765,
ERA Experts (512) 270-4765
Source: Unlock MLS,MLS#: 7340663
Facts & features
Interior
Bedrooms & bathrooms
- Bedrooms: 2
- Bathrooms: 3
- Full bathrooms: 2
- 1/2 bathrooms: 1
Primary bedroom
- Features: Ceiling Fan(s)
- Level: Upper
Primary bathroom
- Features: Double Vanity, Walk-In Closet(s), Walk-in Shower
- Level: Upper
Kitchen
- Features: Breakfast Bar, Quartz Counters, Recessed Lighting
- Level: Main
Heating
- Central
Cooling
- Central Air
Appliances
- Included: Cooktop, Dishwasher, Disposal, Gas Cooktop, Microwave, Oven, Range
Features
- Bar, Breakfast Bar, Ceiling Fan(s), Vaulted Ceiling(s), Interior Steps, Kitchen Island, Recessed Lighting, Walk-In Closet(s), Washer Hookup
- Flooring: Concrete, Wood
- Windows: None
Interior area
- Total interior livable area: 1,385 sqft
Property
Parking
- Total spaces: 2
- Parking features: Attached, Garage, Garage Faces Rear
- Attached garage spaces: 2
Accessibility
- Accessibility features: None
Features
- Levels: Two
- Stories: 2
- Patio & porch: None
- Exterior features: None
- Pool features: None
- Fencing: None
- Has view: Yes
- View description: See Remarks, Neighborhood
- Waterfront features: None
Lot
- Size: 2,138 Square Feet
- Features: Trees-Moderate
Details
- Additional structures: None
- Parcel number: 02151314070000
- Special conditions: Standard
Construction
Type & style
- Home type: Condo
- Property subtype: Condominium
Materials
- Foundation: Slab
- Roof: Metal
Condition
- Resale
- New construction: No
- Year built: 2016
Utilities & green energy
- Sewer: Public Sewer
- Water: Public
- Utilities for property: Electricity Connected, Natural Gas Available, Water Connected
Community & HOA
Community
- Features: Common Grounds, Dog Park
- Subdivision: Avion Park Condos Bldg 3
HOA
- Has HOA: Yes
- Services included: Common Area Maintenance
- HOA fee: $309 monthly
- HOA name: Avion Park Condomini
Location
- Region: Austin
Financial & listing details
- Price per square foot: $379/sqft
- Annual tax amount: $9,688
- Date on market: 6/5/2026
- Listing terms: Cash,Conventional,FHA,VA Loan
- Electric utility on property: Yes
Estimated market value
Not available
Estimated sales range
Not available
Not available
Price history
| Date | Event | Price |
|---|---|---|
| 7/1/2026 | Price change | $525,000-1.9%$379/sqft |
Source:  Unlock MLS #7340663 Report a problem Unlock MLS #7340663 Report a problem | ||
| 6/5/2026 | Listed for sale | $535,000$386/sqft |
Source: Unlock MLS #7340663 Report a problem | ||
Public tax history
Tax history is unavailable.
Monthly payment
Est. payment
Payment breakdown
Explore the cost of this home by adjusting the details. Changes won't be saved.Climate risks
Neighborhood: MLK
Nearby schools
GreatSchools rating
- 9/10Maplewood Elementary SchoolGrades: PK-5Distance: 0.6 mi
- 9/10Kealing Middle SchoolGrades: 6-8Distance: 1.6 mi
- 8/10McCallum High SchoolGrades: 9-12Distance: 3.1 mi
Schools provided by the listing agent
- Elementary: Maplewood
- Middle: Kealing
- High: McCallum
- District: Austin ISD
Source: Unlock MLS. This data may not be complete. We recommend contacting the local school district to confirm school assignments for this home.
- $600,0003 bd3 ba1.6k sqft1931 E 38th 1 2 St #62, Austin, TX 78723For Sale

- $125,0012 bd3 ba1.4k sqft1929 E 38th 1/2 St, Austin, TX 78723Off Market
- $521,7002 bd3 ba1.4k sqft1929 38th 1/2 #11, Austin, TX 78723Off Market
- $125,006-- bd2 ba1.1k sqft1927 E 38th 1/2 St, Austin, TX 78723Off Market
- $514,2003 bd3 ba1.3k sqft1931 E 38 1/2 St #44, Austin, TX 78723Off Market
- $676,5002 bd1 ba960 sqft3808 Manorwood Rd, Austin, TX 78723Off Market
- $475,0002 bd3 ba1.3k sqft1931 E 38th 1/2 St UNIT 33, Austin, TX 78723For Sale
- $125,0008,481 Square Feet1925 E 38th 1/2 St, Austin, TX 78723Off Market
A local agent can set up tours, give advice and negotiate with sellers.
A local lender can help you make sure your offer is ready when you are.
Similar homes
- $475,0002 bd3 ba1.3k sqft1931 E 38th 1/2 St Unit 33, Austin, TX 78723Active
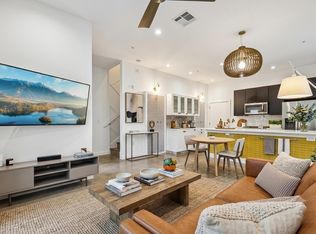
 MLS ID #5255523, Barrett Raven, eXp Realty, LLC. Unlock MLS
 - $549,9903 bd3 ba1.3k sqft2811 Garwood St #A, Austin, TX 78702Active
 MLS ID #3541257, Sean Rose, Rose & Associates Properties. Unlock MLS
 - $459,0002 bd3 ba1.4k sqft4801 Springdale Rd #2410, Austin, TX 78723Active
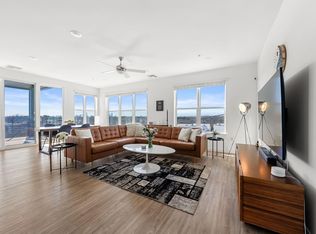 MLS ID #1520629, Arden Pray, Compass RE Texas, LLC. Unlock MLS
 - $529,0002 bd2 ba1.2k sqft2500 Longview St Unit 300, Austin, TX 78705Active
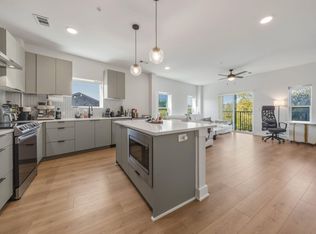 MLS ID #6287505, Jason Botello, Asterra. Unlock MLS
 - $515,0002 bd2 ba1.1k sqft2500 Longview St Unit 507, Austin, TX 78705ActiveMLS ID #3679214, Dustin Weiss, Serhant Texas, LLC. Unlock MLS
- $490,0002 bd2 ba1.1k sqft2314 Enfield Rd Unit 203, Austin, TX 78703ActiveMLS ID #8900836, Lisa Sandidge, Compass RE Texas, LLC. Unlock MLS
- $449,5002 bd3 ba972 sqft2000 E 18th St Unit B, Austin, TX 78702ActiveMLS ID #8982568, Ben Eldridge, Keller Williams Realty. Unlock MLS
- $489,0002 bd2 ba1.1k sqft2314 Enfield Rd Unit 202, Austin, TX 78703ActiveMLS ID #1120413, Robert Gordon, Bramlett Partners. Unlock MLS
- $499,9992 bd3 ba1.5k sqft2606 Wilson St APT 1104, Austin, TX 78704ActiveMLS ID #5793790, Zach Velky, Grassroots Realty, LLC.. Unlock MLS
- $374,9002 bd3 ba1.4k sqft2604 Wheless Ln Building 1, Austin, TX 78723ActiveMLS ID #2534001, Jeremy Harlow, Serhant Texas, LLC. Unlock MLS
- $--2 bd2 ba1k sqft4361 S Congress Ave Unit 209, Austin, TX 78745AuctionAuction.com 2
- $456,0003 bd3 ba1.5k sqft4127 E 12th St Unit 4, Austin, TX 78721ActiveMLS ID #6817163, Dustin Raye, Spyglass Realty. Unlock MLS
- $456,0003 bd3 ba1.4k sqft4127 E 12th St Unit 5, Austin, TX 78721ActiveMLS ID #8041316, Dustin Raye, Spyglass Realty. Unlock MLS
- $485,0002 bd2 ba1k sqft2500 Longview St #318, Austin, TX 78705ActiveMLS ID #7021506, Beata Burgeson, Compass RE Texas, LLC. Unlock MLS
- $525,0002 bd3 ba1k sqft3409 Neal St #2, Austin, TX 78702ActiveMLS ID #5405316, Alex McCormick, Keller Williams Realty. Unlock MLS
- $446,5003 bd3 ba1.5k sqft4127 E 12th St #3, Austin, TX 78721ActiveMLS ID #4329344, Dustin Raye, Spyglass Realty. Unlock MLS
- $549,0002 bd2 ba997 sqft1600 Barton Springs Rd Unit 5103, Austin, TX 78704ActiveMLS ID #1017250, Audra Smith, AustinRealEstate.com. Unlock MLS
- $525,0003 bd3 ba1.5k sqft7920 Mullen Dr #5, Austin, TX 78757ActiveMLS ID #3230792, Luisa Mauro, Luisa Mauro Real Estate. Unlock MLS
- $749,0003 bd2 ba1.3k sqft1701 Simond Ave #327, Austin, TX 78723ActiveMLS ID #9680764, Jessica Hsiao, REAL INTERNATIONAL BROKERAGE LLC. Unlock MLS
- $550,0002 bd2 ba1.2k sqft4325 Jackson Ave #2202, Austin, TX 78731ActiveMLS ID #5899153, Aubrey Von Behren, Serhant Texas, LLC. Unlock MLS
