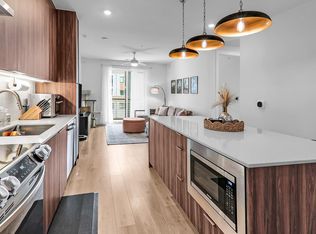
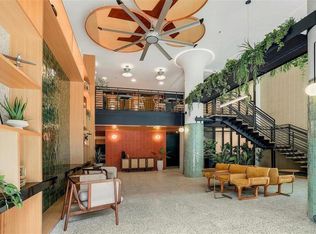
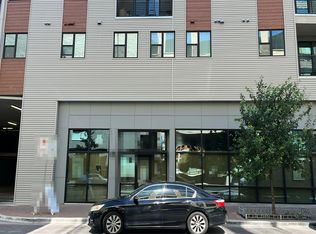
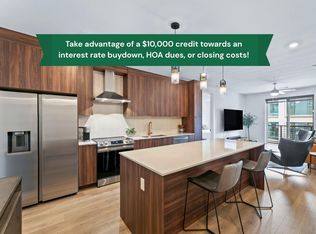
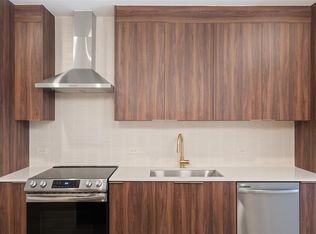
Newly Staged! Live in the heart of Mueller at Parkside, one of East Austin’s most sought-after communities. Just steps from Mueller Lake Park, enjoy easy walkability to trails, green spaces, H-E-B, the Thinkery, Alamo Drafthouse, and popular dining and retail. This corner-unit C1 floorplan features 3 bedrooms, 2 bathrooms, and 1,352 sqft with beautiful lake views. The home offers modern cabinetry, quartz countertops, tile backsplash, and stainless-steel appliances. Community amenities include co-working spaces, a resort-style pool with outdoor kitchen and cabanas, a cardio studio, clubhouse, and a rooftop deck overlooking Mueller Lake Park.
Pending
$749,000
1701 Simond Ave #327, Austin, TX 78723
3beds
1,352sqft
Condominium
Built in 2023
-- sqft lot
$720,900 Zestimate®
$554/sqft
$928/mo HOA
What's special
Stainless-steel appliancesQuartz countertopsTile backsplashBeautiful lake viewsModern cabinetry
- 105 days
- 59
- 3
Zillow last checked:
Listing updated:
Listed by:
Jessica Hsiao (512) 298-1899,
REAL INTERNATIONAL BROKERAGE LLC (512) 298-1899,
Ziling Ru (909) 675-4314,
REAL INTERNATIONAL BROKERAGE LLC
Source: Unlock MLS,MLS#: 9680764
Facts & features
Interior
Bedrooms & bathrooms
- Bedrooms: 3
- Bathrooms: 2
- Full bathrooms: 2
- Main level bedrooms: 3
Heating
- Ceiling, Central, Electric
Cooling
- Ceiling Fan(s), Central Air, Electric, Exhaust Fan
Appliances
- Included: Dishwasher, Disposal, Dryer, Electric Cooktop, Electric Range, ENERGY STAR Qualified Appliances, ENERGY STAR Qualified Dishwasher, ENERGY STAR Qualified Dryer, ENERGY STAR Qualified Refrigerator, ENERGY STAR Qualified Washer, ENERGY STAR Qualified Water Heater, Exhaust Fan, Microwave, Electric Oven, RNGHD, Refrigerator, Stainless Steel Appliance(s), Vented Exhaust Fan, Washer
Features
- Breakfast Bar, Built-in Features, Ceiling Fan(s), Quartz Counters, Double Vanity, High Speed Internet, Kitchen Island, No Interior Steps, Open Floorplan, Walk-In Closet(s)
- Flooring: Tile, Wood
- Windows: Display Window(s), Double Pane Windows
Interior area
- Total interior livable area: 1,352 sqft
Property
Parking
- Parking features: Assigned, Community Structure, Concrete, Covered, Gated, Side By Side
Accessibility
- Accessibility features: None
Features
- Levels: One
- Stories: 1
- Patio & porch: None
- Exterior features: Balcony
- Pool features: None
- Fencing: None
- Has view: Yes
- View description: City, Lake, Park/Greenbelt, Skyline
- Has water view: Yes
- Water view: Lake
- Waterfront features: None
Lot
- Size: 470 Square Feet
- Features: None
Details
- Additional structures: See Remarks
- Parcel number: 02171316660000
- Special conditions: Standard
Construction
Type & style
- Home type: Condo
- Property subtype: Condominium
- Attached to another structure: Yes
Materials
- Foundation: Slab
- Roof: Composition
Condition
- Resale
- New construction: No
- Year built: 2023
Utilities & green energy
- Sewer: Public Sewer
- Water: Public
- Utilities for property: Electricity Available, Sewer Available, Water Available
Community & HOA
Community
- Features: BBQ Pit/Grill, Business Center, Clubhouse, Cluster Mailbox, Conference/Meeting Room, Covered Parking, Creative Office Space, Fitness Center, Garage Parking, Lake, Package Service, Park, Pet Amenities, Picnic Area, Playground, Pool, Property Manager On-Site, Restaurant, Rooftop Lounge, Smart Car Charging
- Subdivision: Parkside/Mueller Condos
HOA
- Has HOA: Yes
- Services included: Common Area Maintenance
- HOA fee: $928 monthly
- HOA name: Parkside at Mueller
Location
- Region: Austin
Financial & listing details
- Price per square foot: $554/sqft
- Tax assessed value: $614,603
- Annual tax amount: $13,221
- Date on market: 6/29/2026
- Listing terms: Cash,Conventional,FHA,VA Loan
- Electric utility on property: Yes
Estimated market value
$720,900
$685,000 - $757,000
$3,644/mo
Price history
| Date | Event | Price |
|---|---|---|
| 9/15/2026 | Pending sale | $749,000$554/sqft |
Source:  Unlock MLS #9680764 Report a problem Unlock MLS #9680764 Report a problem | ||
| 9/8/2026 | Contingent | $749,000$554/sqft |
Source: Unlock MLS #9680764 Report a problem | ||
| 6/29/2026 | Listed for sale | $749,000$554/sqft |
Source: Unlock MLS #9680764 Report a problem | ||
| 8/1/2024 | Listing removed | -- |
Source: Unlock MLS #2771848 Report a problem | ||
| 7/26/2024 | Listed for rent | $3,395$3/sqft |
Source: Unlock MLS #2771848 Report a problem | ||
Public tax history
| Year | Property taxes | Tax assessment |
|---|---|---|
| 2025 | $12,578 | $614,603 +380.8% |
| 2024 | -- | $127,829 |
Find assessor info on the county website
Monthly payment
Est. payment
Payment breakdown
Explore the cost of this home by adjusting the details. Changes won't be saved.Climate risks
Neighborhood: Mueller
Nearby schools
Schools provided by the listing agent
- Elementary: Maplewood
- Middle: Kealing
- High: McCallum
- District: Austin ISD
Source: Unlock MLS. This data may not be complete. We recommend contacting the local school district to confirm school assignments for this home.
- $540,0002 bd2 ba1.1k sqft1701 Simond Ave UNIT 304, Austin, TX 78723New Construction
- $364,0001 bd1 ba776 sqft1701 Simond Ave UNIT 301, Austin, TX 78723New Construction
- $397,9931 bd1 ba870 sqft1701 Simond Ave UNIT 612, Austin, TX 78723For Sale

- $386,3001 bd1 ba870 sqft1701 Simond Ave UNIT 510, Austin, TX 78723Off Market
Similar homes
- $--1 bd1 ba808 sqft1701 Simond Ave Unit 302, Austin, TX 78723Auction
 Auction.com 2
 - $535,0002 bd2 ba1.1k sqft1701 Simond Ave Unit 407, Austin, TX 78723Active
 MLS ID #8994342, Naomi Thurston, Christies Intl Real Estate Lone Star. Unlock MLS
 - $499,0002 bd2 ba1.1k sqft1701 Simond Ave Unit 206, Austin, TX 78723Active
 MLS ID #6514019, Katherine Wright, Moreland Properties. Unlock MLS
 - $525,0002 bd3 ba1.3k sqft1931 E 38th 1/2 St #32, Austin, TX 78723Active
 MLS ID #7340663, Matt Menard, ERA Experts. Unlock MLS
 - $740,0002 bd2 ba1.2k sqft360 Nueces St APT 1611, Austin, TX 78701ActiveMLS ID #1048862, Sherene Mayner, Womack Real Estate LLC. Unlock MLS
- $825,0003 bd2 ba1.5k sqft54 Rainey St APT 502, Austin, TX 78701ActiveMLS ID #4776980, Michael Frost, Compass RE Texas, LLC. Unlock MLS
- $769,0003 bd3 ba1.6k sqft1205 W 49 1/2 St #A, Austin, TX 78756ActiveMLS ID #6272297, Dolph Wilson, Central Metro Realty. Unlock MLS
- $444,9003 bd3 ba1.4k sqft6409 Berkman Dr Unit 6, Austin, TX 78723ActiveMLS ID #9670767, Samantha Evans, Compass RE Texas, LLC. Unlock MLS
- $650,0002 bd2 ba1.4k sqft800 Embassy Dr APT 319, Austin, TX 78702ActiveMLS ID #8880148, Gene Arant, Keller Williams - Lake Travis. Unlock MLS
- $775,0002 bd2 ba1k sqft2209 S 1st St #209, Austin, TX 78704ActiveMLS ID #4614617, Sam McCathren, Compass RE Texas, LLC. Unlock MLS
- $698,0002 bd2 ba1.2k sqft360 Nueces St APT 2005, Austin, TX 78701ActiveMLS ID #9026114, Brenda Gavin, Compass RE Texas, LLC. Unlock MLS
- $397,9931 bd1 ba870 sqft1701 Simond Ave Unit 612, Austin, TX 78723ActiveMLS ID #9895104, Thao Doan, eXp Realty, LLC. Unlock MLS
- $649,0002 bd2 ba1.1k sqft1600 Barton Springs Rd Unit 5601, Austin, TX 78704ActiveMLS ID #4049449, Joe Bryson, Real Estate Alliance, Inc.. Unlock MLS
- $769,0002 bd2 ba998 sqft360 Nueces St APT 2704, Austin, TX 78701ActiveMLS ID #5443214, Brenda Gavin, Compass RE Texas, LLC. Unlock MLS
- $665,0003 bd4 ba1.9k sqft1801 E 2nd St Unit 8, Austin, TX 78702ActiveMLS ID #7831443, Tarek Morshed, Christies Intl Real Estate Lone Star. Unlock MLS
- $385,0001 bd1 ba784 sqft1701 Simond Ave Unit 215, Austin, TX 78723ActiveMLS ID #5645980, Dru Brown, Moreland Properties. Unlock MLS
- $445,0003 bd3 ba1.5k sqft6020 SPRINGDALE RD #5, Austin, TX 78723For Sale
 MLS ID #2021130, Alyssa Oliver TREC #731876, Real Broker, LLC. LERA MLS
 - $724,9992 bd2 ba1k sqft84 East Ave #1810, Austin, TX 78701ActiveMLS ID #2783207, Stephen Apelian, Christies Intl Real Estate Lone Star. Unlock MLS
- $675,0002 bd2 ba1.2k sqft360 Nueces St APT 1505, Austin, TX 78701ActiveMLS ID #3623224, Carolyn Skyles, Compass RE Texas, LLC. Unlock MLS
- $849,0002 bd2 ba1.1k sqft48 East Ave #1301, Austin, TX 78701ActiveMLS ID #1073990, Matt Holm, Compass RE Texas, LLC. Unlock MLS
