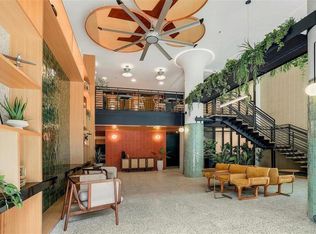
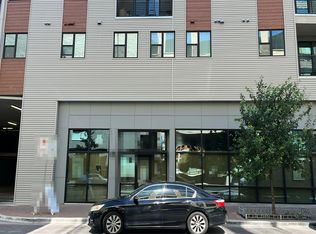
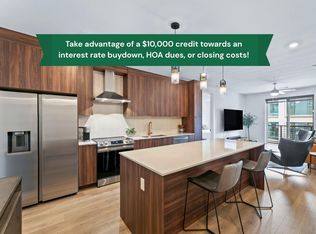
Discover a beautifully updated two bedroom, two bathroom residence in Parkside at Mueller offering comfort, style, and an easy lock and leave lifestyle in one of Austin’s most walkable neighborhoods. Warm designer finishes, under cabinet lighting, upgraded pendant fixtures, and a welcoming color palette create an inviting atmosphere throughout the open living space. The kitchen blends function and elegance with upgraded cabinetry, a built in pantry drawer, and a hidden KitchenAid mixer stand. The spacious primary suite features a custom walk in closet system, while the secondary bedroom includes built in storage that works well for guests or a home office. Additional enhancements include expanded cabinetry in the laundry room and thoughtful designer accent walls that elevate the home’s overall aesthetic. A rare highlight of this unit is its street facing orientation, which provides added privacy and a more residential feel. Two assigned parking spaces are conveniently located on the same level as the home, offering effortless access without the need for an elevator. Residents enjoy access to resort style amenities including a sparkling pool with cabanas, an updated fitness center, a clubhouse, grilling stations, and secure building entry. Just across the street, Mueller Lake Park offers miles of trails, open green space, and a popular weekly farmers market. The home is also moments from HEB, Alamo Drafthouse, local restaurants, coffee shops, and vibrant retail. Unit 304 offers an ideal combination of convenience, comfort, and modern design in the heart of one of Austin’s most sought after communities.
Active
Price cut: $10K (9/23)
$540,000
1701 Simond Ave Unit 304, Austin, TX 78723
2beds
1,162sqft
Condominium
Built in 2023
-- sqft lot
$-- Zestimate®
$465/sqft
$754/mo HOA
What's special
Welcoming color paletteOpen living spaceWarm designer finishesThoughtful designer accent wallsUpgraded pendant fixturesBuilt in pantry drawerUpgraded cabinetry
- 172 days
- 278
- 7
Zillow last checked:
Listing updated:
Listed by:
Disney Tolhurst (512) 270-4765,
ERA Experts (512) 270-4765
Source: Unlock MLS,MLS#: 1315178
Facts & features
Interior
Bedrooms & bathrooms
- Bedrooms: 2
- Bathrooms: 2
- Full bathrooms: 2
- Main level bedrooms: 2
Primary bedroom
- Features: Ceiling Fan(s), Quartz Counters, Double Vanity, Full Bath, Smart Home, Smart Thermostat, Walk-In Closet(s), Walk-in Shower
- Level: Main
Bedroom
- Level: Main
Kitchen
- Features: Kitchen Island, Quartz Counters, Eat-in Kitchen, Open to Family Room, Recessed Lighting, Smart Home, Smart Thermostat
- Level: Main
Heating
- Central
Cooling
- Central Air
Appliances
- Included: Cooktop, Dishwasher, Disposal, Electric Range, ENERGY STAR Qualified Water Heater, Microwave, Free-Standing Electric Oven, Plumbed For Ice Maker, Free-Standing Electric Range, RNGHD, Refrigerator, Self Cleaning Oven, Stainless Steel Appliance(s), Vented Exhaust Fan, Washer/Dryer, Washer/Dryer Stacked, Electric Water Heater
Features
- Ceiling Fan(s), Quartz Counters, Double Vanity, Electric Dryer Hookup, High Speed Internet, Kitchen Island, Low Flow Plumbing Fixtures, Primary Bedroom on Main, Recessed Lighting, Smart Thermostat, Stackable W/D Connections, Walk-In Closet(s)
- Flooring: Vinyl
- Windows: Double Pane Windows, ENERGY STAR Qualified Windows
Interior area
- Total interior livable area: 1,162 sqft
Property
Parking
- Total spaces: 2
- Parking features: Assigned, Garage, Gated, Off Street
- Garage spaces: 2
Accessibility
- Accessibility features: Central Living Area, Accessible Closets, Accessible Washer/Dryer
Features
- Levels: One
- Stories: 1
- Patio & porch: Covered
- Exterior features: Balcony, Gas Grill, Outdoor Grill
- Has private pool: Yes
- Pool features: Outdoor Pool
- Spa features: None
- Fencing: None
- View description: None
- Waterfront features: Pond
Lot
- Size: 405 Square Feet
- Features: None
Details
- Additional structures: None
- Parcel number: 02171316430000
- Special conditions: Standard
Construction
Type & style
- Home type: Condo
- Property subtype: Condominium
- Attached to another structure: Yes
Materials
- Foundation: Slab
- Roof: Membrane
Condition
- New Construction
- New construction: Yes
- Year built: 2023
Details
- Builder name: Pearlstone
Utilities & green energy
- Sewer: Public Sewer
- Water: Public
- Utilities for property: Electricity Connected, Sewer Connected, Water Connected
Community & HOA
Community
- Features: BBQ Pit/Grill, Bike Storage/Locker, Clubhouse, Cluster Mailbox, Conference/Meeting Room, Courtyard, Covered Parking, Creative Office Space, Fitness Center, Garage Parking, Google Fiber, High Speed Internet, Maintenance On-Site, Nest Thermostat, On-Site Retail, Planned Social Activities, Playground, Pool, Property Manager On-Site, Recycling Area/Center, Street Lights, Underground Utilities
- Subdivision: Parkside/Mueller Condos
HOA
- Has HOA: Yes
- Services included: Common Area Maintenance, Landscaping, Maintenance Grounds, Maintenance Structure, Security, Trash
- HOA fee: $754 monthly
- HOA name: Parkside at Mueller
Location
- Region: Austin
Financial & listing details
- Price per square foot: $465/sqft
- Tax assessed value: $627,821
- Annual tax amount: $12,848
- Date on market: 4/23/2026
- Listing terms: Cash,Conventional,FHA,VA Loan
- Electric utility on property: Yes
Estimated market value
Not available
Estimated sales range
Not available
Not available
Price history
| Date | Event | Price |
|---|---|---|
| 9/23/2026 | Price change | $540,000-1.8%$465/sqft |
Source:  Unlock MLS #1315178 Report a problem Unlock MLS #1315178 Report a problem | ||
| 7/10/2026 | Price change | $550,000-4.3%$473/sqft |
Source: Unlock MLS #1315178 Report a problem | ||
| 4/23/2026 | Listed for sale | $575,000-4%$495/sqft |
Source: Unlock MLS #1315178 Report a problem | ||
| 11/16/2025 | Listing removed | $599,000$515/sqft |
Source: Unlock MLS #9562422 Report a problem | ||
| 9/25/2025 | Price change | $599,000-1.3%$515/sqft |
Source: Unlock MLS #9562422 Report a problem | ||
| 8/3/2025 | Listed for sale | $607,000$522/sqft |
Source: Unlock MLS #9562422 Report a problem | ||
Public tax history
| Year | Property taxes | Tax assessment |
|---|---|---|
| 2025 | $11,849 | $627,821 +459.3% |
| 2024 | -- | $112,246 |
Find assessor info on the county website
Monthly payment
Est. payment
Payment breakdown
Explore the cost of this home by adjusting the details. Changes won't be saved.Climate risks
Neighborhood: Mueller
Nearby schools
Schools provided by the listing agent
- Elementary: Blanton
- Middle: Lamar (Austin ISD)
- High: Northeast Early College
- District: Austin ISD
Source: Unlock MLS. This data may not be complete. We recommend contacting the local school district to confirm school assignments for this home.
- $364,0001 bd1 ba776 sqft1701 Simond Ave UNIT 301, Austin, TX 78723New Construction
- $749,0003 bd2 ba1.3k sqft1701 Simond Ave #327, Austin, TX 78723Pending

- $499,9002 bd2 ba1.1k sqft1701 Simond Ave UNIT 312, Austin, TX 78723Off Market
- $397,9931 bd1 ba870 sqft1701 Simond Ave UNIT 612, Austin, TX 78723For Sale

Similar homes
- $--1 bd1 ba808 sqft1701 Simond Ave Unit 302, Austin, TX 78723Auction
 Auction.com 2
 - $630,0002 bd2 ba1.2k sqft2016 Simond Ave APT A, Austin, TX 78723Active

 MLS ID #1906434, Laura Hoke, eXp Realty, LLC. Unlock MLS
 - $535,0002 bd2 ba1.1k sqft1701 Simond Ave Unit 407, Austin, TX 78723Active
 MLS ID #8994342, Naomi Thurston, Christies Intl Real Estate Lone Star. Unlock MLS
 - $525,0002 bd3 ba1.3k sqft1931 E 38th 1/2 St #32, Austin, TX 78723Active
 MLS ID #7340663, Matt Menard, ERA Experts. Unlock MLS
 - $499,0002 bd2 ba1.1k sqft1701 Simond Ave Unit 206, Austin, TX 78723ActiveMLS ID #6514019, Katherine Wright, Moreland Properties. Unlock MLS
- $539,0003 bd2 ba1.3k sqft5607 Berkman Dr, Austin, TX 78723ActiveMLS ID #7743360, Laura Hoke, eXp Realty, LLC. Unlock MLS
- $464,9002 bd2 ba933 sqft3900 Berkman Dr #203, Austin, TX 78723ActiveMLS ID #2842904, Carson Haney, MODUS Real Estate. Unlock MLS
- $549,0003 bd2 ba1.3k sqft1308 Broadmoor Dr, Austin, TX 78723ActiveMLS ID #3368349, Robert Barbieri, DDFW Realty. Unlock MLS
- $675,0003 bd2 ba1.6k sqft4416 Berkman Dr Unit B, Austin, TX 78723ActiveMLS ID #2052077, Katey Steadman, Compass RE Texas, LLC. Unlock MLS
- $460,0002 bd3 ba1.4k sqft2113 Em Franklin Ave #89, Austin, TX 78723ActiveMLS ID #9380969, Christy Neikirk, MODUS Real Estate. Unlock MLS
- $545,0003 bd1 ba1.2k sqft1609 Larkwood Dr, Austin, TX 78723ActiveMLS ID #7435858, Kelly Friedman, CRAFTHAUS STUDIO REALTY, LLC. Unlock MLS
- $525,0002 bd1 ba1k sqft3705 Tower View Ct, Austin, TX 78723ActiveMLS ID #3768277, Laryssa Vieira, Spyglass Realty. Unlock MLS
- $449,0002 bd3 ba1.5k sqft3108 E 51st St Unit 903, Austin, TX 78723ActiveMLS ID #3945066, David McCall, KW-Austin Portfolio Real Estate. Unlock MLS
- $659,9003 bd3 ba1.5k sqft4008 Briones St, Austin, TX 78723ActiveMLS ID #2955577, Ashley Brinkman, Compass RE Texas, LLC. Unlock MLS
- $550,0003 bd2 ba1.1k sqft4709 Depew Ave #2, Austin, TX 78751ActiveMLS ID #1635467, Aaron Amuchastegui, Realty of America, LLC. Unlock MLS
- $475,0003 bd2 ba1k sqft1400 Westmoor Dr, Austin, TX 78723ActiveMLS ID #5082323, Pascal Munnelly, Keller Williams Realty. Unlock MLS
- $397,9931 bd1 ba870 sqft1701 Simond Ave Unit 612, Austin, TX 78723ActiveMLS ID #9895104, Thao Doan, eXp Realty, LLC. Unlock MLS
- $424,9002 bd3 ba1.5k sqft3108 E 51st St #601, Austin, TX 78723ActiveMLS ID #4620449, Danny Chen, Austin ONE Realty. Unlock MLS
- $385,0001 bd1 ba784 sqft1701 Simond Ave Unit 215, Austin, TX 78723ActiveMLS ID #5645980, Dru Brown, Moreland Properties. Unlock MLS
- $470,0004 bd2 ba1.1k sqft6207 Hickman Ave, Austin, TX 78723ActiveMLS ID #3826660, Cindy Garcia, Bolanos Realty. Unlock MLS
