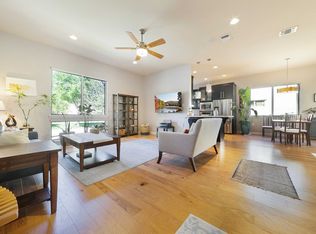
Set in the heart of Mueller, one of Austin’s most loved walkable communities, this 3-bedroom, 2-bath corner condo puts the neighborhood lifestyle front and center. Location, Location, Location, and this doesn’t disappoint! Here, weekends can start at the farmers market, roll into lunch on Aldrich Street, and end with a walk around Mueller Lake, all without ever leaving the neighborhood. Parks, trails, coffee, restaurants, shops, Alamo Drafthouse, the Thinkery, and everyday conveniences are all close by, giving this location the kind of easy rhythm that makes Mueller so hard to beat. The home itself offers a smart bi-level layout, with the entry and direct garage access on the lower level, while the main living space and all bedrooms are tucked upstairs. Natural light fills the main living area, where wood-look flooring runs throughout with no carpet anywhere. The open-concept kitchen, living, and dining area creates a comfortable central gathering space, anchored by an oversized island, quartz countertops, and stainless-steel appliances. A covered outdoor patio adds a sweet little spot for dining outside, morning coffee, or winding down at the end of the day. The primary suite includes its own ensuite bath and generous walk-in closet, while two additional bedrooms offer flexibility for guests, roommates, kids, or a dedicated office. Soundproofing has also been added to the bedroom windows, a thoughtful upgrade that helps create a quieter, more restful retreat. There’s also a flex space at the top of the stairs, perfect for a small work-from-home setup, reading nook, or drop zone. Priced with room to make it your own over time, this condo is a rare chance to get into Mueller, enjoy the lifestyle from day one, and add your own polish when the time is right. Buyer to verify all info.
Active
$700,000
4416 Berkman Dr Unit B, Austin, TX 78723
3beds
1,625sqft
:
Get pre-qualified$5,417/mo
Condominium
Built in 2013
-- sqft lot
$-- Zestimate®
$431/sqft
$450/mo HOA
What's special
Stainless-steel appliancesCovered outdoor patioQuartz countertopsGenerous walk-in closetOversized islandSmart bi-level layout
- 93 days |
- 391 |
- 12 |
Zillow last checked:
Listing updated:
Listed by:
Katey Steadman (512) 921-6198,
Compass RE Texas, LLC (512) 575-3644
Source: Unlock MLS,MLS#: 2052077
Facts & features
Interior
Bedrooms & bathrooms
- Bedrooms: 3
- Bathrooms: 2
- Full bathrooms: 2
Primary bedroom
- Description: Ensuite bathroom
- Features: Ceiling Fan(s), Full Bath, High Ceilings, Walk-In Closet(s)
- Level: Upper
Bedroom
- Features: Ceiling Fan(s), High Ceilings
- Level: Upper
Bedroom
- Features: Ceiling Fan(s), High Ceilings
- Level: Upper
Primary bathroom
- Features: Full Bath
- Level: Upper
Bathroom
- Features: Full Bath
- Level: Upper
Bonus room
- Description: Office nook; Flex space
- Features: High Ceilings
- Level: Upper
Dining room
- Features: Dining Area, High Ceilings
- Level: Upper
Foyer
- Description: Lower level entry; Storage; Garage access
- Features: Storage
- Level: Lower
Kitchen
- Description: SS appliances
- Features: Kitchn - Breakfast Area, Breakfast Bar, Kitchen Island, Quartz Counters, Eat-in Kitchen, High Ceilings, Open to Family Room, Track Lighting
- Level: Upper
Living room
- Description: Natural light; Open to kitchen and dining
- Features: Ceiling Fan(s), High Ceilings
- Level: Upper
Heating
- Central, Natural Gas
Cooling
- Ceiling Fan(s), Central Air, Electric
Appliances
- Included: Dishwasher, Disposal, Exhaust Fan, Microwave, Gas Oven, Free-Standing Gas Range, Stainless Steel Appliance(s)
Features
- Breakfast Bar, Ceiling Fan(s), High Ceilings, Quartz Counters, Electric Dryer Hookup, Eat-in Kitchen, Entrance Foyer, High Speed Internet, Interior Steps, Kitchen Island, Multiple Living Areas, Open Floorplan, Storage, Track Lighting, Walk-In Closet(s), Washer Hookup
- Flooring: No Carpet, Tile, Vinyl
- Windows: Blinds, Screens
Interior area
- Total interior livable area: 1,625 sqft
Video & virtual tour
Property
Parking
- Total spaces: 2
- Parking features: Attached, Garage, Garage Door Opener, Garage Faces Rear, Inside Entrance, Tandem
- Attached garage spaces: 2
Accessibility
- Accessibility features: None
Features
- Levels: Two
- Stories: 2
- Patio & porch: Covered, Porch
- Exterior features: Exterior Steps, Lighting
- Pool features: None
- Fencing: None
- Has view: Yes
- View description: Neighborhood
- Waterfront features: None
Lot
- Size: 2,273 Square Feet
- Features: Landscaped, Near Public Transit, Trees-Small (Under 20 Ft)
Details
- Additional structures: None
- Parcel number: 02171614670000
- Special conditions: Standard
Construction
Type & style
- Home type: Condo
- Property subtype: Condominium
- Attached to another structure: Yes
Materials
- Foundation: Slab
- Roof: Composition, Shingle
Condition
- Resale
- New construction: No
- Year built: 2013
Utilities & green energy
- Sewer: Public Sewer
- Water: Public
- Utilities for property: Cable Available, Electricity Available, Natural Gas Available
Community & HOA
Community
- Features: Common Grounds, Curbs, Golf, Lake, Park, Picnic Area, Playground, Pool, Restaurant, Sidewalks, Sport Court(s)/Facility, Street Lights
- Subdivision: Mueller House Condo Ame
HOA
- Has HOA: Yes
- Services included: Common Area Maintenance
- HOA fee: $450 monthly
- HOA name: Mueller House Condo.
Location
- Region: Austin
Financial & listing details
- Price per square foot: $431/sqft
- Tax assessed value: $508,652
- Annual tax amount: $10,409
- Date on market: 5/8/2026
- Listing terms: Cash,Conventional,FHA,VA Loan
- Electric utility on property: Yes
Estimated market value
Not available
Estimated sales range
Not available
Not available
Price history
| Date | Event | Price |
|---|---|---|
| 5/8/2026 | Listed for sale | $700,000-2.8%$431/sqft |
Source:  Unlock MLS #2052077 Report a problem Unlock MLS #2052077 Report a problem | ||
| 1/17/2023 | Sold | -- |
Source: Realty Austin solds #6308971_78723_B Report a problem | ||
| 12/17/2022 | Pending sale | $720,000$443/sqft |
Source:  Realty Austin #6308971 Report a problem Realty Austin #6308971 Report a problem | ||
| 12/16/2022 | Contingent | $720,000$443/sqft |
Source: Unlock MLS #6308971 Report a problem | ||
| 11/23/2022 | Price change | $720,000-1.4%$443/sqft |
Source: Unlock MLS #6308971 Report a problem | ||
| 11/10/2022 | Listed for sale | $730,000+62.2%$449/sqft |
Source: Unlock MLS #6308971 Report a problem | ||
| 1/15/2021 | Listing removed | -- |
Source:  Keller Williams Report a problem Keller Williams Report a problem | ||
| 12/30/2020 | Listed for sale | $450,000$277/sqft |
Source: Keller Williams #5166810 Report a problem | ||
| 12/29/2020 | Sold | -- |
Source: Realty Austin solds #5166810_78723_B Report a problem | ||
| 11/25/2020 | Pending sale | $450,000$277/sqft |
Source: Keller Williams - Lake Travis #5166810 Report a problem | ||
| 11/18/2020 | Price change | $450,000-5.3%$277/sqft |
Source: Keller Williams - Lake Travis #5166810 Report a problem | ||
| 11/10/2020 | Price change | $475,000-2.1%$292/sqft |
Source: Keller Williams - Lake Travis #5166810 Report a problem | ||
| 11/3/2020 | Price change | $485,000-2%$298/sqft |
Source: Keller Williams - Lake Travis #5166810 Report a problem | ||
| 10/22/2020 | Listed for sale | $495,000$305/sqft |
Source: Keller Williams - Lake Travis #5166810 Report a problem | ||
Public tax history
| Year | Property taxes | Tax assessment |
|---|---|---|
| 2025 | $8,073 -14.5% | $508,652 -12.2% |
| 2024 | $9,448 +4.1% | $579,352 -3.7% |
| 2023 | $9,076 +100.4% | $601,524 +119.4% |
| 2022 | $4,530 | $274,222 +10% |
| 2021 | -- | $249,293 +9.4% |
| 2020 | $4,451 +3.9% | $227,882 |
| 2019 | $4,285 +4.1% | $227,882 +1.9% |
| 2018 | $4,116 | $223,660 +5.4% |
| 2017 | $4,116 +5% | $212,156 +10% |
| 2016 | $3,919 | $192,869 |
| 2015 | $3,919 | $192,869 -31.8% |
| 2014 | $3,919 | $282,616 |
Find assessor info on the county website
Monthly payment
Est. payment
Payment breakdown
Explore the cost of this home by adjusting the details. Changes won't be saved.Climate risks
Neighborhood: Mueller
Nearby schools
GreatSchools rating
- 8/10Blanton Elementary SchoolGrades: PK-5Distance: 0.9 mi
- 9/10Lamar Middle SchoolGrades: 6-8Distance: 3.7 mi
- 3/10Northeast Early College High SchoolGrades: 9-12Distance: 1.9 mi
Schools provided by the listing agent
- Elementary: Blanton
- Middle: Lamar (Austin ISD)
- High: Northeast Early College
- District: Austin ISD
Source: Unlock MLS. This data may not be complete. We recommend contacting the local school district to confirm school assignments for this home.
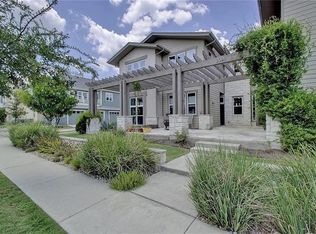
- $786,1003 bd3 ba2.5k sqft2013 Simond Ave APT D, Austin, TX 78723Off Market
- $650,6002 bd2 ba2.2k sqft2008 Simond Ave APT B, Austin, TX 78723Off Market
- $297,8002 bd2 ba1.2k sqft2012 Simond Ave APT A, Austin, TX 78723Off Market
- $759,2004 bd3 ba2.3k sqft2020 Simond Ave APT D, Austin, TX 78723Off Market
- $664,7003 bd2 ba1.8k sqft4306 Berkman Dr APT B, Austin, TX 78723Off Market
- $435,2002 bd2 ba1.3k sqft2008 Simond Ave APT A, Austin, TX 78723Off Market
- $463,1002 bd2 ba1.3k sqft2012 Simond Ave APT C, Austin, TX 78723Off Market
- $310,2003 bd2 ba1.3k sqft4401 Mattie St UNIT F, Austin, TX 78723Off Market
A local agent can set up tours, give advice and negotiate with sellers.
A local lender can help you make sure your offer is ready when you are.
Similar homes
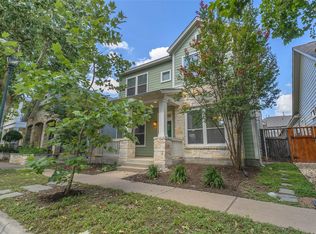
- $750,0003 bd3 ba1.9k sqft3917 Vaughan St, Austin, TX 78723Active

 MLS ID #2944991, Zachary Fales, Sprout Realty. Unlock MLS
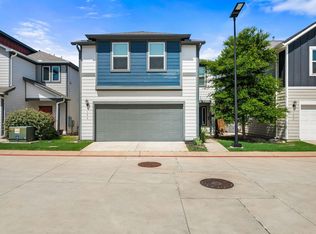
 - $949,9494 bd3 ba1.9k sqft4113 Threadgill St, Austin, TX 78723For Sale
 MLS ID #49861295, Richard Avery, Flex Group Real Estate. HAR

 - $515,0004 bd3 ba2.1k sqft5105 Lemon Tree Path, Austin, TX 78723Active
 MLS ID #6475349, James Lucas, Compass RE Texas, LLC. Unlock MLS
 - $575,0004 bd2 ba1.6k sqft4805 Louis Ave, Austin, TX 78721Active
 MLS ID #4393568, Barb Cooper, Redfin Corporation. Unlock MLS
 - $568,0003 bd3 ba2k sqft6717 Alleyton Dr, Austin, TX 78725ActiveMLS ID #9653575, Andrea Amico, Compass RE Texas, LLC. Unlock MLS
- $387,5003 bd3 ba1.3k sqft2101 Rivers Edge Way APT 3, Austin, TX 78741ActiveMLS ID #2169887, Havilah Crider, Crider Realty, LLC. Unlock MLS
- $539,0003 bd3 ba1.5k sqft4124 Valley View Rd #4A, Austin, TX 78704ActiveMLS ID #4059741, Jonathan Wood, Metropolitan Property Exchange. Unlock MLS
- $400,0003 bd3 ba1.4k sqft1402 Parker Ln APT 3, Austin, TX 78741ActiveMLS ID #6567876, Pat Gunter, REALTY CAPITAL CITY. Unlock MLS
- $599,9993 bd3 ba1.7k sqft411 W Saint Elmo Rd APT 24, Austin, TX 78745ActiveMLS ID #3868798, Cassandra King, Engel & Volkers Austin. Unlock MLS
- $485,5004 bd3 ba2.1k sqft15207 Natural Spring Way, Austin, TX 78728ActiveMLS ID #2053994, Rita Little-Byrd, Compass RE Texas, LLC. Unlock MLS
- $599,0003 bd2 ba1.7k sqft1301 S Quinlan Park Rd, Austin, TX 78732ActiveMLS ID #8611098, Ashley Arthur, Compass RE Texas, LLC. Unlock MLS
- $585,0003 bd2 ba1.7k sqft5958 Salcon Cliff Dr, Austin, TX 78749ActiveMLS ID #3785760, Cristina Murphey, Keller Williams Realty. Unlock MLS
- $499,0003 bd3 ba1.5k sqft1325 Central Park Ct, Austin, TX 78745ActiveMLS ID #5374933, Kelvin Glover, Compass RE Texas, LLC. Unlock MLS
- $425,0003 bd3 ba2k sqft7107 Mowbray St Unit 44, Austin, TX 78741ActiveMLS ID #8201673, Skylar Smith, The Nav Agency. Unlock MLS
- $399,0003 bd3 ba1.5k sqft2001 Faro Dr APT 37, Austin, TX 78741ActiveMLS ID #4541763, Nathaniel Dominguez, LPT Realty, LLC. Unlock MLS
- $615,0004 bd3 ba2.2k sqft2200 Amur Dr, Austin, TX 78745ActiveMLS ID #2735947, Jaclyn Houghton, eXp Realty, LLC. Unlock MLS
- $377,5003 bd2 ba1.8k sqft801 Wild Petunia Way, Pflugerville, TX 78660ActiveMLS ID #6407562, Mariella Cabral Rivero, Keller Williams Realty Lone St. Unlock MLS
- $449,9993 bd3 ba2.2k sqft13501 Metric Blvd #14, Austin, TX 78727ActiveMLS ID #8344520, Theodore Arshawsky, Redfin Corporation. Unlock MLS
- $395,0003 bd2 ba1.7k sqft10400 Big Thicket Dr, Austin, TX 78747ActiveMLS ID #4035292, Christi Anderson, Asset Realty. Unlock MLS
- $350,0003 bd3 ba1.9k sqft13400 Briarwick Dr Unit 1802, Austin, TX 78729ActiveMLS ID #3726906, Evonne Gottsch, Bramlett Partners. Unlock MLS
