Beautifully maintained corner-lot home in South Austin's desirable Independence Park community. Offering 4 bedrooms, 2.5 bathrooms, and multiple living spaces, this move-in ready home combines comfort, functionality, and energy efficiency in South Austin. Designed with today's buyers in mind, the property features a NEW roof and OWNED solar panels, providing long-term savings and increased energy efficiency. Inside, you'll find an updated kitchen and dining area that serves as the heart of the home, along with a dedicated laundry room and convenient main-level half bath. The flexible floor plan includes a spacious second living area upstairs, ideal as a game room, media room, home office, fitness space, or playroom. All secondary bedrooms are thoughtfully situated upstairs, creating separation from the main living areas and enhancing privacy. The spacious primary suite offers a comfortable retreat, while the home's functional layout makes everyday living easy. Step outside to a low-maintenance backyard featuring xeriscaping, artificial turf, aggregate landscaping, and a covered patio perfect for entertaining, outdoor dining, or relaxing year-round. The corner lot provides added curb appeal and a larger parcel size difficult to find in neighborhood settings. Ideally located in the heart of South Austin, residents enjoy convenient access to Garrison Park, Sunset Valley Nature Area, Central Market, Austin Bouldering Project, Jo's Coffee, shopping, dining, entertainment, and major commuter routes. With its combination of space, energy-efficient upgrades, flexible living areas, and prime location, this South Austin home offers an exceptional opportunity for buyers seeking both value and lifestyle.
Active
Price cut: $5K (8/12)
$610,000
2200 Amur Dr, Austin, TX 78745
4beds
2,282sqft
Single Family Residence
Built in 2008
9,021 Square Feet Lot
$596,200 Zestimate®
$267/sqft
$125/mo HOA
What's special
Corner-lot homeOwned solar panelsFlexible floor planMultiple living spacesDedicated laundry roomConvenient main-level half bathNew roof
- 192 days |
- 609 |
- 24 |
Zillow last checked:
Listing updated:
Listed by:
Jaclyn Houghton (512) 987-3934,
eXp Realty, LLC (888) 519-7431
Source: Unlock MLS,MLS#: 2735947
Facts & features
Interior
Bedrooms & bathrooms
- Bedrooms: 4
- Bathrooms: 3
- Full bathrooms: 2
- 1/2 bathrooms: 1
- Main level bedrooms: 1
Heating
- Central, Natural Gas
Cooling
- Central Air
Appliances
- Included: Dishwasher, Disposal, Dryer, Microwave, Free-Standing Range, Refrigerator, Washer, Gas Water Heater
Features
- Breakfast Bar, High Ceilings, Multiple Living Areas, Pantry, Primary Bedroom on Main, Recessed Lighting, Walk-In Closet(s), Wired for Sound
- Flooring: Carpet, Tile, Wood
- Windows: Window Treatments
- Fireplace features: None
Interior area
- Total interior livable area: 2,282 sqft
Property
Parking
- Total spaces: 2
- Parking features: Attached, Door-Single, Garage Door Opener, Garage Faces Front
- Attached garage spaces: 2
Accessibility
- Accessibility features: None
Features
- Levels: Two
- Stories: 2
- Patio & porch: Covered, Patio, Porch
- Exterior features: None
- Pool features: None
- Spa features: None
- Fencing: Privacy, Wood
- Has view: Yes
- View description: None
- Waterfront features: None
Lot
- Size: 9,021 Square Feet
- Dimensions: 54 x 104
- Features: Corner Lot, Curbs, Level, Sprinklers In Front, Sprinkler - Side Yard, Trees-Medium (20 Ft - 40 Ft), Xeriscape
Details
- Additional structures: None
- Parcel number: 04141818880000
- Special conditions: Standard
Construction
Type & style
- Home type: SingleFamily
- Property subtype: Single Family Residence
Materials
- Foundation: Slab
- Roof: Composition
Condition
- Resale
- New construction: No
- Year built: 2008
Utilities & green energy
- Sewer: Public Sewer
- Water: Public
- Utilities for property: Electricity Available, Natural Gas Available, Phone Available, Underground Utilities
Community & HOA
Community
- Features: Common Grounds, Curbs, Dog Park, Underground Utilities
- Subdivision: Independence Park Condo Amd
HOA
- Has HOA: Yes
- Services included: Common Area Maintenance
- HOA fee: $125 monthly
- HOA name: Independence Park
Location
- Region: Austin
Financial & listing details
- Price per square foot: $267/sqft
- Tax assessed value: $579,870
- Annual tax amount: $11,491
- Date on market: 2/3/2026
- Listing terms: Cash,Conventional,FHA,VA Loan
- Electric utility on property: Yes
Estimated market value
$596,200
$566,000 - $626,000
$3,428/mo
Price history
| Date | Event | Price |
|---|---|---|
| 8/12/2026 | Price change | $610,000-0.8%$267/sqft |
Source: eXp Realty #ACT2735947 Report a problem | ||
| 6/29/2026 | Listed for sale | $615,000$270/sqft |
Source: eXp Realty #ACT2735947 Report a problem | ||
| 6/17/2026 | Contingent | $615,000$270/sqft |
Source:  Unlock MLS #2735947 Report a problem Unlock MLS #2735947 Report a problem | ||
| 6/3/2026 | Price change | $615,000-1.6%$270/sqft |
Source: eXp Realty #ACT2735947 Report a problem | ||
| 3/15/2026 | Price change | $625,000-0.8%$274/sqft |
Source: Unlock MLS #2735947 Report a problem | ||
| 2/3/2026 | Listed for sale | $630,000$276/sqft |
Source: Unlock MLS #2735947 Report a problem | ||
| 12/23/2025 | Listing removed | $630,000$276/sqft |
Source: Unlock MLS #9150628 Report a problem | ||
| 12/23/2025 | Listed for sale | $630,000$276/sqft |
Source: eXp Realty #9150628 Report a problem | ||
| 12/10/2025 | Contingent | $630,000$276/sqft |
Source: Unlock MLS #9150628 Report a problem | ||
| 10/28/2025 | Price change | $630,000-3.1%$276/sqft |
Source: Unlock MLS #9150628 Report a problem | ||
| 10/2/2025 | Listed for sale | $649,900-10.4%$285/sqft |
Source: Unlock MLS #9150628 Report a problem | ||
| 5/11/2022 | Listing removed | -- |
Source: Kuper Sotheby's International Realty Report a problem | ||
| 5/9/2022 | Pending sale | $725,000$318/sqft |
Source: Unlock MLS #2454716 Report a problem | ||
| 4/27/2022 | Contingent | $725,000$318/sqft |
Source: Unlock MLS #2454716 Report a problem | ||
| 4/26/2022 | Pending sale | $725,000$318/sqft |
Source: Kuper Sotheby's International Realty #2454716 Report a problem | ||
| 4/21/2022 | Listed for sale | $725,000+137.7%$318/sqft |
Source: Kuper Sotheby's International Realty #2454716 Report a problem | ||
| 10/18/2013 | Listing removed | $305,000$134/sqft |
Source: Coldwell Banker United, Realtors #9713125 Report a problem | ||
| 7/27/2013 | Price change | $305,000-4.7%$134/sqft |
Source: Coldwell Banker United, Realtors #9713125 Report a problem | ||
| 6/29/2013 | Listed for sale | $319,900+28%$140/sqft |
Source: Coldwell Banker United, Realtors #9713125 Report a problem | ||
| 6/7/2013 | Listing removed | $2,350$1/sqft |
Source: Recar & Associates, Realtors #4989363 Report a problem | ||
| 5/8/2013 | Listed for rent | $2,350+24%$1/sqft |
Source: Recar & Associates, Realtors #4989363 Report a problem | ||
| 4/12/2012 | Listing removed | $1,895$1/sqft |
Source: Recar & Associates, Realtors #5371366 Report a problem | ||
| 4/7/2012 | Listed for rent | $1,895$1/sqft |
Source: Recar & Associates, Realtors #5371366 Report a problem | ||
| 3/25/2011 | Listing removed | $249,967$110/sqft |
Source: Coldwell Banker United, Realtors #8148917 Report a problem | ||
| 11/17/2010 | Listed for sale | $249,967$110/sqft |
Source: Coldwell Banker United, Realtors #7189424 Report a problem | ||
Public tax history
| Year | Property taxes | Tax assessment |
|---|---|---|
| 2025 | $11,867 +3.1% | $579,870 -0.2% |
| 2024 | $11,511 -12.3% | $580,852 -19.9% |
| 2023 | $13,128 +61.7% | $725,599 +53.2% |
| 2022 | $8,119 | $473,736 +10% |
| 2021 | -- | $430,669 +10% |
| 2020 | $7,848 +3.7% | $391,517 |
| 2019 | $7,566 -2.6% | $391,517 +5.6% |
| 2018 | $7,771 | $370,774 -4.3% |
| 2017 | $7,771 +12.5% | $387,607 +2.8% |
| 2016 | $6,910 | $377,194 +9.3% |
| 2015 | $6,910 | $344,985 +10% |
| 2014 | $6,910 | $313,623 +11.9% |
| 2013 | -- | $280,164 +2.4% |
| 2012 | -- | $273,600 +9.7% |
| 2011 | -- | $249,394 -0.8% |
| 2010 | -- | $251,460 -1.3% |
| 2009 | -- | $254,896 |
Find assessor info on the county website
Monthly payment
Est. payment
Payment breakdown
Explore the cost of this home by adjusting the details. Changes won't be saved.Climate risks
Neighborhood: Garrison Park
Nearby schools
GreatSchools rating
- 7/10Cunningham Elementary SchoolGrades: PK-5Distance: 0.2 mi
- 6/10Covington Middle SchoolGrades: 6-8Distance: 1.7 mi
- 4/10Crockett High SchoolGrades: 9-12Distance: 0.6 mi
Schools provided by the listing agent
- Elementary: Cunningham
- Middle: Covington
- High: Crockett
- District: Austin ISD
Source: Unlock MLS. This data may not be complete. We recommend contacting the local school district to confirm school assignments for this home.
- $516,600-- bd-- ba-- sqft6016 Stone Pass #B89, Austin, TX 78745Off Market
- $619,200-- bd3 ba2.2k sqft2224 Amur Dr, Austin, TX 78745Off Market
- $--4 bd3 ba2.1k sqft2121 Amur Dr, Austin, TX 78745Sold
- $487,300-- bd2 ba1.7k sqft2125 Amur Dr, Austin, TX 78745Off Market
- $423,3002 bd2 ba1.3k sqft2112 Amur Dr, Austin, TX 78745Off Market
- $491,5003 bd2 ba2.1k sqft6016 Wilcott Ct, Austin, TX 78745Off Market
- $557,5003 bd2 ba2k sqft2025 Amur Dr, Austin, TX 78745Off Market
- $450,100-- bd2 ba1.3k sqft2029 Amur Dr, Austin, TX 78745Off Market
A local agent can set up tours, give advice and negotiate with sellers.
A local lender can help you make sure your offer is ready when you are.
Similar homes
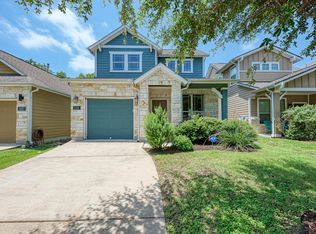
- $499,0003 bd3 ba1.5k sqft1325 Central Park Ct, Austin, TX 78745Active
 MLS ID #5374933, Kelvin Glover, Compass RE Texas, LLC. Unlock MLS
 - $550,0004 bd3 ba2.4k sqft10504 Beard Ave, Austin, TX 78748Active
 MLS ID #4359792, Samantha Adler, Compass RE Texas, LLC. Unlock MLS
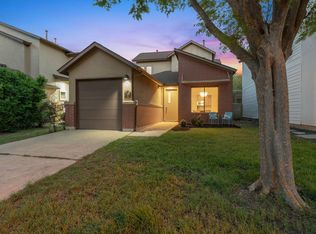
 - $625,0003 bd4 ba1.9k sqft2911 Corbin Ln, Austin, TX 78704Active
 MLS ID #7367270, Molly Austin, Molly Austin Realty. Unlock MLS
 - $589,5003 bd2 ba1.7k sqft5815 Lomita Verde Cir, Austin, TX 78749Active
 MLS ID #9417098, Ben Phillips, Levi Rodgers Real Estate Group. Unlock MLS
 - $550,0004 bd4 ba3.1k sqft10512 Thoroughbred Dr, Austin, TX 78748ActiveMLS ID #3668134, Maria Curelli, Keller Williams Realty. Unlock MLS
- $415,0003 bd2 ba1.2k sqft2604 Cockburn Dr, Austin, TX 78745ActiveMLS ID #2454718, Aubrey Shaw, JBGoodwin REALTORS WL. Unlock MLS
- $524,0004 bd3 ba3.2k sqft10229 English Oak Dr, Austin, TX 78748ActiveMLS ID #2787862, Heather Brown, RE/MAX Fine Properties. Unlock MLS
- $430,0003 bd3 ba1.8k sqft6708 Menchaca Rd #10, Austin, TX 78745ActiveMLS ID #1624285, Jef Hahl, Allure Real Estate. Unlock MLS
- $499,9995 bd3 ba2.4k sqft9204 Sawyer Fay Ln, Austin, TX 78748ActiveMLS ID #6557494, Anthony Gibson, Keller Williams Realty. Unlock MLS
- $474,9993 bd3 ba2.1k sqft9705 Sydney Marilyn Ln, Austin, TX 78748ActiveMLS ID #8571897, Clayton Carnley, Carnley Properties. Unlock MLS
- $735,0005 bd4 ba3.1k sqft8901 Ovalla Dr, Austin, TX 78749ActiveMLS ID #1093270, Erlinda VanDelinder, Beyond The Move Realty, LLC. Unlock MLS
- $499,9003 bd2 ba1.4k sqft2507 Glen Springs Way, Austin, TX 78741ActiveMLS ID #5397672, Laurel Seymour, Ashley Austin Homes. Unlock MLS
- $575,0002 bd3 ba2.1k sqft5315 La Crosse Ave #1, Austin, TX 78739ActiveMLS ID #7803639, Megan O'Loughlin, JBGoodwin REALTORS WL. Unlock MLS
- $514,9903 bd2 ba1.6k sqft8322 Doe Meadow Dr, Austin, TX 78749ActiveMLS ID #9723739, Cliff Landers, Redfin Corporation. Unlock MLS
- $409,9003 bd3 ba1.9k sqft9940 Milla Cir #24, Austin, TX 78748ActiveMLS ID #9124474, Sarah Williams, Iron Creek Realty. Unlock MLS
- $534,9904 bd4 ba2.9k sqft13201 Olivers Way, Manchaca, TX 78652ActiveMLS ID #5259712, Jean Holm, Bramlett Partners. Unlock MLS
- $750,0006 bd6 ba3.2k sqft3306 Thomas Kincheon St, Austin, TX 78745ActiveMLS ID #9082248, Angele Moyseos, eXp Realty, LLC. Unlock MLS
- $450,0003 bd3 ba1.9k sqft10701 Beard Ave, Austin, TX 78748ActiveMLS ID #6746530, Ferree Rhodes, Compass RE Texas, LLC. Unlock MLS
- $450,0004 bd3 ba2k sqft228 Tangled Brush Dr, Manchaca, TX 78652ActiveMLS ID #7480595, Josie Arellano, Realty of America, LLC. Unlock MLS
- $555,0004 bd3 ba2k sqft15103 Sun Bird Ln, Austin, TX 78734ActiveMLS ID #1323663, Ashton Reis, American Made Realtors. Unlock MLS
