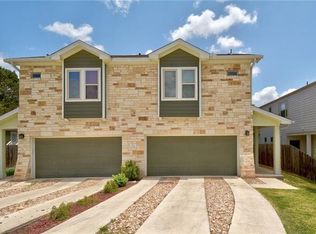
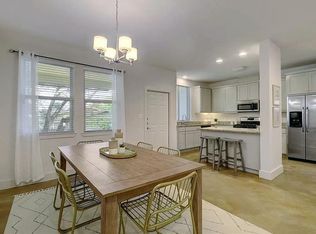
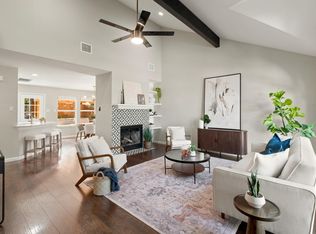
Tucked at the end of a quiet cul-de-sac in South Austin, this modern duplex is the kind of residential income property that works from day one. With 3 bedrooms, 2.5 baths, a 2-car garage, covered back porch, and private fenced yard on each side, the property lives less like a typical duplex and more like two standalone homes. That extra space, privacy, and everyday function add to its long-term rental appeal. Inside, the units strike a smart balance between tenant appeal and landlord-friendly maintenance. The spaces feel clean, modern, and easy to live in, with open-concept main living areas, high ceilings, polished concrete floors, large windows, granite countertops, SS appliances, and a sleek modern finish-out. Upstairs, bamboo flooring adds warmth, while spacious bedrooms, generous closets, a private primary ensuite, and a Jack-and-Jill style bath for the secondary bedrooms create practical layouts for tenants. The investment story is strong here. Unit B is currently occupied, offering immediate income, while the property’s successful rental history adds confidence for investors looking for a proven asset. The South Austin location adds even more strength to the investment story, putting tenants close to Leona Botanical Cafe, Brodie shopping district, hiking trails, restaurants, Whole Foods, public transportation, and major routes for easier commuting. With Unit B currently occupied, you have immediate income in place, plus flexibility to rent both sides, live in one and lease the other, or hold long-term in an area that continues to draw strong tenant demand. Modern, low-fuss, well-located, and already producing income, this is South Austin duplex investing with a cleaner edge and a lot of built-in upside. Buyer to verify all info.
Active
Price cut: $25K (9/20)
$725,000
3306 Thomas Kincheon St, Austin, TX 78745
6beds
6baths
3,205sqft
Duplex
Built in 2013
-- sqft lot
$-- Zestimate®
$226/sqft
$-- HOA
What's special
High ceilingsBamboo flooringSpacious bedroomsLarge windowsGranite countertopsSleek modern finish-outQuiet cul-de-sac
- 149 days
- 269
- 31
Zillow last checked:
Listing updated:
Listed by:
Angele Moyseos (512) 466-8252,
Christies Intl Real Estate Lone Star (512) 270-8586
Source: Unlock MLS,MLS#: 9082248
Facts & features
Interior
Bedrooms & bathrooms
- Bedrooms: 6
- Bathrooms: 6
Heating
- None
Cooling
- Central Air
Appliances
- Included: Dishwasher, Microwave, Gas Oven, Free-Standing Gas Range, Free-Standing Refrigerator, Stainless Steel Appliance(s)
Features
- Ceiling Fan(s), High Ceilings, Granite Counters, Double Vanity, Gas Dryer Hookup, Eat-in Kitchen, High Speed Internet, Interior Steps, Open Floorplan, Pantry, Recessed Lighting, Walk-In Closet(s), Washer Hookup
- Flooring: Bamboo, Concrete, No Carpet, Tile
- Windows: None
Interior area
- Total interior livable area: 3,205 sqft
Video & virtual tour
Property
Parking
- Total spaces: 4
- Parking features: Additional Parking, Attached, Door-Multi, Driveway, Garage, Garage Door Opener, Garage Faces Front, Inside Entrance, Kitchen Level, Side By Side
- Attached garage spaces: 4
Accessibility
- Accessibility features: None
Features
- Levels: Two
- Stories: 2
- Patio & porch: Covered, Rear Porch
- Exterior features: Gutters Full, Private Yard
- Pool features: None
- Fencing: Back Yard, Privacy, Wood
- Has view: Yes
- View description: Neighborhood
- Waterfront features: None
Lot
- Size: 6,969 Square Feet
- Dimensions: 65 x 109
- Features: Back Yard, Front Yard, Gentle Sloping, Near Public Transit, Xeriscape
Details
- Additional structures: None
- Parcel number: 04172703140000
- Special conditions: Standard
Construction
Type & style
- Home type: MultiFamily
- Property subtype: Duplex
Materials
- Foundation: Slab
- Roof: Composition
Condition
- Resale
- New construction: No
- Year built: 2013
Utilities & green energy
- Sewer: Public Sewer
- Water: Public
- Utilities for property: Electricity Available, Internet-Fiber, Natural Gas Available, Sewer Connected, Water Connected
Community & HOA
Community
- Features: Curbs, Google Fiber, Park, Picnic Area, Playground, Sport Court(s)/Facility
- Subdivision: Kincheon
HOA
- Has HOA: No
Location
- Region: Austin
Financial & listing details
- Price per square foot: $226/sqft
- Tax assessed value: $826,280
- Annual tax amount: $14,523
- Date on market: 5/29/2026
- Listing terms: Cash,Conventional,FHA,VA Loan
- Electric utility on property: Yes
Estimated market value
Not available
Estimated sales range
Not available
Not available
Price history
| Date | Event | Price |
|---|---|---|
| 9/20/2026 | Price change | $725,000-3.3%$226/sqft |
Source: eXp Realty #9082248 Report a problem | ||
| 8/7/2026 | Listed for sale | $750,000$234/sqft |
Source:  Unlock MLS #9082248 Report a problem Unlock MLS #9082248 Report a problem | ||
| 8/3/2026 | Contingent | $750,000$234/sqft |
Source: eXp Realty #ACT9082248 Report a problem | ||
| 5/29/2026 | Listed for sale | $750,000$234/sqft |
Source: Unlock MLS #9082248 Report a problem | ||
| 2/14/2014 | Sold | -- |
Source: Agent Provided Report a problem | ||
Public tax history
| Year | Property taxes | Tax assessment |
|---|---|---|
| 2025 | $14,523 +2.8% | $826,280 +1.9% |
| 2024 | $14,128 +9.5% | $810,688 -3.2% |
| 2023 | $12,899 -6.9% | $837,323 +9.6% |
| 2022 | $13,858 | $763,636 +26.8% |
| 2021 | -- | $602,100 +0.2% |
| 2020 | $12,382 -6.8% | $601,000 -15.9% |
| 2019 | $13,285 +22.8% | $714,599 +27.9% |
| 2018 | $10,818 | $558,828 +5.4% |
| 2017 | $10,818 +162.3% | $529,975 +4.6% |
| 2016 | $4,124 | $506,649 +12.6% |
| 2015 | $4,124 | $450,000 +159.7% |
| 2014 | $4,124 | $173,302 |
Find assessor info on the county website
Monthly payment
Est. payment
Payment breakdown
Explore the cost of this home by adjusting the details. Changes won't be saved.Climate risks
Neighborhood: Cherry Creek
Nearby schools
Schools provided by the listing agent
- Elementary: Boone
- Middle: Covington
- High: Crockett
- District: Austin ISD
Source: Unlock MLS. This data may not be complete. We recommend contacting the local school district to confirm school assignments for this home.
- $450,6003 bd3 ba1.5k sqft3306 Thomas Kincheon St #A, Austin, TX 78745Off Market
- $673,9003 bd2 ba1.5k sqft3304 Thomas Kincheon St, Austin, TX 78745Off Market
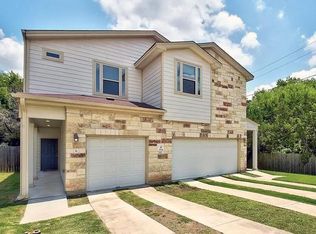
- $336,0003 bd2 ba1.4k sqft3304 Thomas Kincheon St APT B, Austin, TX 78745Off Market
- $542,2003 bd3 ba1.5k sqft3304 Thomas Kincheon St APT A, Austin, TX 78745Off Market

Similar homes
- $699,9995 bd4 ba3.1k sqft8901 Ovalla Dr, Austin, TX 78749Active

 MLS ID #6373297, Jessica Stephen, Kifer Sparks Agency, LLC. Unlock MLS
 - $599,0004 bd3 ba2.3k sqft2501 Amur Dr, Austin, TX 78745Active
 MLS ID #6399056, June Mariani, Brodsky Properties. Unlock MLS
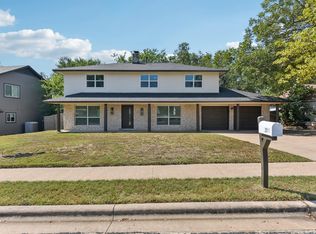
 - $595,0004 bd3 ba2.2k sqft2011 Malvern Hill Dr, Austin, TX 78745Active
 MLS ID #1986380, Gene Arant, Keller Williams - Lake Travis. Unlock MLS
 - $539,0003 bd3 ba1.8k sqft7911 Willet Trl, Austin, TX 78745Active
 MLS ID #9216435, Benson Oldmixon, Live512 LLC. Unlock MLS
 - $649,0004 bd3 ba2.2k sqft8104 Cutler Ridge Pl, Austin, TX 78749ActiveMLS ID #2191975, Albert Saenz, Cadenza Realty. Unlock MLS
- $575,0003 bd3 ba1.8k sqft7336 Gaines Mill Ln, Austin, TX 78745ActiveMLS ID #2771622, Heather Brown, RE/MAX Fine Properties. Unlock MLS
- $935,0006 bd6 ba3.2k sqft7905 & 7907 Tiffany Dr, Austin, TX 78749ActiveMLS ID #9133592, Adam Baker, Serhant Texas, LLC. Unlock MLS
- $665,0003 bd2 ba2.1k sqft3414 Eldorado Trl, Austin, TX 78739ActiveMLS ID #1258783, Chris Hightower, The Hightower Company. Unlock MLS
- $525,0004 bd3 ba2.1k sqft301 W Stassney Ln Unit 20, Austin, TX 78745ActiveMLS ID #9051743, Nicole Cooper, NBC REALTY INC. Unlock MLS
- $575,0004 bd3 ba1.9k sqft8921 Corran Ferry Dr, Austin, TX 78749ActiveMLS ID #1825606, Janessa Tomberlin, JBGoodwin REALTORS WL. Unlock MLS
- $619,0003 bd3 ba1.8k sqft11112 Whiskey River Dr, Austin, TX 78748ActiveMLS ID #5578053, Steven Van Orden, Lifestyle Design Realty, LLC. Unlock MLS
- $415,0003 bd3 ba1.6k sqft6800 Menchaca Rd #37, Austin, TX 78745ActiveMLS ID #5641298, Michelle Keahey, Compass RE Texas, LLC. Unlock MLS
- $775,0005 bd5 ba3.9k sqft5705 Lipan Apache Bnd, Austin, TX 78738ActiveMLS ID #3653482, Charles Escutia, Socius Real Estate. Unlock MLS
- $625,0003 bd2 ba1.9k sqft11306 Zyle Ln, Austin, TX 78737ActiveMLS ID #1166078, Aubrey Shaw, JBGoodwin REALTORS WL. Unlock MLS
- $649,9994 bd3 ba3k sqft13728 Mesa Verde Dr, Austin, TX 78737ActiveMLS ID #3287623, Samantha LeBlanc, Compass RE Texas, LLC. Unlock MLS
- $585,0003 bd3 ba2k sqft6036 Mesa Verde Cir, Austin, TX 78749ActiveMLS ID #2723705, Andrew Vallejo, Redfin Corporation. Unlock MLS
- $500,0003 bd2 ba1.8k sqft900 Austin Highlands Blvd, Austin, TX 78745ActiveMLS ID #4282962, Kelsey Osborne, KW-Austin Portfolio Real Estate. Unlock MLS
- $624,9003 bd2 ba1.6k sqft9131 Edwardson Ln, Austin, TX 78749ActiveMLS ID #5457585, Taylor Drolette, Douglas Elliman Real Estate. Unlock MLS
- $599,0003 bd3 ba2.1k sqft6916 Barstow Ct, Austin, TX 78749ActiveMLS ID #1765282, Jie Luo, REAL INTERNATIONAL BROKERAGE LLC. Unlock MLS
- $825,0004 bd3 ba3.3k sqft8501 Persimmon Grv, Austin, TX 78737ActiveMLS ID #8878685, Audra Burtch, Compass RE Texas, LLC. Unlock MLS
