New construction, almost complete, and it comes with a new home warranty! This modern 3-bedroom, 2-bath two-story townhome offers 1,118 sq ft in an amazing central Austin location, just 1/2 mile from Mueller Lake Park and about 1.5 miles to the UT campus. The open first floor features a bright kitchen, dining and living area with a large island with a slatted wood accent, shaker-style cabinetry, a herringbone tile backsplash, stainless appliances and wood-look vinyl plank flooring, plus a first-floor bedroom and full bath with a tiled walk-in shower. Upstairs are two more bedrooms, a full bath with dual vanities and a tiled shower, a laundry area, and a private terrace off the second bedroom. Recessed lighting and ceiling fans throughout. Outside, the low-maintenance design includes a large privacy-fenced yard and driveway parking, for easy living in an ideal location. No HOA dues.
Active
$550,000
4709 Depew Ave #2, Austin, TX 78751
3beds
1,118sqft
Townhouse
Built in 2026
2,334 Square Feet Lot
$-- Zestimate®
$492/sqft
$-- HOA
What's special
Driveway parkingLarge privacy-fenced yardWood-look vinyl plank flooringStainless appliancesOpen first floorCeiling fans throughoutHerringbone tile backsplash
- 1 day
- 159
- 5
Likely to sell faster than
Zillow last checked:
Listing updated:
Listed by:
Aaron Amuchastegui (512) 788-9495,
Realty of America, LLC (512) 788-9495
Source: Unlock MLS,MLS#: 1635467
Facts & features
Interior
Bedrooms & bathrooms
- Bedrooms: 3
- Bathrooms: 2
- Full bathrooms: 2
- Main level bedrooms: 1
Heating
- Central
Cooling
- Central Air
Appliances
- Included: Built-In Electric Range, Built-In Range, Dishwasher, Disposal, RNGHD, Refrigerator, Stainless Steel Appliance(s)
Features
- Ceiling Fan(s), Quartz Counters, Double Vanity, Kitchen Island, Open Floorplan, Recessed Lighting, Stackable W/D Connections
- Flooring: Tile, Vinyl
- Windows: Double Pane Windows
Interior area
- Total interior livable area: 1,118 sqft
Property
Parking
- Parking features: Driveway
Accessibility
- Accessibility features: None
Features
- Levels: Two
- Stories: 2
- Patio & porch: Terrace
- Exterior features: Private Yard
- Pool features: None
- Fencing: Privacy, Wood
- Has view: Yes
- View description: Neighborhood
- Waterfront features: None
Lot
- Size: 2,334 Square Feet
- Features: Private
Details
- Additional structures: None
- Parcel number: 4709 Depew 2
- Special conditions: Standard
Construction
Type & style
- Home type: Townhouse
- Property subtype: Townhouse
Materials
- Foundation: Concrete Perimeter
- Roof: Composition
Condition
- Under Construction
- New construction: No
- Year built: 2026
Details
- Builder name: Velocite
Utilities & green energy
- Sewer: Public Sewer
- Water: Public
- Utilities for property: Electricity Connected, Sewer Connected, Water Connected
Community & HOA
Community
- Features: None
- Subdivision: Ridgetop Annex
HOA
- Has HOA: Yes
- Services included: See Remarks
- HOA name: 4709 Depew Avenue Condominiums
Location
- Region: Austin
Financial & listing details
- Price per square foot: $492/sqft
- Date on market: 10/11/2026
- Listing terms: Cash,Conventional,FHA,VA Loan
- Electric utility on property: Yes
Estimated market value
Not available
Estimated sales range
Not available
Not available
Price history
| Date | Event | Price |
|---|---|---|
| 10/11/2026 | Listed for sale | $550,000-21.3%$492/sqft |
Source:  Unlock MLS #1635467 Report a problem Unlock MLS #1635467 Report a problem | ||
| 9/2/2025 | Listing removed | $699,000$625/sqft |
Source: Unlock MLS #8343116 Report a problem | ||
| 8/26/2025 | Listed for sale | $699,000$625/sqft |
Source: Unlock MLS #8343116 Report a problem | ||
Public tax history
Tax history is unavailable.
Monthly payment
Est. payment
Payment breakdown
Explore the cost of this home by adjusting the details. Changes won't be saved.Climate risks
Neighborhood: North Loop
Nearby schools
Schools provided by the listing agent
- Elementary: Ridgetop
- Middle: Lamar (Austin ISD)
- High: McCallum
- District: Austin ISD
Source: Unlock MLS. This data may not be complete. We recommend contacting the local school district to confirm school assignments for this home.
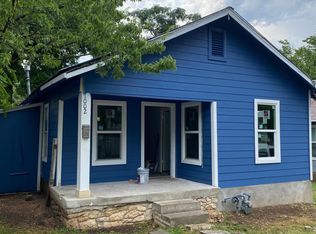
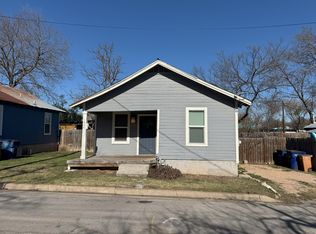
Similar homes
- $525,0003 bd2 ba1.3k sqft1801 Belford Dr, Austin, TX 78757Active

 MLS ID #5586720, Laurie Mills, Compass RE Texas, LLC. Unlock MLS
 - $550,0002 bd2 ba1k sqft5502 Avenue F #B, Austin, TX 78751Active
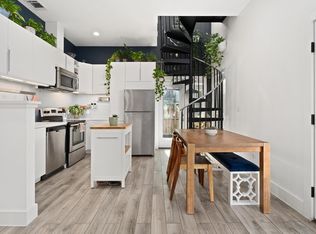 MLS ID #2698430, Paige Dahiyat, Compass RE Texas, LLC. Unlock MLS
 - $600,0003 bd2 ba1.2k sqft7503 Carriage Dr, Austin, TX 78752Active
 MLS ID #5393744, Daniel Ajwani, LPT Realty, LLC. Unlock MLS
 - $475,0004 bd2 ba1.5k sqft2103 Fordham Cv, Austin, TX 78723Active
 MLS ID #8431451, Joe Shashaty, Compass RE Texas, LLC. Unlock MLS
 - $675,0003 bd3 ba1.5k sqft400 W 51st St #A, Austin, TX 78751ActiveMLS ID #3931631, Mk Kavoussi, MK Realty. Unlock MLS
- $549,0003 bd3 ba1.2k sqft2907 Kuhlman Ave #2, Austin, TX 78702ActiveMLS ID #5497895, Justin Pistorius, Local Life Realty, LLC. Unlock MLS
- $445,0003 bd3 ba1.5k sqft6020 SPRINGDALE RD #5, Austin, TX 78723For Sale
 MLS ID #2021130, Alyssa Oliver TREC #731876, Real Broker, LLC. LERA MLS
 - $535,0002 bd3 ba1.5k sqft3408 Charlotte Rose Dr, Austin, TX 78704ActiveMLS ID #1486447, Tim Landy, Compass RE Texas, LLC. Unlock MLS
- $535,0002 bd2 ba1.1k sqft1701 Simond Ave Unit 407, Austin, TX 78723ActiveMLS ID #8994342, Naomi Thurston, Christies Intl Real Estate Lone Star. Unlock MLS
- $449,0002 bd3 ba974 sqft619 Hammack Dr #2, Austin, TX 78752ActiveMLS ID #7850200, Ashley Olson, Compass RE Texas, LLC. Unlock MLS
- $449,0003 bd2 ba1.1k sqft1406 Camelot Cir #1, Austin, TX 78745ActiveMLS ID #2426892, John Chriss, Chriss Brokerage LLC. Unlock MLS
- $425,0003 bd2 ba1.2k sqft6705 Esther Dr, Austin, TX 78752ActiveMLS ID #3978190, Mark Ponton, Compass RE Texas, LLC. Unlock MLS
- $599,9903 bd3 ba1.5k sqft5201 E East Martin Luther King Jr Blvd #6106, Austin, TX 78721ActiveMLS ID #1618694, Phillip Chang, MODUS Real Estate. Unlock MLS
- $599,0003 bd2 ba1.3k sqft2512 McGregor Dr, Austin, TX 78745ActiveMLS ID #1249305, Rick Whittemore, Christies Intl Real Estate Lone Star. Unlock MLS
- $495,0002 bd2 ba1.2k sqft2207 Pasadena Dr APT 10, Austin, TX 78757ActiveMLS ID #6060914, Ian Stirling, Redfin Corporation. Unlock MLS
- $449,0003 bd2 ba1.2k sqft8508 Contour Dr, Austin, TX 78757ActiveMLS ID #8847173, Will Mackintosh, Bramlett Partners. Unlock MLS
- $599,9003 bd3 ba1.4k sqft8001 Camden Dr, Austin, TX 78757ActiveMLS ID #3436991, Kasey Gilliam, Bramlett Partners. Unlock MLS
- $470,0002 bd3 ba1k sqft1202 Greenwood Ave, Austin, TX 78702ActiveMLS ID #8014748, Craig Souza, Compass RE Texas, LLC. Unlock MLS
- $475,0003 bd3 ba1.5k sqft7920 Mullen Dr #3, Austin, TX 78757ActiveMLS ID #3392129, Luisa Mauro, Luisa Mauro Real Estate. Unlock MLS
- $505,0004 bd3 ba1.5k sqft6407 Bradsher #I, Austin, TX 78745ActiveMLS ID #6119545, Darsh Parikh, Compass RE Texas, LLC. Unlock MLS
