*Rare 2-story contemporary home with Master bedroom upstairs in high vibe Austin area near fast growing Mueller community, with easy access to major highways (183, 290, 130, I-35). This home in gated community has nice upgrades with high ceiling, open kitchen and recess light, stainless steel appliances, loft for office or play, ceiling fans to cool and save energy, stained garage floor for protection and aesthetics, and patio for you to chill and relax and enjoy BBQ with family. Very convenient location near major employers (Dell Children's hospital, Applied Materials, Google, Samsung) and only 10 minutes to UT-Austin and Downtown; Get to Domain and 99 Ranch and great eatery all within 20 minutes. This corner "detached condo" unit with longest driveway and largest yard is ready to welcome new Owner to enjoy Austin living! Schedule your tour today! [Video: https://drive.google.com/file/d/1oOYj2hKJSRdK97jtpaQFLYEMysZoM6S4/view?usp=share_link] [3D Virtual Tour: https://my.matterport.com/show/?m=k6if8g4nSJ1]
Active
$440,800
3108 E 51st St #601, Austin, TX 78723
2beds
1,529sqft
:
Get pre-qualified$3,458/mo
Condominium
Built in 2016
-- sqft lot
$-- Zestimate®
$288/sqft
$330/mo HOA
What's special
Gated communityHigh ceilingLargest yardStainless steel appliancesMaster bedroom upstairsOpen kitchenLongest driveway
- 19 days |
- 168 |
- 10 |
Zillow last checked:
Listing updated:
Listed by:
Danny Chen (210) 694-2500,
Austin ONE Realty (210) 694-2500
Source: Unlock MLS,MLS#: 4620449
Facts & features
Interior
Bedrooms & bathrooms
- Bedrooms: 2
- Bathrooms: 3
- Full bathrooms: 2
- 1/2 bathrooms: 1
Primary bedroom
- Description: Master bedroom
- Level: Second
Bedroom
- Description: Secondary bedroom
- Level: Second
Kitchen
- Description: Kitchen
- Level: First
Heating
- Central
Cooling
- Ceiling Fan(s), Central Air
Appliances
- Included: Dishwasher, Disposal, Electric Cooktop, Microwave, Refrigerator
Features
- 2 Primary Baths
- Flooring: Carpet, Tile
- Windows: Aluminum Frames
Interior area
- Total interior livable area: 1,529 sqft
Video & virtual tour
Property
Parking
- Total spaces: 1
- Parking features: Garage
- Garage spaces: 1
Accessibility
- Accessibility features: None
Features
- Levels: Two
- Stories: 2
- Patio & porch: Covered
- Exterior features: See Remarks
- Pool features: None
- Fencing: Back Yard
- Has view: Yes
- View description: None
- Waterfront features: None
Lot
- Size: 5,309 Square Feet
- Features: Back Yard
Details
- Additional structures: See Remarks
- Parcel number: 02172215210000
- Special conditions: Standard
Construction
Type & style
- Home type: Condo
- Property subtype: Condominium
Materials
- Foundation: Slab
- Roof: Shingle
Condition
- Resale
- New construction: No
- Year built: 2016
Utilities & green energy
- Sewer: Public Sewer
- Water: Public
- Utilities for property: Electricity Available
Community & HOA
Community
- Features: See Remarks
- Subdivision: The Grove Condominiums
HOA
- Has HOA: Yes
- Services included: Common Area Maintenance
- HOA fee: $330 monthly
- HOA name: The Grove Condominiums
Location
- Region: Austin
Financial & listing details
- Price per square foot: $288/sqft
- Tax assessed value: $448,430
- Annual tax amount: $6,963
- Date on market: 7/8/2026
- Listing terms: Cash,Conventional,FHA,Lender Approval,Texas Vet,VA Loan
- Electric utility on property: Yes
Estimated market value
Not available
Estimated sales range
Not available
Not available
Price history
| Date | Event | Price |
|---|---|---|
| 7/8/2026 | Listed for sale | $440,800$288/sqft |
Source:  Unlock MLS #4620449 Report a problem Unlock MLS #4620449 Report a problem | ||
| 7/1/2026 | Listing removed | $440,800$288/sqft |
Source: Unlock MLS #4620449 Report a problem | ||
| 5/7/2026 | Price change | $440,800-2.7%$288/sqft |
Source: Unlock MLS #4620449 Report a problem | ||
| 3/13/2026 | Price change | $452,880-1.3%$296/sqft |
Source: Unlock MLS #4620449 Report a problem | ||
| 2/19/2026 | Listed for sale | $458,880$300/sqft |
Source: Unlock MLS #4620449 Report a problem | ||
Public tax history
| Year | Property taxes | Tax assessment |
|---|---|---|
| 2025 | $6,964 -4.6% | $448,430 -2.4% |
| 2024 | $7,296 +8.2% | $459,513 -1% |
| 2023 | $6,741 -6.2% | $464,035 +10% |
| 2022 | $7,186 | $421,850 +10% |
| 2021 | -- | $383,500 +3% |
| 2020 | $7,448 +3.7% | $372,223 |
| 2019 | $7,179 +60.4% | $372,223 +4% |
| 2018 | $4,476 | $358,024 +77.1% |
| 2017 | $4,476 | $202,190 |
Find assessor info on the county website
Monthly payment
Est. payment
Payment breakdown
Explore the cost of this home by adjusting the details. Changes won't be saved.Climate risks
Neighborhood: Pecan Springs-Springdale
Nearby schools
GreatSchools rating
- 1/10Pecan Springs Elementary SchoolGrades: PK-5Distance: 0.6 mi
- 1/10Martin Middle SchoolGrades: 7-8Distance: 4.1 mi
- 3/10Northeast Early College High SchoolGrades: 9-12Distance: 2 mi
Schools provided by the listing agent
- Elementary: Pecan Springs
- Middle: Martin
- High: Northeast Early College
- District: Austin ISD
Source: Unlock MLS. This data may not be complete. We recommend contacting the local school district to confirm school assignments for this home.
- $590,9005 bd4 ba2.4k sqft3006 E 51st St, Austin, TX 78723Off Market
- $43,0000.86 Acres3114 Pecan Springs Rd, Austin, TX 78723Off Market
- $378,800-- bd2 ba1.2k sqft5111 Wayborne Hill Dr, Austin, TX 78723Off Market
- $407,200-- bd1 ba1.6k sqft5109 Wayborne Hill Dr, Austin, TX 78723Off Market
- $474,900-- bd1 ba1.2k sqft3039 Pecan Springs Rd, Austin, TX 78723Off Market
- $530,3003 bd2 ba1.4k sqft5113 Wayborne Hill Dr, Austin, TX 78723Off Market
- $798,600-- bd-- ba-- sqftPecan Springs Rd, Austin, TX 78723Off Market
- $567,600-- bd2 ba2k sqft3015 E 51st St, Austin, TX 78723Off Market
A local agent can set up tours, give advice and negotiate with sellers.
A local lender can help you make sure your offer is ready when you are.
Similar homes
- $495,0003 bd4 ba1.8k sqft3108 E 51st St Unit 1104, Austin, TX 78723Active

 MLS ID #2919007, David McCall, KW-Austin Portfolio Real Estate. Unlock MLS
 - $499,0003 bd3 ba1.9k sqft5216 Golden Canary Ln, Austin, TX 78723Active
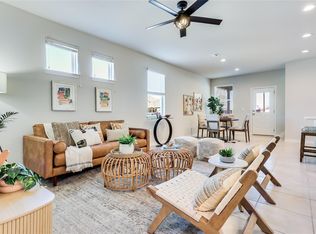 MLS ID #9702904, Meredith Alderson, eXp Realty, LLC. Unlock MLS
 - $435,0004 bd2 ba1.8k sqft7709 City Top Blvd, Austin, TX 78724Active
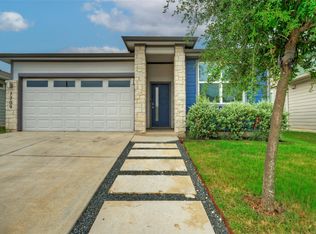 MLS ID #3438633, Katie Hobbs, Compass RE Texas, LLC. Unlock MLS
 - $449,9003 bd3 ba1.6k sqft4707 Leslie Ave Unit A, Austin, TX 78721Active
 MLS ID #6444665, Adrianne Craft, Keller Williams Realty. Unlock MLS
 - $420,0003 bd3 ba1.6k sqft7507 Bethune Ave #B, Austin, TX 78752ActiveMLS ID #7421560, Maureen Martin, AustinRealEstate.com. Unlock MLS
- $475,0003 bd2 ba1.4k sqft2705 Kingsland Way, Austin, TX 78725ActiveMLS ID #1390977, Amber Hart, Keller Williams - Lake Travis. Unlock MLS
- $449,9992 bd3 ba1.2k sqft2000 Riverside Farms Rd #8102, Austin, TX 78741For Sale By Owner
- $500,0003 bd3 ba1.6k sqft2417 Spanish Camp Cv, Austin, TX 78725ActiveMLS ID #1449734, Sherry Kennerley, Atlas Realty. Unlock MLS
- $374,9003 bd3 ba1.6k sqft7601 Bethune Ave Unit B, Austin, TX 78752ActiveMLS ID #3702152, Alex Korn, Compass RE Texas, LLC. Unlock MLS
- $425,0003 bd3 ba2k sqft7107 Mowbray St Unit 44, Austin, TX 78741ActiveMLS ID #8201673, Skylar Smith, The Nav Agency. Unlock MLS
- $435,0003 bd3 ba2k sqft2307 Hermia St #24, Austin, TX 78741ActiveMLS ID #4483511, Vikki Davis, Bramlett Partners. Unlock MLS
- $399,0003 bd3 ba1.5k sqft2001 Faro Dr APT 37, Austin, TX 78741ActiveMLS ID #4541763, Nathaniel Dominguez, LPT Realty, LLC. Unlock MLS
- $477,0004 bd3 ba2.1k sqft15810 Celosia St, Austin, TX 78728ActiveMLS ID #5027660, Michele Scott, Square Move Realty, LLC. Unlock MLS
- $545,0002 bd2 ba936 sqft5102 Martin Ave #2, Austin, TX 78751ActiveMLS ID #1266183, Beverly M Williams, Compass RE Texas, LLC. Unlock MLS
- $569,0003 bd3 ba2k sqft6717 Alleyton Dr, Austin, TX 78725ActiveMLS ID #9653575, Andrea Amico, Compass RE Texas, LLC. Unlock MLS
- $421,0003 bd2 ba1.3k sqft4301 Mansfield Dam Rd #2101, Austin, TX 78734ActiveMLS ID #9234184, Tommy Cain, Coldwell Banker Realty. Unlock MLS
- $415,0003 bd4 ba2.2k sqft7209 Bassett Ct, Austin, TX 78741ActiveMLS ID #6679261, Skylar Colley, Orchard Brokerage. Unlock MLS
- $585,0003 bd3 ba1.9k sqft6201 Toscana Ave, Austin, TX 78724ActiveMLS ID #9325548, Lindsey Hicks, Christies Intl Real Estate Lone Star. Unlock MLS
- $549,0003 bd2 ba1.9k sqft3203 E 18th St, Austin, TX 78721ActiveMLS ID #7252105, Tim Landy, Compass RE Texas, LLC. Unlock MLS
- $299,0002 bd3 ba1.3k sqft1310 W Parmer Ln APT 2002, Austin, TX 78727ActiveMLS ID #8693205, Shane Hargrave, eXp Realty, LLC. Unlock MLS
