Completely remodeled and move-in ready, this stunning hill country retreat offers the perfect blend of modern design, low-maintenance living, and an incredible central Austin location. Nestled in the hills just off FM 2222 and MoPac, you'll enjoy a peaceful, tree-filled setting just minutes from Downtown Austin, The Domain, Lake Austin, and The Arboretum. Inside, the thoughtfully redesigned interior features luxury vinyl plank flooring throughout, an open-concept living area with a contemporary fireplace, abundant natural light, and a beautifully remodeled kitchen with quartz countertops, stainless steel appliances, white cabinetry, and recessed LED lighting. Every room has been tastefully updated, creating a truly turnkey home. Plus, enjoy the peace of mind that comes with a brand-new roof. Step outside to your private patio—perfect for relaxing or entertaining beneath the mature trees. Residents enjoy access to an oversized gated community pool, private neighborhood nature trails, covered parking, and maintenance-free living with exterior and grounds maintenance handled for you. Whether you're looking for a primary residence or an easy lock-and-leave lifestyle, this home offers exceptional convenience in one of Austin's most desirable locations.
Active
Price cut: $20.1K (9/16)
$374,900
3609 Las Colinas Dr APT A, Austin, TX 78731
3beds
1,311sqft
Condominium
Built in 1973
-- sqft lot
$-- Zestimate®
$286/sqft
$431/mo HOA
What's special
Private patioContemporary fireplaceAbundant natural lightStainless steel appliancesQuartz countertopsBeautifully remodeled kitchenRecessed led lighting
- 65 days
- 252
- 19
Zillow last checked:
Listing updated:
Listed by:
Parker Kink (281) 364-1588,
Keller Williams Realty The Woodlands (281) 364-1588
Source: Unlock MLS,MLS#: 5056506
Facts & features
Interior
Bedrooms & bathrooms
- Bedrooms: 3
- Bathrooms: 3
- Full bathrooms: 2
- 1/2 bathrooms: 1
Primary bedroom
- Features: Two Primary Closets, Walk-In Closet(s)
- Level: Second
Primary bathroom
- Description: Updated with premium features including quartz countertops, along with updated vanities, mirrors, and plumbing fixtures.
- Features: Quartz Counters, Full Bath
- Level: Second
Heating
- Central
Cooling
- Central Air
Appliances
- Included: Dishwasher, Disposal, Exhaust Fan, Microwave, Free-Standing Range, Free-Standing Refrigerator, Washer/Dryer
Features
- Bar, Ceiling Fan(s), Quartz Counters, Electric Dryer Hookup, Recessed Lighting, Track Lighting, Walk-In Closet(s), Washer Hookup
- Flooring: No Carpet, Tile, Vinyl
- Windows: Blinds, Screens
- Number of fireplaces: 1
- Fireplace features: Living Room, Masonry
Interior area
- Total interior livable area: 1,311 sqft
Property
Parking
- Parking features: Additional Parking, Carport
Accessibility
- Accessibility features: None
Features
- Levels: Two
- Stories: 2
- Patio & porch: Enclosed, Patio, Porch
- Exterior features: Dog Run, Exterior Steps, Gutters Partial, Lighting
- Has private pool: Yes
- Pool features: Fenced, In Ground
- Spa features: None
- Fencing: Privacy, Wood
- Has view: Yes
- View description: Neighborhood, Panoramic, Park/Greenbelt, Pool
- Waterfront features: None
Lot
- Size: 5,793 Square Feet
- Features: Alley Access, Back Yard, Curbs, Native Plants, Private, Trees-Large (Over 40 Ft), Many Trees, Views
Details
- Additional structures: None
- Parcel number: 01330436420000
- Special conditions: Standard
Construction
Type & style
- Home type: Condo
- Property subtype: Condominium
- Attached to another structure: Yes
Materials
- Foundation: Slab
- Roof: Built-Up, Membrane
Condition
- Updated/Remodeled
- New construction: No
- Year built: 1973
Utilities & green energy
- Sewer: Public Sewer
- Water: Public
- Utilities for property: Electricity Available, Internet-Cable, Phone Connected, Underground Utilities
Community & HOA
Community
- Features: Common Grounds, Curbs, Pool, Sidewalks
- Subdivision: Las Colinas Amended
HOA
- Has HOA: Yes
- Services included: Common Area Maintenance, Insurance, Maintenance Structure, Trash, Water
- HOA fee: $431 monthly
- HOA name: Las Colinas Homeowners Assoc., Inc
Location
- Region: Austin
Financial & listing details
- Price per square foot: $286/sqft
- Tax assessed value: $319,755
- Annual tax amount: $6,543
- Date on market: 8/21/2026
- Listing terms: Cash,Conventional,FHA,VA Loan
- Electric utility on property: Yes
Estimated market value
Not available
Estimated sales range
Not available
Not available
Price history
| Date | Event | Price |
|---|---|---|
| 9/16/2026 | Price change | $374,900-5.1%$286/sqft |
Source:  Unlock MLS #5056506 Report a problem Unlock MLS #5056506 Report a problem | ||
| 8/21/2026 | Listed for sale | $395,000+65.3%$301/sqft |
Source: Unlock MLS #5056506 Report a problem | ||
| 4/17/2023 | Listing removed | -- |
Source: Unlock MLS #3295074 Report a problem | ||
| 4/9/2023 | Listed for rent | $2,500$2/sqft |
Source: Unlock MLS #3295074 Report a problem | ||
| 12/9/2019 | Listing removed | $2,500$2/sqft |
Source: Keller Williams Realty #6366251 Report a problem | ||
| 11/22/2019 | Listed for rent | $2,500$2/sqft |
Source: Keller Williams Realty #6366251 Report a problem | ||
| 8/22/2014 | Sold | -- |
Source: Agent Provided Report a problem | ||
| 7/27/2014 | Pending sale | $239,000$182/sqft |
Source: Keller Williams - Austin Southwest #6512285 Report a problem | ||
| 6/25/2014 | Listed for sale | $239,000$182/sqft |
Source: Keller Williams - Austin Southwest #6512285 Report a problem | ||
| 5/8/2014 | Pending sale | $239,000$182/sqft |
Source: Keller Williams - Austin Southwest #6512285 Report a problem | ||
| 4/12/2014 | Listed for sale | $239,000$182/sqft |
Source: KWRI-1, LTD #6512285 Report a problem | ||
| 4/8/2014 | Pending sale | $239,000$182/sqft |
Source: KWRI-1, LTD #6512285 Report a problem | ||
| 3/29/2014 | Listed for sale | $239,000+13.8%$182/sqft |
Source: KWRI-1, LTD #6512285 Report a problem | ||
| 11/7/2009 | Listing removed | $210,000$160/sqft |
Source: Coldwell Banker United, Realtors #8105317 Report a problem | ||
| 8/30/2009 | Price change | $210,000-6.7%$160/sqft |
Source: Coldwell Banker United, Realtors #8105317 Report a problem | ||
| 6/6/2009 | Listed for sale | $225,000$172/sqft |
Source: Coldwell Banker United, Realtors #8105317 Report a problem | ||
Public tax history
| Year | Property taxes | Tax assessment |
|---|---|---|
| 2025 | $6,544 -15.3% | $319,755 -18% |
| 2024 | $7,726 +4.2% | $389,841 -4.8% |
| 2023 | $7,412 -10.7% | $409,671 -12.2% |
| 2022 | $8,304 | $466,614 +55.3% |
| 2021 | -- | $300,400 -3.4% |
| 2020 | $6,927 +3.8% | $311,098 |
| 2019 | $6,673 +13.2% | $311,098 -0.3% |
| 2018 | $5,896 | $312,136 +17.2% |
| 2017 | $5,896 +17.7% | $266,285 +15.9% |
| 2016 | $5,009 | $229,689 +1.2% |
| 2015 | $5,009 | $226,874 +7.8% |
| 2014 | $5,009 | $210,484 +26% |
| 2013 | -- | $167,043 -14.2% |
| 2012 | -- | $194,625 |
| 2011 | -- | $194,625 -6.3% |
| 2010 | -- | $207,650 +10% |
| 2009 | -- | $188,773 +10% |
| 2008 | -- | $171,612 +10% |
| 2007 | -- | $156,011 |
| 2006 | -- | $156,011 |
Find assessor info on the county website
Monthly payment
Est. payment
Payment breakdown
Explore the cost of this home by adjusting the details. Changes won't be saved.Climate risks
Neighborhood: Highland Park
Nearby schools
Schools provided by the listing agent
- Elementary: Highland Park
- Middle: Lamar (Austin ISD)
- High: McCallum
- District: Austin ISD
Source: Unlock MLS. This data may not be complete. We recommend contacting the local school district to confirm school assignments for this home.
- $305,0002 bd2 ba1.1k sqft3609 Las Colinas Dr APT B, Austin, TX 78731Off Market

- $399,8003 bd3 ba1.3k sqft3609 Las Colinas Dr APT C, Austin, TX 78731Off Market

- $391,4002 bd3 ba1.1k sqft3607 Las Colinas Dr APT C, Austin, TX 78731Off Market
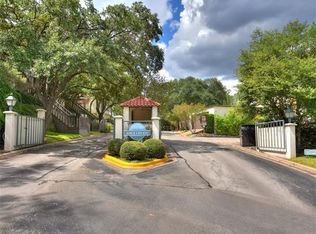
- $295,100-- bd2 ba1.1k sqft3607 Las Colinas Dr APT D, Austin, TX 78731Off Market
Similar homes
- $349,0003 bd2 ba1.2k sqft6910 Hart Ln APT 605, Austin, TX 78731Active

 MLS ID #5882363, Carol Dochen, Bramlett Partners. Unlock MLS
 - $425,0003 bd3 ba1.7k sqft5512 Oakwood Cv APT 162, Austin, TX 78731Active
 MLS ID #6066499, Breanna Almodovar, Bramlett Partners. Unlock MLS
 - $350,0002 bd3 ba1.1k sqft3601 Las Colinas Dr APT B, Austin, TX 78731Active
 MLS ID #8518643, Linda Holmbeck, Horizon Realty. Unlock MLS
 - $399,9002 bd3 ba1.3k sqft3607 Las Colinas Dr APT B, Austin, TX 78731Active
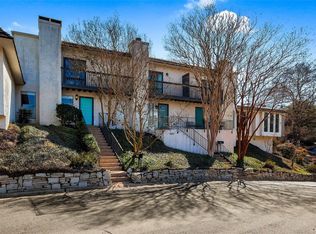 MLS ID #9517072, Diana Cuero, Compass RE Texas, LLC. Unlock MLS
 - $399,0003 bd3 ba1.5k sqft6109 Bullard Dr APT A, Austin, TX 78757ActiveMLS ID #6624740, Karol Maki, Compass RE Texas, LLC. Unlock MLS
- $399,0002 bd3 ba1.5k sqft6103 Bullard Dr #2, Austin, TX 78757ActiveMLS ID #6268705, Diane Jaster, Texas Premier Realty. Unlock MLS
- $258,0002 bd2 ba1.1k sqft7122 Wood Hollow Dr APT 73, Austin, TX 78731ActiveMLS ID #8871260, Bridget Glaser, Coldwell Banker Realty. Unlock MLS
- $375,0002 bd2 ba1k sqft3809 Spicewood Springs Rd APT 241, Austin, TX 78759ActiveMLS ID #3754320, Joe Bryson, Real Estate Alliance, Inc.. Unlock MLS
- $249,0002 bd2 ba1.1k sqft7122 Wood Hollow Dr APT 14, Austin, TX 78731ActiveMLS ID #2784628, Andy Smith, Morris Green Properties. Unlock MLS
- $349,4503 bd2 ba1.4k sqft7205 Waldon Dr #N-208, Austin, TX 78750ActiveMLS ID #4389167, Steven Johnson, Realty Pros of Austin. Unlock MLS
- $285,0002 bd2 ba1.1k sqft7122 Wood Hollow Dr APT 47, Austin, TX 78731ActiveMLS ID #8004551, Lillian Singh, Compass RE Texas, LLC. Unlock MLS
- $394,0003 bd2 ba1.2k sqft3809 Spicewood Springs Rd APT 137, Austin, TX 78759ActiveMLS ID #1998772, Betsy Gallagher, Bramlett Partners. Unlock MLS
- $250,0002 bd2 ba992 sqft5326 Balcones Dr APT D, Austin, TX 78731ActiveMLS ID #2689336, Joe Bryson, Real Estate Alliance, Inc.. Unlock MLS
- $281,0002 bd2 ba991 sqft6600 Valleyside Rd #B-8, Austin, TX 78731ActiveMLS ID #5158467, Crispin Martinez, Keller Williams Heritage. Unlock MLS
- $365,0002 bd2 ba1.1k sqft6000 Shepherd Mountain Cv APT 618, Austin, TX 78730ActiveMLS ID #8874308, Sam Khadem, All City Real Estate Ltd. Co. Unlock MLS
- $475,0003 bd3 ba1.9k sqft6512 E Hill Dr, Austin, TX 78731ActiveMLS ID #9224117, Jennifer Smith, Keller Williams Realty. Unlock MLS
- $261,9002 bd2 ba1k sqft6501 E Hill Dr APT 111, Austin, TX 78731ActiveMLS ID #5073589, Sharon Uzick, Redfin Corporation. Unlock MLS
- $339,9002 bd2 ba918 sqft6000 Shepherd Mountain Cv Unit 917, Austin, TX 78730ActiveMLS ID #3882510, Lynne Wheeler, Realty One Group Prosper. Unlock MLS
- $399,9952 bd1 ba1k sqft2104 Lanier Dr, Austin, TX 78757ActiveMLS ID #4670285, Ron Redder, Presidio Group, REALTORS. Unlock MLS
- $549,9002 bd3 ba1.3k sqft5701 Westslope Dr APT 17, Austin, TX 78731ActiveMLS ID #8731313, Bethany Martin, All City Real Estate Ltd. Co. Unlock MLS
