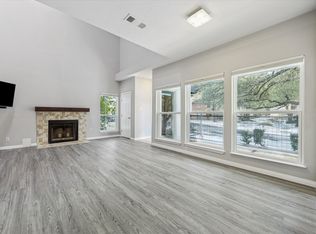
Desirable Northwest Hills! Visit this beautiful two bedroom, two bath condominium with electric tankless hot water heater, newer windows, improved community features including new exterior siding, staircases updated to steel supports, roof replacements. It's an end-unit condo that offers lots of natural light with an airy, treehouse feel. The common area provides additional privacy—this unit has no back neighbors. Galley-style kitchen features stainless appliances and ample built-in shelving. Enjoy the large front balcony and private backyard. Each bedroom features an en-suite bath. The community pool is a short distance from your new home. The quiet, tree-lined street makes it a delight to come home. Includes assigned parking, one covered and one not. The community is on the UT Shuttle and CapMetro bus routes (0.2 miles away) and close to great shopping and dining. The Village Center H-E-B is 0.5 miles away. Doss Elementary.
Active
Price cut: $3K (10/23)
$281,000
6600 Valleyside Rd #B-8, Austin, TX 78731
2beds
991sqft
Condominium
Built in 1984
-- sqft lot
$-- Zestimate®
$284/sqft
$629/mo HOA
What's special
Large front balconyPrivate backyardAmple built-in shelvingStainless appliancesQuiet tree-lined streetNewer windowsGalley-style kitchen
- 31 days
- 391
- 28
Likely to sell faster than
Zillow last checked:
Listing updated:
Listed by:
Crispin Martinez (210) 493-3030,
Keller Williams Heritage (210) 493-3030,
Ricardo Martinez (210) 800-5665,
Keller Williams Heritage
Source: Unlock MLS,MLS#: 5158467
Facts & features
Interior
Bedrooms & bathrooms
- Bedrooms: 2
- Bathrooms: 2
- Full bathrooms: 2
- Main level bedrooms: 2
Primary bedroom
- Level: Main
Bedroom
- Level: Main
Dining room
- Level: Main
Kitchen
- Level: Main
Living room
- Level: Main
Heating
- Central
Cooling
- Central Air
Appliances
- Included: Electric Range, Free-Standing Refrigerator, Washer/Dryer
Features
- Electric Dryer Hookup, Primary Bedroom on Main, Washer Hookup
- Flooring: Tile
- Windows: Double Pane Windows, Vinyl Windows
- Number of fireplaces: 1
- Fireplace features: Living Room
Interior area
- Total interior livable area: 991 sqft
Video & virtual tour
Property
Parking
- Parking features: Carport, Common
Accessibility
- Accessibility features: None
Features
- Levels: One
- Stories: 1
- Patio & porch: Deck, Patio
- Exterior features: Balcony, Exterior Steps
- Pool features: None
- Fencing: None
- Has view: Yes
- View description: Neighborhood
- Waterfront features: None
Lot
- Size: 4,325 Square Feet
- Features: Landscaped, Rock Outcropping, Steep Slope, Trees-Large (Over 40 Ft), Many Trees
Details
- Additional structures: None
- Parcel number: 01350109090000
- Special conditions: Standard
Construction
Type & style
- Home type: Condo
- Property subtype: Condominium
Materials
- Foundation: Slab
- Roof: Shingle
Condition
- Updated/Remodeled
- New construction: No
- Year built: 1984
Utilities & green energy
- Sewer: Public Sewer
- Water: Public
- Utilities for property: Electricity Connected, Internet-Cable, Water Connected
Community & HOA
Community
- Features: Common Grounds, Pool, Sidewalks
- Subdivision: Valleyside Place Condo
HOA
- Has HOA: Yes
- Services included: See Remarks, Insurance
- HOA fee: $629 monthly
- HOA name: Valleyside Place HOA
Location
- Region: Austin
Financial & listing details
- Price per square foot: $284/sqft
- Tax assessed value: $270,230
- Annual tax amount: $4,083
- Date on market: 9/25/2026
- Listing terms: Cash,Conventional,FHA,VA Loan,Zero Down
- Electric utility on property: Yes
Estimated market value
Not available
Estimated sales range
Not available
Not available
Price history
| Date | Event | Price |
|---|---|---|
| 10/26/2026 | Listed for rent | $1,900+8.6%$2/sqft |
Source: Unlock MLS #5602524 Report a problem | ||
| 10/23/2026 | Price change | $281,000-1.1%$284/sqft |
Source:  Unlock MLS #5158467 Report a problem | ||
| 10/8/2026 | Price change | $284,000-1%$287/sqft |
Source: Unlock MLS #5158467 Report a problem | ||
| 9/26/2026 | Listed for sale | $287,000+120.9%$290/sqft |
Source: Unlock MLS #5158467 Report a problem | ||
| 9/8/2025 | Listing removed | $1,750$2/sqft |
Source: Unlock MLS #8927846 Report a problem | ||
| 8/1/2025 | Listed for rent | $1,750$2/sqft |
Source: Unlock MLS #8927846 Report a problem | ||
| 8/7/2024 | Listing removed | -- |
Source: Unlock MLS #5130848 Report a problem | ||
| 7/29/2024 | Listed for rent | $1,750$2/sqft |
Source: Unlock MLS #5130848 Report a problem | ||
| 5/16/2012 | Sold | -- |
Source: Agent Provided Report a problem | ||
| 4/6/2012 | Pending sale | $129,900$131/sqft |
Source: COOPER REALTORS #4885398 Report a problem | ||
| 2/28/2012 | Price change | $129,900-7.1%$131/sqft |
Source: COOPER REALTORS #4885398 Report a problem | ||
| 2/4/2012 | Price change | $139,900-6.7%$141/sqft |
Source: COOPER REALTORS #4885398 Report a problem | ||
| 11/10/2011 | Listed for sale | $149,900$151/sqft |
Source: COOPER REALTORS #4885398 Report a problem | ||
Public tax history
| Year | Property taxes | Tax assessment |
|---|---|---|
| 2025 | $3,680 +1.7% | $270,230 +6.1% |
| 2024 | $3,618 +23.5% | $254,689 +10% |
| 2023 | $2,930 -18.3% | $231,535 +10% |
| 2022 | $3,585 | $210,486 +10% |
| 2021 | -- | $191,351 -19.9% |
| 2020 | $4,819 +4.1% | $238,870 |
| 2019 | $4,629 +17.3% | $238,870 +10.4% |
| 2018 | $3,944 | $216,288 +10% |
| 2017 | $3,944 +27.4% | $196,625 +4.8% |
| 2016 | $3,095 | $187,706 +10.9% |
| 2015 | $3,095 | $169,209 +30.1% |
| 2014 | $3,095 | $130,063 -2.4% |
| 2013 | -- | $133,226 -3.4% |
| 2012 | -- | $137,971 -7.2% |
| 2011 | -- | $148,647 |
| 2010 | -- | $148,647 +15% |
| 2009 | -- | $129,272 |
| 2008 | -- | $129,272 |
| 2007 | -- | $129,272 +3.2% |
| 2006 | -- | $125,318 |
Find assessor info on the county website
Monthly payment
Est. payment
Payment breakdown
Explore the cost of this home by adjusting the details. Changes won't be saved.Climate risks
Neighborhood: Northwest Hills
Nearby schools
Schools provided by the listing agent
- Elementary: Doss (Austin ISD)
- Middle: Murchison
- High: Anderson
- District: Austin ISD
Source: Unlock MLS. This data may not be complete. We recommend contacting the local school district to confirm school assignments for this home.
- $257,8002 bd2 ba1.1k sqft6600 Valleyside Rd #D-17, Austin, TX 78731Off Market
- $232,0002 bd2 ba991 sqft6600 Valleyside Rd #A-1, Austin, TX 78731Off Market

- $276,3002 bd2 ba991 sqft6600 Valleyside Rd #A-2, Austin, TX 78731Off Market

- $234,1002 bd2 ba991 sqft6600 Valleyside Rd #B-6, Austin, TX 78731Off Market

Similar homes
- $258,0002 bd2 ba1.1k sqft7122 Wood Hollow Dr APT 73, Austin, TX 78731Active

 MLS ID #8871260, Bridget Glaser, Coldwell Banker Realty. Unlock MLS
- $285,0002 bd2 ba1.1k sqft7122 Wood Hollow Dr APT 47, Austin, TX 78731Active
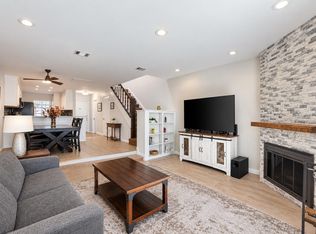 MLS ID #8004551, Lillian Singh, Compass RE Texas, LLC. Unlock MLS
- $249,0002 bd2 ba1.1k sqft7122 Wood Hollow Dr APT 14, Austin, TX 78731Active
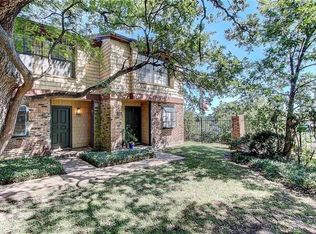 MLS ID #2784628, Andy Smith, Morris Green Properties. Unlock MLS
- $260,0002 bd2 ba1.1k sqft7122 Wood Hollow Dr APT 86, Austin, TX 78731Active
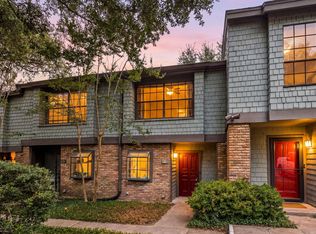 MLS ID #2250291, Barb Cooper, Redfin Corporation. Unlock MLS
- $261,9002 bd2 ba1k sqft6501 E Hill Dr APT 111, Austin, TX 78731ActiveMLS ID #5073589, Sharon Uzick, Redfin Corporation. Unlock MLS
- $349,0003 bd2 ba1.2k sqft6910 Hart Ln APT 605, Austin, TX 78731ActiveMLS ID #5882363, Carol Dochen, Bramlett Partners. Unlock MLS
- $250,0002 bd2 ba992 sqft5326 Balcones Dr APT D, Austin, TX 78731ActiveMLS ID #2689336, Joe Bryson, Real Estate Alliance, Inc.. Unlock MLS
- $225,0002 bd2 ba967 sqft6910 Hart Ln APT 912, Austin, TX 78731ActiveMLS ID #8991174, Jason Hamilton, CB&A, Realtors. Unlock MLS
- $285,0002 bd2 ba1.1k sqft4711 Spicewood Springs Rd #A-101, Austin, TX 78759ActiveMLS ID #6621685, Janet Cloudt, Intege Realty LLC. Unlock MLS
- $275,0003 bd2 ba901 sqft8516 Woodstone Dr, Austin, TX 78757ActiveMLS ID #7390283, Jaclyn Houghton, eXp Realty, LLC. Unlock MLS
- $205,0002 bd2 ba967 sqft6910 Hart Ln APT 403, Austin, TX 78731ActiveMLS ID #7264994, Edward Phuong, ListingSpark. Unlock MLS
- $240,0002 bd2 ba849 sqft3840 Far West Blvd APT 101, Austin, TX 78731ActiveMLS ID #6721452, Melissa Levine, Moreland Properties. Unlock MLS
- $299,0002 bd2 ba999 sqft6000 Shepherd Mountain Cv Unit 1601, Austin, TX 78730ActiveMLS ID #3104373, Geof Sloan, Compass RE Texas, LLC. Unlock MLS
- $290,0002 bd2 ba1.1k sqft8888 Tallwood Dr APT 1106, Austin, TX 78759ActiveMLS ID #6151309, Mariela Gutierrez-Carrera, eXp Realty, LLC. Unlock MLS
- $350,0002 bd3 ba1.1k sqft3601 Las Colinas Dr APT B, Austin, TX 78731ActiveMLS ID #8518643, Linda Holmbeck, Horizon Realty. Unlock MLS
- $215,0002 bd2 ba967 sqft6910 Hart Ln APT 203, Austin, TX 78731ActiveMLS ID #9355744, Onyema Ogwuegbu, Serhant Texas, LLC. Unlock MLS
- $260,0002 bd2 ba1.1k sqft4711 Spicewood Springs Rd Unit 168, Austin, TX 78759ActiveMLS ID #7590455, Chris Watters, Watters International Realty. Unlock MLS
- $260,0002 bd2 ba1.1k sqft1748 Ohlen Rd APT 68, Austin, TX 78757ActiveMLS ID #8410191, Jody Lockshin, Habitat Hunters Inc. Unlock MLS
- $299,0002 bd2 ba1.1k sqft6000 Shepherd Mountain Cv Unit 1112, Austin, TX 78730ActiveMLS ID #6750878, Martha Small, KW-Austin Portfolio Real Estate. Unlock MLS
- $210,0002 bd2 ba1.1k sqft6804 N Capital Of Texas Hwy APT 311, Austin, TX 78731ActiveMLS ID #5791881, Chie Kojima, Keller Williams Realty Lone St. Unlock MLS
