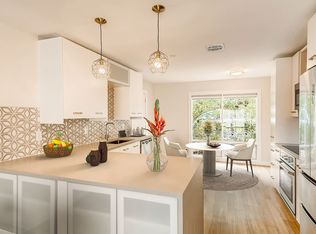
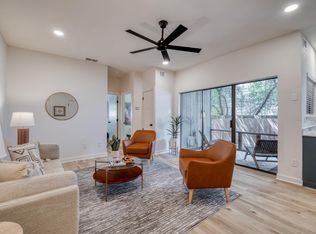
Privacy, Views, and Nature. A Condo That Feels Like a Home Experience a rare architectural find in Highland Park West. This spacious 2-bedroom, 2-bathroom residence offers the privacy and character of a single-family home with the convenience of condo living. As a top-floor unit with no neighbors above, you’ll enjoy a quiet, serene sanctuary bathed in natural light from large windows on three sides. Recently repainted with attractive light-plank flooring that complements the abundance of natural light. Vintage charm: Meticulously maintained original tile and fixtures in both bathrooms offer an appealing, timeless aesthetic. Perched in arguably the best spot in the community, overlooking a massive, lap-ready swimming pool. Two reserved parking spaces plus ample guest parking. The HOA is exceptionally well-run, and dues conveniently include your hot water and gas. Leave the car at home. You are steps away from a Randall’s grocery store, local coffee shops, and several of the area's top-rated restaurants. Don't settle for "cookie-cutter" construction. This is an exceptional property designed for those who appreciate character, light, and a connection to nature.
Active
$250,000
5326 Balcones Dr APT D, Austin, TX 78731
2beds
992sqft
Condominium
Built in 1960
-- sqft lot
$-- Zestimate®
$252/sqft
$465/mo HOA
What's special
- 54 days
- 235
- 9
Zillow last checked:
Listing updated:
Listed by:
Joe Bryson (512) 203-4100,
Real Estate Alliance, Inc. (512) 451-0711
Source: Unlock MLS,MLS#: 2689336
Facts & features
Interior
Bedrooms & bathrooms
- Bedrooms: 2
- Bathrooms: 2
- Full bathrooms: 2
- Main level bedrooms: 2
Heating
- Central, Natural Gas
Cooling
- Central Air
Appliances
- Included: Free-Standing Gas Range
Features
- 2 Primary Baths, Ceiling Fan(s), Vaulted Ceiling(s), No Interior Steps, Primary Bedroom on Main
- Flooring: Tile, Wood
- Windows: Tinted Windows, Window Coverings, Wood Frames
Interior area
- Total interior livable area: 992 sqft
Property
Parking
- Parking features: Reserved
Accessibility
- Accessibility features: None
Features
- Levels: One
- Stories: 1
- Patio & porch: None
- Exterior features: Uncovered Courtyard, Gutters Full, Lighting
- Pool features: None
- Fencing: Perimeter
- Has view: Yes
- View description: Panoramic, Park/Greenbelt, Trees/Woods
- Waterfront features: None
Lot
- Size: 3,920 Square Feet
- Features: Near Public Transit, Trees-Large (Over 40 Ft), Many Trees
Details
- Additional structures: None
- Parcel number: 01310302330034
- Special conditions: Standard
Construction
Type & style
- Home type: Condo
- Property subtype: Condominium
- Attached to another structure: Yes
Materials
- Foundation: Slab
- Roof: Composition
Condition
- Resale
- New construction: No
- Year built: 1960
Utilities & green energy
- Sewer: Public Sewer
- Water: Public
- Utilities for property: Electricity Connected, Natural Gas Connected, Water Connected
Community & HOA
Community
- Features: BBQ Pit/Grill, Common Grounds, Courtyard, Pool, Underground Utilities
- Subdivision: Highland Park West Condo Amd
HOA
- Has HOA: Yes
- Services included: Common Area Maintenance, Gas, Hot Water, Insurance, Maintenance Grounds, Maintenance Structure, Trash, Water
- HOA fee: $465 monthly
- HOA name: Highland Park West HOA
Location
- Region: Austin
Financial & listing details
- Price per square foot: $252/sqft
- Tax assessed value: $244,277
- Annual tax amount: $4,790
- Date on market: 9/1/2026
- Listing terms: Cash,Conventional
- Electric utility on property: Yes
Estimated market value
Not available
Estimated sales range
Not available
Not available
Price history
| Date | Event | Price |
|---|---|---|
| 9/1/2026 | Listed for sale | $250,000$252/sqft |
Source:  Unlock MLS #2689336 Report a problem Unlock MLS #2689336 Report a problem | ||
| 9/1/2026 | Listing removed | $250,000$252/sqft |
Source: Unlock MLS #2491001 Report a problem | ||
| 6/30/2026 | Listed for sale | $250,000$252/sqft |
Source: Unlock MLS #2491001 Report a problem | ||
| 6/27/2026 | Listing removed | $250,000$252/sqft |
Source: Unlock MLS #1298705 Report a problem | ||
| 5/2/2026 | Listed for sale | $250,000+0.1%$252/sqft |
Source: Unlock MLS #1298705 Report a problem | ||
| 5/1/2026 | Listing removed | $249,700$252/sqft |
Source: Unlock MLS #7939271 Report a problem | ||
| 4/19/2026 | Price change | $249,700-8.8%$252/sqft |
Source: Unlock MLS #7939271 Report a problem | ||
| 3/1/2026 | Listed for sale | $273,700$276/sqft |
Source: Unlock MLS #7939271 Report a problem | ||
| 3/1/2026 | Listing removed | $273,700$276/sqft |
Source: Unlock MLS #7771955 Report a problem | ||
| 1/11/2026 | Listed for sale | $273,700$276/sqft |
Source: Unlock MLS #7771955 Report a problem | ||
| 6/7/2011 | Listing removed | $995$1/sqft |
Source: Lee Properties Report a problem | ||
| 5/21/2011 | Listed for rent | $995$1/sqft |
Source: Lee Properties Report a problem | ||
Public tax history
| Year | Property taxes | Tax assessment |
|---|---|---|
| 2021 | -- | $244,277 +14.8% |
| 2020 | $4,144 | $212,782 |
| 2019 | -- | $212,782 -9.3% |
| 2018 | $4,114 | $234,662 +26.3% |
| 2017 | $4,114 +23% | $185,829 |
| 2016 | $3,345 | $185,829 +3.4% |
| 2015 | $3,345 | $179,743 +27.9% |
| 2014 | $3,345 | $140,550 +2% |
| 2013 | -- | $137,750 -3.2% |
| 2012 | -- | $142,373 |
| 2011 | -- | $142,373 +6.3% |
| 2010 | -- | $133,920 +1.1% |
| 2009 | -- | $132,516 +10% |
| 2008 | -- | $120,469 +10% |
| 2007 | -- | $109,517 +10% |
| 2006 | -- | $99,561 |
Find assessor info on the county website
Monthly payment
Est. payment
Payment breakdown
Explore the cost of this home by adjusting the details. Changes won't be saved.Climate risks
Neighborhood: Highland Park
Nearby schools
Schools provided by the listing agent
- Elementary: Highland Park
- Middle: Lamar (Austin ISD)
- High: McCallum
- District: Austin ISD
Source: Unlock MLS. This data may not be complete. We recommend contacting the local school district to confirm school assignments for this home.
Similar homes
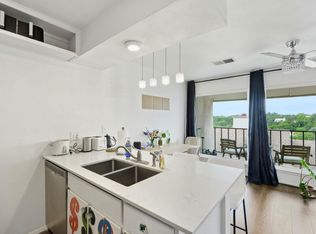
- $225,0002 bd2 ba967 sqft6910 Hart Ln APT 912, Austin, TX 78731Active
 MLS ID #8991174, Jason Hamilton, CB&A, Realtors. Unlock MLS
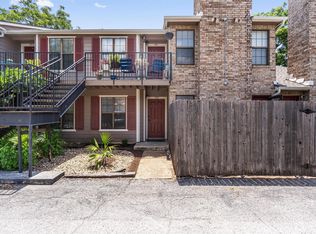
 - $249,9002 bd2 ba936 sqft2907 Pearl St APT 102, Austin, TX 78705Active
 MLS ID #1746029, Jordan Moorhead, Keller Williams Realty. Unlock MLS
 - $350,0002 bd3 ba1.1k sqft3601 Las Colinas Dr APT B, Austin, TX 78731Active
 MLS ID #8518643, Linda Holmbeck, Horizon Realty. Unlock MLS
 - $249,0002 bd2 ba695 sqft601 Nelray Blvd APT 6, Austin, TX 78751Active
 MLS ID #2960939, Jeff Tucker, Compass RE Texas, LLC. Unlock MLS
 - $235,0002 bd2 ba1.3k sqft2005 Browning Dr #74, Austin, TX 78752ActiveMLS ID #5568883, Tanya Narvaez, Real Broker, LLC. Unlock MLS
- $285,0002 bd2 ba1.1k sqft4711 Spicewood Springs Rd #A-101, Austin, TX 78759ActiveMLS ID #6621685, Janet Cloudt, Intege Realty LLC. Unlock MLS
- $262,5002 bd2 ba1.2k sqft9419 Singing Quail Dr, Austin, TX 78758ActiveMLS ID #5681336, Rachel Lasseter, Compass RE Texas, LLC. Unlock MLS
- $256,0002 bd2 ba1k sqft935 La Posada Dr #148, Austin, TX 78752ActiveMLS ID #4643084, Kim Fry, Brodsky Properties. Unlock MLS
- $264,5002 bd2 ba742 sqft2300 Leon St APT 101, Austin, TX 78705ActiveMLS ID #7122061, Brian Copland, eXp Realty, LLC. Unlock MLS
- $225,0002 bd2 ba1k sqft8621 Putnam Dr APT A, Austin, TX 78757ActiveMLS ID #4974592, Jennifer Plourde, Deborah Kosierowski, Broker. Unlock MLS
- $260,0003 bd2 ba1.3k sqft7203 Coronado Cir, Austin, TX 78752ActiveMLS ID #3220924, Scott Hayes, Compass RE Texas, LLC. Unlock MLS
- $224,9002 bd1 ba938 sqft2500 Steck Ave APT 6, Austin, TX 78757ActiveMLS ID #3708757, Kasey Gilliam, Bramlett Partners. Unlock MLS
- $260,0002 bd2 ba1.1k sqft1748 Ohlen Rd APT 68, Austin, TX 78757ActiveMLS ID #8410191, Jody Lockshin, Habitat Hunters Inc. Unlock MLS
- $214,9992 bd1 ba938 sqft2500 Steck Ave APT 22, Austin, TX 78757ActiveMLS ID #9057964, Gyles Sonier, Keller Williams Realty. Unlock MLS
- $250,0002 bd1 ba513 sqft2210 Pearl St APT 301, Austin, TX 78705ActiveMLS ID #5536288, Michael Condrey, Redfin Corporation. Unlock MLS
- $208,5002 bd2 ba850 sqft7685 Northcross Dr Unit 628, Austin, TX 78757ActiveMLS ID #4688162, Abby Alwan, Compass RE Texas, LLC. Unlock MLS
- $290,0002 bd2 ba1.1k sqft8888 Tallwood Dr APT 1106, Austin, TX 78759ActiveMLS ID #6151309, Mariela Gutierrez-Carrera, eXp Realty, LLC. Unlock MLS
- $294,5002 bd2 ba918 sqft6000 Shepherd Mountain Cv Unit 604, Austin, TX 78730ActiveMLS ID #4461258, Arlene Maze, Bramlett Partners. Unlock MLS
- $279,0002 bd2 ba964 sqft2302 E Side Dr APT 11, Austin, TX 78704ActiveMLS ID #7310488, George-Vance Mcgee, Austin Silent Market. Unlock MLS
- $270,0002 bd1 ba777 sqft2110 Rio Grande St APT 303, Austin, TX 78705ActiveMLS ID #4161892, Stephen Shaffer, Campus Condos. Unlock MLS
