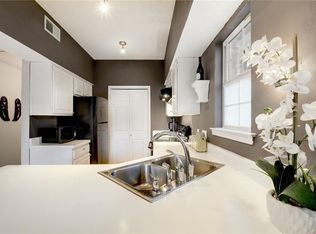
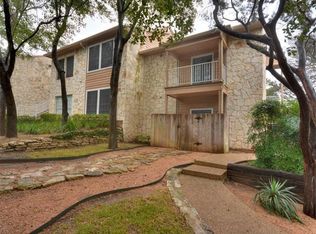
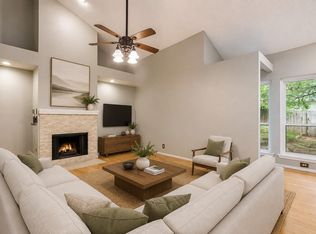
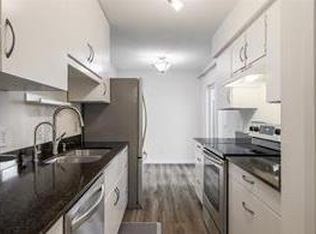
Be the first to enjoy this pristine, newly remodeled Northwest Hills treehouse retreat. Soaring ceilings and a second-floor wall of windows span the entire back of the unit, framing an open yet private view of live oaks and the landscaped courtyard below. Step out onto the expansive balcony deck, which overlooks the pool and its tranquil fountains. The all-new kitchen features a JennAir downdraft range, a smart Samsung French door refrigerator, and a premium microwave and dishwasher, all in stainless. The new quartz counter is expansive and includes guest seating. Wake up in the treetops in either of two large bedrooms, each with 2 or 3 bays of oversized windows. The primary suite offers a spacious walk-in closet plus a second closet. Both white-on-white bathrooms have modern fixtures and quartz counters. Second bath features a deep nice jacuzzi tub. Two covered parking spaces are just steps from your entrance. The HOA maintains the grounds, pool, and clubhouse with sauna. You're in Austin's second downtown hub, with The Domain, Arboretum, Great Hills, Anderson Lane shopping, Whole Foods, HEB, and Costco, all just minutes away. Schedule your showing today. Homes like this don’t stay available long.
Active
Price cut: $6K (10/28)
$369,000
3809 Spicewood Springs Rd APT 241, Austin, TX 78759
2beds
1,041sqft
Condominium
Built in 1982
-- sqft lot
$-- Zestimate®
$354/sqft
$495/mo HOA
What's special
Expansive balcony deckAll-new kitchenSoaring ceilingsJennair downdraft range
- 19 days
- 559
- 60
Zillow last checked:
Listing updated:
Listed by:
Joe Bryson (512) 203-4100,
Real Estate Alliance, Inc. (512) 451-0711
Source: Unlock MLS,MLS#: 3754320
Facts & features
Interior
Bedrooms & bathrooms
- Bedrooms: 2
- Bathrooms: 2
- Full bathrooms: 2
- Main level bedrooms: 2
Heating
- Central, Electric, Fireplace(s)
Cooling
- Ceiling Fan(s), Central Air
Appliances
- Included: Built-In Electric Range, Dishwasher, Down Draft, Dryer, ENERGY STAR Qualified Appliances, Microwave, Free-Standing Refrigerator, Washer
Features
- Breakfast Bar, Ceiling Fan(s), High Ceilings, Vaulted Ceiling(s), Quartz Counters, Electric Dryer Hookup, Washer Hookup
- Flooring: No Carpet
- Windows: Aluminum Frames, Double Pane Windows, Skylight(s)
- Number of fireplaces: 1
- Fireplace features: Living Room, Masonry, Wood Burning
Interior area
- Total interior livable area: 1,041 sqft
Property
Parking
- Parking features: Carport
Accessibility
- Accessibility features: None
Features
- Levels: One
- Stories: 1
- Patio & porch: See Remarks, Covered
- Exterior features: Balcony, Gutters Full
- Pool features: None
- Fencing: Perimeter
- Has view: Yes
- View description: Pool
- Waterfront features: None
Lot
- Size: 3,911 Square Feet
- Features: Landscaped, Private, Private Maintained Road, Sprinkler - Automatic, Trees-Heavy
Details
- Additional structures: None
- Parcel number: 01420110320040
- Special conditions: Standard
Construction
Type & style
- Home type: Condo
- Property subtype: Condominium
Materials
- Foundation: Slab
- Roof: Composition
Condition
- Updated/Remodeled
- New construction: No
- Year built: 1982
Utilities & green energy
- Sewer: Public Sewer
- Water: Public
- Utilities for property: Electricity Connected, Natural Gas Not Available, Underground Utilities, Water Connected
Community & HOA
Community
- Features: Clubhouse, Lock and Leave, Pool, Street Lights, Underground Utilities
- Subdivision: Spicewood Point Twnhms Amd
HOA
- Has HOA: Yes
- Services included: Insurance, Landscaping, Maintenance Grounds, Maintenance Structure, Trash, Water
- HOA fee: $495 monthly
- HOA name: Spicewood Point HOA
Location
- Region: Austin
Financial & listing details
- Price per square foot: $354/sqft
- Tax assessed value: $272,038
- Annual tax amount: $5,562
- Date on market: 10/9/2026
- Listing terms: Cash,Conventional,VA Loan
- Electric utility on property: Yes
Estimated market value
Not available
Estimated sales range
Not available
Not available
Price history
| Date | Event | Price |
|---|---|---|
| 10/28/2026 | Price change | $369,000-1.6%$354/sqft |
Source:  Unlock MLS #3754320 Report a problem | ||
| 10/9/2026 | Listed for sale | $375,000$360/sqft |
Source: Unlock MLS #3754320 Report a problem | ||
Public tax history
| Year | Property taxes | Tax assessment |
|---|---|---|
| 2021 | -- | $272,038 +3.7% |
| 2020 | $4,151 | $262,284 |
| 2019 | -- | $262,284 +11.3% |
| 2018 | $2,804 | $235,588 +4.8% |
| 2017 | $2,804 -28.2% | $224,699 +10% |
| 2016 | $3,903 | $204,272 +4% |
| 2015 | $3,903 | $196,488 +8.7% |
| 2014 | $3,903 | $180,775 +7.4% |
| 2013 | -- | $168,353 +10% |
| 2012 | -- | $153,048 |
| 2011 | -- | $153,048 |
| 2010 | -- | $153,048 +1.2% |
| 2009 | -- | $151,199 -10.7% |
| 2008 | -- | $169,369 +10% |
| 2007 | -- | $153,972 +9.9% |
| 2006 | -- | $140,050 +10% |
| 2005 | -- | $127,318 -5.1% |
| 2002 | $3,006 | $134,174 |
Find assessor info on the county website
Monthly payment
Est. payment
Payment breakdown
Explore the cost of this home by adjusting the details. Changes won't be saved.Climate risks
Neighborhood: Northwest Hills
Nearby schools
Schools provided by the listing agent
- Elementary: Doss (Austin ISD)
- Middle: Murchison
- High: Anderson
- District: Austin ISD
Source: Unlock MLS. This data may not be complete. We recommend contacting the local school district to confirm school assignments for this home.
- $221,5462 bd1 ba821 sqft3809 Spicewood Springs Rd APT 111, Austin, TX 78759Off Market
- $221,5462 bd1 ba821 sqft3809 Spicewood Springs Rd APT 212, Austin, TX 78759Off Market
- $--1 bd1 ba871 sqft3809 Spicewood Springs Rd APT 229, Austin, TX 78759Sold
- $199,7671 bd1 ba740 sqft3809 Spicewood Springs Rd APT 251, Austin, TX 78759Off Market
Similar homes
- $399,9002 bd2 ba1.2k sqft3809 Spicewood Springs Rd APT 127, Austin, TX 78759Active
 MLS ID #8993958, Lalo Herrera, Keller Williams Realty. Unlock MLS
- $394,0003 bd2 ba1.2k sqft3809 Spicewood Springs Rd APT 137, Austin, TX 78759Active
 MLS ID #1998772, Betsy Gallagher, Bramlett Partners. Unlock MLS
- $350,0002 bd2 ba1.2k sqft8502 Cima Oak Ln #A, Austin, TX 78759Active
 MLS ID #6197202, Sandy Perkins, Horizon Realty. Unlock MLS
- $349,0003 bd2 ba1.2k sqft6910 Hart Ln APT 605, Austin, TX 78731Active
 MLS ID #5882363, Carol Dochen, Bramlett Partners. Unlock MLS
- $495,0002 bd2 ba1.2k sqft8000 Forest Mesa Dr #B, Austin, TX 78759ActiveMLS ID #6825537, Lili Maliner, Coldwell Banker Realty. Unlock MLS
- $225,0002 bd1 ba805 sqft8210 Bent Tree Rd APT 116, Austin, TX 78759ActiveMLS ID #1185520, Erin Brotherman, Epique Realty LLC. Unlock MLS
- $349,4503 bd2 ba1.4k sqft7205 Waldon Dr #N-208, Austin, TX 78750ActiveMLS ID #4389167, Steven Johnson, Realty Pros of Austin. Unlock MLS
- $290,0002 bd2 ba1.1k sqft8888 Tallwood Dr APT 1106, Austin, TX 78759ActiveMLS ID #6151309, Mariela Gutierrez-Carrera, eXp Realty, LLC. Unlock MLS
- $399,0002 bd3 ba1.5k sqft6103 Bullard Dr #2, Austin, TX 78757ActiveMLS ID #6268705, Diane Jaster, Texas Premier Realty. Unlock MLS
- $258,0002 bd2 ba1.1k sqft7122 Wood Hollow Dr APT 73, Austin, TX 78731ActiveMLS ID #8871260, Bridget Glaser, Coldwell Banker Realty. Unlock MLS
- $374,9003 bd3 ba1.3k sqft3609 Las Colinas Dr APT A, Austin, TX 78731ActiveMLS ID #5056506, Parker Kink, Keller Williams Realty The Woodlands. Unlock MLS
- $365,0002 bd2 ba1.1k sqft6000 Shepherd Mountain Cv APT 618, Austin, TX 78730ActiveMLS ID #8874308, Sam Khadem, All City Real Estate Ltd. Co. Unlock MLS
- $285,0002 bd2 ba1.1k sqft7122 Wood Hollow Dr APT 47, Austin, TX 78731ActiveMLS ID #8004551, Lillian Singh, Compass RE Texas, LLC. Unlock MLS
- $260,0002 bd2 ba1.1k sqft4711 Spicewood Springs Rd Unit 168, Austin, TX 78759ActiveMLS ID #7590455, Chris Watters, Watters International Realty. Unlock MLS
- $495,0002 bd3 ba1.2k sqft8302 Bradford Edward Cv #B, Austin, TX 78759ActiveMLS ID #4247314, Mark Toups, Compass RE Texas, LLC. Unlock MLS
- $350,0002 bd3 ba1.1k sqft3601 Las Colinas Dr APT B, Austin, TX 78731ActiveMLS ID #8518643, Linda Holmbeck, Horizon Realty. Unlock MLS
- $399,9952 bd1 ba1k sqft2104 Lanier Dr, Austin, TX 78757ActiveMLS ID #4670285, Ron Redder, Presidio Group, REALTORS. Unlock MLS
- $399,0003 bd3 ba1.5k sqft6109 Bullard Dr APT A, Austin, TX 78757ActiveMLS ID #6624740, Karol Maki, Compass RE Texas, LLC. Unlock MLS
- $249,0002 bd2 ba1.1k sqft7122 Wood Hollow Dr APT 14, Austin, TX 78731ActiveMLS ID #2784628, Andy Smith, Morris Green Properties. Unlock MLS
- $265,0002 bd2 ba1k sqft4159 Steck Ave Unit 225, Austin, TX 78759ActiveMLS ID #9577901, Miranda Molen, Compass RE Texas, LLC. Unlock MLS
