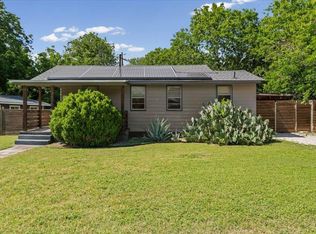
East Austin character, a backyard beneath mature trees, and alley access with development possibilities—2107 Chicon Street offers a compelling combination of lifestyle and opportunity. Set on approximately 0.131 acres, this inviting home places you near the dining and gathering spots along Manor Road and East MLK, including Sour Duck Market and Salty Sow, with Alamo Pocket Park nearby. From a leisurely neighborhood outing to dinner with friends, there’s plenty to enjoy close to home. Inside, abundant natural light and wood-look laminate flooring create a warm welcome. The spacious living room connects easily to the dining area and kitchen, creating a comfortable setting for quiet evenings and lively gatherings alike. Generous kitchen cabinetry keeps essentials within reach, while a gas range brings everyday cooking and weekend hosting into focus. The primary bedroom offers original hardwood flooring, a well-sized closet, and the convenience of a private en-suite bathroom. The backyard extends the living experience outdoors, with mature trees providing shade and a natural backdrop for alfresco dinners, gardening, or a peaceful morning coffee. Convenient access to the Capitol, UT, I-35, and the airport adds practicality to this centrally connected East Austin setting. For developers and buyers with a vision, alley access and an available topographic survey make this a property worth exploring. Whether drawn to its existing charm or considering a future project, 2107 Chicon Street offers an appealing starting point. Buyer to independently verify acreage, zoning, alley access, development feasibility, and all intended uses.
Active
$425,000
2107 Chicon St, Austin, TX 78722
1beds
829sqft
Single Family Residence
Built in 1953
5,706 Square Feet Lot
$403,300 Zestimate®
$513/sqft
$-- HOA
What's special
Backyard beneath mature treesWood-look laminate flooringAbundant natural lightPrivate en-suite bathroomWell-sized closetGas rangeGenerous kitchen cabinetry
- 26 days
- 789
- 71
Likely to sell faster than
Zillow last checked:
Listing updated:
Listed by:
Amelia Gomez (512) 850-5717,
Bramlett Partners (512) 850-5717
Source: Unlock MLS,MLS#: 6335900
Facts & features
Interior
Bedrooms & bathrooms
- Bedrooms: 1
- Bathrooms: 2
- Full bathrooms: 2
- Main level bedrooms: 1
Heating
- Central
Cooling
- Central Air
Appliances
- Included: Free-Standing Gas Range, Refrigerator
Features
- Ceiling Fan(s), Laminate Counters, Primary Bedroom on Main, Stackable W/D Connections
- Flooring: Laminate, Vinyl
- Windows: Blinds
- Fireplace features: None
Interior area
- Total interior livable area: 829 sqft
Video & virtual tour
Property
Parking
- Parking features: Alley Access, Driveway
Accessibility
- Accessibility features: None
Features
- Levels: One
- Stories: 1
- Patio & porch: None
- Exterior features: None
- Pool features: None
- Spa features: None
- Fencing: Fenced, Privacy
- View description: None
- Waterfront features: None
Lot
- Size: 5,706 Square Feet
- Features: Alley Access, Back Yard, Few Trees, Landscaped, Private, Trees-Medium (20 Ft - 40 Ft)
Details
- Additional structures: None
- Parcel number: 02110908010000
- Special conditions: Standard
Construction
Type & style
- Home type: SingleFamily
- Property subtype: Single Family Residence
Materials
- Foundation: Pillar/Post/Pier
- Roof: Composition
Condition
- Resale
- New construction: No
- Year built: 1953
Utilities & green energy
- Sewer: Public Sewer
- Water: Public
- Utilities for property: Electricity Connected, Internet-Fiber, Natural Gas Connected, Sewer Connected, Water Connected
Community & HOA
Community
- Features: None
- Subdivision: Johns C R
HOA
- Has HOA: No
Location
- Region: Austin
Financial & listing details
- Price per square foot: $513/sqft
- Tax assessed value: $365,448
- Annual tax amount: $6,525
- Date on market: 10/20/2026
- Listing terms: Cash,Conventional,FHA,VA Loan
- Electric utility on property: Yes
Estimated market value
$403,300
$383,000 - $423,000
$1,572/mo
Price history
| Date | Event | Price |
|---|---|---|
| 10/20/2026 | Listed for rent | $2,200-43.6%$3/sqft |
Source: Unlock MLS #2749389 Report a problem | ||
| 8/20/2022 | Listing removed | -- |
Source:  Realty Austin Report a problem | ||
| 8/4/2022 | Listed for sale | $475,000+72.7%$573/sqft |
Source:  Unlock MLS #1500727 Report a problem | ||
| 12/4/2021 | Listing removed | -- |
Source: Zillow Rental Manager Report a problem | ||
| 5/28/2021 | Price change | $3,900+21.9%$5/sqft |
Source: Zillow Rental Manager Report a problem | ||
| 5/4/2021 | Listed for rent | $3,200+93.9%$4/sqft |
Source: Zillow Rental Manager Report a problem | ||
| 11/26/2019 | Listing removed | $1,650$2/sqft |
Source: Eyes of Texas Properties Report a problem | ||
| 11/20/2019 | Listed for rent | $1,650-5.7%$2/sqft |
Source: Eyes of Texas Properties Report a problem | ||
| 6/13/2019 | Listing removed | $1,750$2/sqft |
Source: Eyes of Texas Properties #1145207 Report a problem | ||
| 5/13/2019 | Listed for rent | $1,750+35.1%$2/sqft |
Source: Eyes of Texas Properties Report a problem | ||
| 10/6/2018 | Sold | -- |
Source: Agent Provided Report a problem | ||
| 9/17/2018 | Pending sale | $275,000$332/sqft |
Source: RE/MAX 1 #3415920 Report a problem | ||
| 9/15/2018 | Price change | $275,000-8.3%$332/sqft |
Source: RE/MAX 1 #3415920 Report a problem | ||
| 9/11/2018 | Listed for sale | $300,000$362/sqft |
Source: RE/MAX 1 #3415920 Report a problem | ||
| 8/30/2018 | Pending sale | $300,000$362/sqft |
Source: RE/MAX 1 #3415920 Report a problem | ||
| 8/23/2018 | Price change | $300,000-7.7%$362/sqft |
Source: RE/MAX 1 #3415920 Report a problem | ||
| 8/13/2018 | Pending sale | $325,000$392/sqft |
Source: RE/MAX 1 #3415920 Report a problem | ||
| 8/7/2018 | Listed for sale | $325,000$392/sqft |
Source: RE/MAX 1 #3415920 Report a problem | ||
| 11/19/2016 | Listing removed | $1,295-5.1%$2/sqft |
Source: Agave Properties Report a problem | ||
| 10/21/2015 | Listing removed | $1,365$2/sqft |
Source: Agave Properties Report a problem | ||
| 10/20/2015 | Price change | $1,365-2.2%$2/sqft |
Source: Agave Properties Report a problem | ||
| 10/15/2015 | Listed for rent | $1,395+7.7%$2/sqft |
Source: Agave Properties Report a problem | ||
| 9/9/2013 | Listing removed | $1,295$2/sqft |
Source: Agave Properties Report a problem | ||
| 7/31/2013 | Listed for rent | $1,295$2/sqft |
Source: Agave Properties Report a problem | ||
Public tax history
| Year | Property taxes | Tax assessment |
|---|---|---|
| 2025 | $7,479 -7.1% | $365,448 -10% |
| 2024 | $8,049 +1% | $406,151 -13.3% |
| 2023 | $7,971 -8% | $468,715 -4% |
| 2022 | $8,669 | $488,303 +48.5% |
| 2021 | -- | $328,858 +21.8% |
| 2020 | $6,012 +3.8% | $270,000 -11.9% |
| 2019 | $5,791 +0.7% | $306,322 -5.9% |
| 2018 | $5,749 | $325,699 +25.4% |
| 2017 | $5,749 +17.6% | $259,684 |
| 2016 | $4,887 | $259,684 +18.9% |
| 2015 | $4,887 | $218,414 +6.4% |
| 2014 | $4,887 | $205,366 +43.7% |
| 2013 | -- | $142,931 +158.5% |
| 2012 | -- | $55,300 +10% |
| 2011 | -- | $50,273 +10% |
| 2010 | -- | $45,703 -69.5% |
| 2009 | -- | $149,674 +296.3% |
| 2008 | -- | $37,771 +10% |
| 2007 | -- | $34,337 +10% |
| 2006 | -- | $31,215 +10% |
| 2005 | -- | $28,377 +33.4% |
| 2002 | $0 | $21,276 |
Find assessor info on the county website
Monthly payment
Est. payment
Payment breakdown
Explore the cost of this home by adjusting the details. Changes won't be saved.Climate risks
Neighborhood: Upper Boggy Creek
Nearby schools
Schools provided by the listing agent
- Elementary: Campbell
- Middle: Kealing
- High: McCallum
- District: Austin ISD
Source: Unlock MLS. This data may not be complete. We recommend contacting the local school district to confirm school assignments for this home.
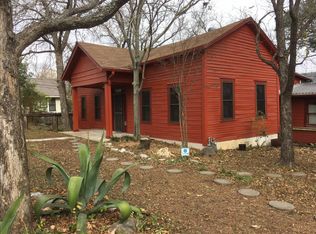
Similar homes
- $449,5002 bd1 ba854 sqft3704 Cherrywood Rd, Austin, TX 78722Active
 MLS ID #1879365, Vickie Clark, Austin Preferred Properties. Unlock MLS
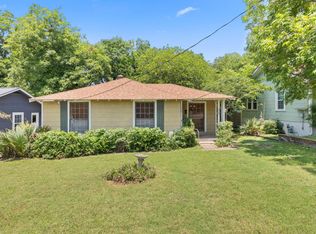
- $424,9003 bd2 ba1k sqft208 Winchester Ct, Austin, TX 78745Active
 MLS ID #9047219, Jill Smith, RealTech Realty, LLC. Unlock MLS
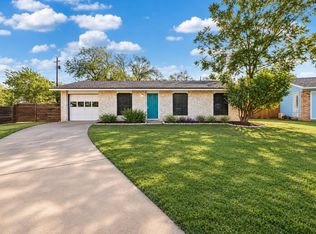
- $420,0001 bd1 ba528 sqft1909 College Row, Austin, TX 78702Active
 MLS ID #8413948, Jason Soto, Spyglass Realty. Unlock MLS
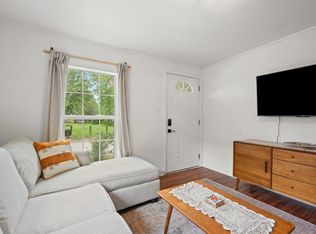
- $380,0004 bd1 ba1.1k sqft3606 Abbate Cir, Austin, TX 78721Active
 MLS ID #6619594, Morgan Smith, KW-Austin Portfolio Real Estate. Unlock MLS
- $450,0002 bd2 ba882 sqft2308 Santa Rita St, Austin, TX 78702ActiveMLS ID #8047742, Melanie Byrne, eXp Realty, LLC. Unlock MLS
- $374,9993 bd2 ba899 sqft1705 E 14th St Unit B, Austin, TX 78702Active
 MLS ID #619613, Jennifer Martin, Christies Intl Real Estate Lon. Central Texas MLS
- $500,0003 bd2 ba1k sqft605 Wilmes Dr #1, Austin, TX 78752ActiveMLS ID #1492715, Pamela Jones, Austin Prime Realty. Unlock MLS
- $450,0002 bd2 ba1.1k sqft4413 Merle Dr #1, Austin, TX 78745ActiveMLS ID #4413817, Ki Gray, Vox Real Estate, LLC. Unlock MLS
- $370,0003 bd2 ba1k sqft1307 Norwalk Ln APT 203, Austin, TX 78703ActiveMLS ID #3199465, Victor Barrios, Sprout Realty. Unlock MLS
- $419,0003 bd2 ba1.2k sqft9304 Hunters Trce, Austin, TX 78758ActiveMLS ID #5206743, Amanda Peckham, Legacy Oak Realty. Unlock MLS
- $500,0003 bd2 ba1.1k sqft5706 Tura Ln, Austin, TX 78721ActiveMLS ID #9632363, Franklin Dusserre, Pine Street Realty LLC. Unlock MLS
- $495,0002 bd1 ba792 sqft1176 Graham St, Austin, TX 78702ActiveMLS ID #4451210, Gary Dolch, Compass RE Texas, LLC. Unlock MLS
- $415,0003 bd1 ba1k sqft511 Arbor Ln, Austin, TX 78745ActiveMLS ID #4513763, Adam Baker, Serhant Texas, LLC. Unlock MLS
- $229,9992 bd1 ba725 sqft1200 E 52nd St APT 210, Austin, TX 78723ActiveMLS ID #4470127, Jay Yu, REAL INTERNATIONAL BROKERAGE LLC. Unlock MLS
- $535,0003 bd1 ba1.2k sqft1011 E 45th St, Austin, TX 78751ActiveMLS ID #4377683, Kristen Williams, Keller Williams Realty. Unlock MLS
- $398,9002 bd2 ba1.1k sqft3101 Govalle Ave #113, Austin, TX 78702ActiveMLS ID #5490911, Jason Chong, Central Metro Realty. Unlock MLS
- $400,0003 bd2 ba1k sqft2808 Dillionhill Dr, Austin, TX 78745ActiveMLS ID #3442734, Jennifer Arredondo, KW-Austin Portfolio Real Estate. Unlock MLS
- $385,0002 bd2 ba876 sqft2520 Quarry Rd APT 304, Austin, TX 78703ActiveMLS ID #4143785, Adam Walker, Compass RE Texas, LLC. Unlock MLS
- $362,5003 bd2 ba1.2k sqft4913 Single Shot Cir #A, Austin, TX 78723ActiveMLS ID #2667386, Stephen Horn, Real Broker, LLC. Unlock MLS
