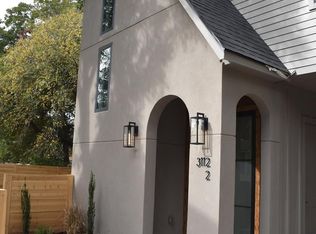
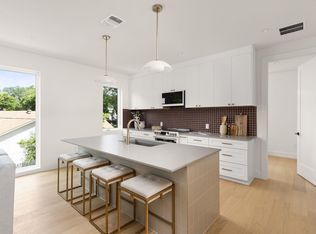
Stunning custom craftsmanship defines this nearly 2,000-square-foot home by Pintail Development. For nearly 18 years, Pintail has earned a reputation for building high-quality custom homes throughout Central Austin, and this residence is a clear example of that standard. Inside, you’ll find a spacious 3-bedroom, 2½-bath layout with a separate laundry room, hardwood flooring, porcelain tile, and thoughtfully selected upgraded light fixtures. The kitchen is a true cook’s dream, offering more cabinet space than virtually any other home in the area. A large waterfall quartz island anchors the room, paired with an upgraded six-burner gas range featuring double French doors—details that set this home apart. Quality is evident throughout, yet it goes far deeper than finishes alone. The home is built with full foam insulation and energy-efficient Andersen windows, delivering the comfort, efficiency, and long-term value buyers expect from a Pintail home. Work in progress, home ready for move in within 2 weeks.
Active
$924,900
3112 Prado St #1, Austin, TX 78702
3beds
1,978sqft
Single Family Residence
Built in 2026
6,438 Square Feet Lot
$-- Zestimate®
$468/sqft
$-- HOA
What's special
Hardwood flooringLarge waterfall quartz islandEnergy-efficient andersen windowsFull foam insulationSeparate laundry roomStunning custom craftsmanshipPorcelain tile
- 8 days
- 256
- 38
Likely to sell faster than
Zillow last checked:
Listing updated:
Listed by:
Peter Sajovich (512) 219-3000,
HomeNet Realty (512) 219-3000
Source: Unlock MLS,MLS#: 2104671
Facts & features
Interior
Bedrooms & bathrooms
- Bedrooms: 3
- Bathrooms: 3
- Full bathrooms: 2
- 1/2 bathrooms: 1
Heating
- Central, Heat Pump, Hot Water
Cooling
- Central Air, Electric
Appliances
- Included: Dishwasher, Disposal, Free-Standing Gas Range, RNGHD, Stainless Steel Appliance(s), Gas Water Heater, Tankless Water Heater
Features
- Breakfast Bar, Ceiling Fan(s), High Ceilings, Chandelier, Quartz Counters, Double Vanity, Electric Dryer Hookup, Gas Dryer Hookup, In-Law Floorplan, Interior Steps, Kitchen Island, Multiple Dining Areas, Open Floorplan, Pantry, Recessed Lighting, Smart Thermostat, Storage, Walk-In Closet(s), Washer Hookup
- Flooring: Tile, Wood
- Windows: Aluminum Frames, Double Pane Windows, Insulated Windows
Interior area
- Total interior livable area: 1,978 sqft
Property
Parking
- Total spaces: 1
- Parking features: Attached, Boat, Door-Single, Driveway, Electric Vehicle Charging Station(s), Garage Faces Front, Lighted, Open
- Attached garage spaces: 1
Accessibility
- Accessibility features: None
Features
- Levels: Two
- Stories: 2
- Patio & porch: Covered, Patio
- Exterior features: Private Yard
- Pool features: None
- Spa features: None
- Fencing: Back Yard, Full, Privacy, Wood
- View description: None
- Waterfront features: None
- Body of water: Lady Bird Lake
Lot
- Size: 6,438 Square Feet
- Dimensions: 49' x 130"
- Features: Interior Lot, Level, Sprinkler - Automatic, Sprinkler - Back Yard, Sprinklers In Front, Sprinkler - In-ground
Details
- Additional structures: None
- Parcel number: 02041303150000
- Special conditions: See Remarks
Construction
Type & style
- Home type: SingleFamily
- Property subtype: Single Family Residence
Materials
- Foundation: Slab
- Roof: Composition, Shingle
Condition
- New Construction
- New construction: Yes
- Year built: 2026
Details
- Builder name: Pintail Resources
Utilities & green energy
- Sewer: Public Sewer
- Water: Public
- Utilities for property: Electricity Connected, Natural Gas Connected, Sewer Connected, Water Connected
Community & HOA
Community
- Features: Park
- Subdivision: Chernosky 12
HOA
- Has HOA: No
Location
- Region: Austin
Financial & listing details
- Price per square foot: $468/sqft
- Annual tax amount: $5,812
- Date on market: 10/28/2026
- Listing terms: Cash,Conventional
- Electric utility on property: Yes
Estimated market value
Not available
Estimated sales range
Not available
Not available
Price history
| Date | Event | Price |
|---|---|---|
| 10/28/2026 | Listed for sale | $924,900$468/sqft |
Source:  Unlock MLS #2104671 Report a problem | ||
Public tax history
Tax history is unavailable.
Monthly payment
Est. payment
Payment breakdown
Explore the cost of this home by adjusting the details. Changes won't be saved.Climate risks
Neighborhood: Govalle
Nearby schools
Schools provided by the listing agent
- Elementary: Brooke
- Middle: Martin
- High: Eastside Early College
- District: Austin ISD
Source: Unlock MLS. This data may not be complete. We recommend contacting the local school district to confirm school assignments for this home.
Similar homes
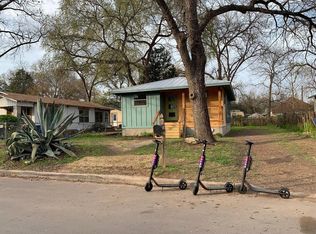
- $915,0003 bd3 ba1.8k sqft2921 Lyons Rd #1, Austin, TX 78702Active
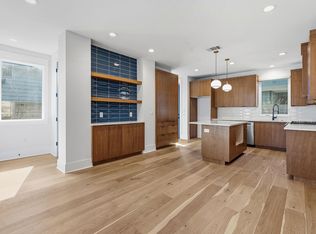
 MLS ID #2531840, Paul Pearson, Pearson Properties. Unlock MLS
- $950,0003 bd3 ba1.9k sqft3019 Garwood St #2, Austin, TX 78702Active
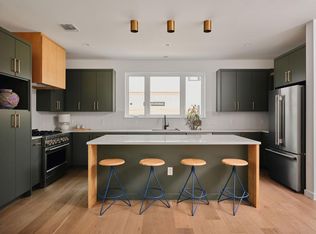 MLS ID #5019705, Anthony Gibson, Keller Williams Realty. Unlock MLS
- $899,9003 bd3 ba1.4k sqft631 Tillery St #1, Austin, TX 78702Active
 MLS ID #8109208, Dustin Weiss, Serhant Texas, LLC. Unlock MLS
- $928,0003 bd4 ba2.1k sqft3524 Gonzales St #1A, Austin, TX 78702Active
 MLS ID #2952559, Noa Levy, eXp Realty, LLC. Unlock MLS
- $799,0003 bd3 ba1.7k sqft1203 Cedar Ave, Austin, TX 78702ActiveMLS ID #4082273, Amber Hart, Keller Williams - Lake Travis. Unlock MLS
- $800,0004 bd3 ba2k sqft1101 1/2 Fiesta St #1, Austin, TX 78702ActiveMLS ID #2235424, Tammy Davison, Compass RE Texas, LLC. Unlock MLS
- $958,0004 bd3 ba2.5k sqft2201 E 9th St, Austin, TX 78702ActiveMLS ID #9098445, David White, Keller Williams - Lake Travis. Unlock MLS
- $799,9503 bd3 ba1.9k sqft3129 Govalle Ave, Austin, TX 78702ActiveMLS ID #7400302, Andrew Ware, Moreland Properties. Unlock MLS
- $899,9004 bd3 ba2.3k sqft2302 E 9th St, Austin, TX 78702ActiveMLS ID #8286019, Jeremy Kunzinger, Jeremy Kunzinger, Broker. Unlock MLS
- $749,0003 bd3 ba1.7k sqft3103 Garwood St #3, Austin, TX 78702ActiveMLS ID #9453929, Katie Wehrli, eXp Realty, LLC. Unlock MLS
- $775,0003 bd3 ba1.8k sqft3009 Kuhlman Ave Unit 1, Austin, TX 78702ActiveMLS ID #8590126, Drew Johnson, Bramlett Partners. Unlock MLS
- $995,0003 bd4 ba1.8k sqft4701 Bolm Rd, Austin, TX 78702ActiveMLS ID #9078633, Jake Gibson, Direct Effect Real Estate. Unlock MLS
- $899,0004 bd4 ba2.2k sqft3608 Thompson St #1, Austin, TX 78702ActiveMLS ID #9805862, Darsh Parikh, Compass RE Texas, LLC. Unlock MLS
- $858,0003 bd3 ba1.9k sqft3002 Webberville Rd #2, Austin, TX 78702ActiveMLS ID #3052452, Zac Sagay, Compass RE Texas, LLC. Unlock MLS
- $895,0002 bd4 ba1.5k sqft4705 Bolm Rd, Austin, TX 78702ActiveMLS ID #6355160, Jake Gibson, Direct Effect Real Estate. Unlock MLS
- $1,100,0003 bd3 ba1.9k sqft1909 E 9th St, Austin, TX 78702ActiveMLS ID #9800863, Wendi Slaton Anderson, Compass RE Texas, LLC. Unlock MLS
- $799,0003 bd3 ba1.7k sqft1117 Gunter St #1, Austin, TX 78702ActiveMLS ID #1298090, Darsh Parikh, Compass RE Texas, LLC. Unlock MLS
- $850,0005 bd3 ba1.8k sqft2204 E 13th St #A, Austin, TX 78702ActiveMLS ID #5610398, James Strelec, TexCen Realty. Unlock MLS
- $949,0003 bd3 ba2.1k sqft1205 E 9th St, Austin, TX 78702ActiveMLS ID #8704011, Brian Adams, StarPointe Realty CTX, LLC. Unlock MLS
- $997,0004 bd3 ba2.4k sqft2202 Santa Rita St, Austin, TX 78702ActiveMLS ID #8096030, Lisa Munoz, Compass RE Texas, LLC. Unlock MLS
