Modern East Austin living with the privacy, outdoor space, and flexibility that can be difficult to find this close to Downtown. This 3 bedroom, 2 bath home offers 1,495 sq ft, a fully fenced property with an automatic driveway gate, and a covered carport thoughtfully designed to double as an outdoor living and entertaining space. Inside, the open kitchen and dining area features high ceilings, abundant natural light, granite countertops, custom cabinetry, stainless steel appliances, gas cooking, farmhouse sink, oversized center island, pantry, and bar seating. Two bedrooms are located on the main level, including a versatile room that can easily serve as a home office, second living area, media room, or guest space. Upstairs, the private primary suite creates a distinctive retreat with soaring ceilings, wood flooring, abundant windows, walk in closet, and a unique roll up glass door opening to the living area below. The primary bath features dual vanities, a walk in shower, and custom tile finishes. Concrete flooring, built in storage, custom bookshelves, tankless water heater, smart thermostat, and energy efficient windows add to the home's functionality. Outside, enjoy a fenced front and back yard, automatic irrigation, covered entertaining area, and front and rear misting systems for warmer Austin days. Located just east of Downtown with convenient access to UT, Mueller, IH35, CapMetro, Rosewood Park, Boggy Creek Greenbelt, Lady Bird Lake trails, and the restaurants, coffee shops, breweries, and entertainment that make East Austin such a desirable place to call home. Site condominium ownership with no monthly HOA fee currently assessed. A unique opportunity to enjoy an urban Austin location without sacrificing private outdoor space.
Active
Price cut: $10.1K (7/22)
$639,900
1704 E 13th St #B, Austin, TX 78702
3beds
1,495sqft
Single Family Residence
Built in 2016
3,175 Square Feet Lot
$621,700 Zestimate®
$428/sqft
$-- HOA
What's special
Fully fenced propertyGas cookingWood flooringHigh ceilingsAbundant natural lightStainless steel appliancesCustom bookshelves
- 124 days
- 423
- 50
Zillow last checked:
Listing updated:
Listed by:
Grant Whittenberger (512) 600-6677,
Outlaw Realty (512) 600-6677
Source: Unlock MLS,MLS#: 4175332
Facts & features
Interior
Bedrooms & bathrooms
- Bedrooms: 3
- Bathrooms: 2
- Full bathrooms: 2
- Main level bedrooms: 2
Primary bedroom
- Features: Ceiling Fan(s), Full Bath, High Ceilings, Recessed Lighting, Walk-In Closet(s)
- Level: Second
Primary bathroom
- Features: Granite Counters, Double Vanity, Full Bath, High Ceilings, Walk-in Shower
- Level: Second
Kitchen
- Features: Breakfast Bar, Kitchen Island, Granite Counters, Gourmet Kitchen, High Ceilings, Pantry, Recessed Lighting, Storage
- Level: First
Heating
- Central, Natural Gas
Cooling
- Ceiling Fan(s), Central Air, Exhaust Fan
Appliances
- Included: Dishwasher, Disposal, Gas Range, Microwave, Free-Standing Gas Range, RNGHD, Stainless Steel Appliance(s), Vented Exhaust Fan, Gas Water Heater, Tankless Water Heater
Features
- Bookcases, Breakfast Bar, Built-in Features, Ceiling Fan(s), High Ceilings, Granite Counters, Double Vanity, In-Law Floorplan, Kitchen Island, Open Floorplan, Pantry, Recessed Lighting, Smart Thermostat, Storage, Walk-In Closet(s)
- Flooring: Concrete, Tile, Wood
- Windows: Drapes, Double Pane Windows, ENERGY STAR Qualified Windows, Insulated Windows, Screens, Window Treatments
Interior area
- Total interior livable area: 1,495 sqft
Video & virtual tour
Property
Parking
- Parking features: Carport, Concrete, Driveway
Accessibility
- Accessibility features: None
Features
- Levels: Two
- Stories: 2
- Patio & porch: Covered, Front Porch
- Exterior features: Lighting, Misting System
- Pool features: None
- Fencing: Back Yard, Fenced, Front Yard, Full, Gate, Wood
- Has view: Yes
- View description: Neighborhood
- Waterfront features: None
Lot
- Size: 3,175 Square Feet
- Features: Back Yard, Curbs, Front Yard, Landscaped, Sprinkler - Automatic, Sprinkler - Drip Only/Bubblers
Details
- Additional structures: None
- Parcel number: 02090955030000
- Special conditions: Standard
Construction
Type & style
- Home type: SingleFamily
- Property subtype: Single Family Residence
Materials
- Foundation: Slab
- Roof: Metal
Condition
- Resale
- New construction: No
- Year built: 2016
Utilities & green energy
- Sewer: Public Sewer
- Water: Public
- Utilities for property: Cable Available, Electricity Connected, Natural Gas Connected, Phone Available, Sewer Connected, Underground Utilities, Water Connected
Community & HOA
Community
- Features: Curbs, Sidewalks, Street Lights, Underground Utilities
- Subdivision: 1704 E 13th Street Site Condos
HOA
- Has HOA: Yes
- Services included: See Remarks
- HOA name: 1704 E 13TH STREET SITE CONDOMINIUMS
Location
- Region: Austin
Financial & listing details
- Price per square foot: $428/sqft
- Tax assessed value: $631,047
- Annual tax amount: $11,735
- Date on market: 6/12/2026
- Listing terms: Cash,Conventional,FHA,VA Loan
- Electric utility on property: Yes
Estimated market value
$621,700
$591,000 - $653,000
$3,483/mo
Price history
| Date | Event | Price |
|---|---|---|
| 8/29/2026 | Listed for sale | $639,900$428/sqft |
Source:  Unlock MLS #4175332 Report a problem Unlock MLS #4175332 Report a problem | ||
| 8/22/2026 | Contingent | $639,900$428/sqft |
Source: Unlock MLS #4175332 Report a problem | ||
| 7/22/2026 | Price change | $639,900-1.6%$428/sqft |
Source: Unlock MLS #4175332 Report a problem | ||
| 6/12/2026 | Listed for sale | $650,000$435/sqft |
Source: Unlock MLS #4175332 Report a problem | ||
| 9/7/2021 | Sold | -- |
Source: Agent Provided Report a problem | ||
Public tax history
| Year | Property taxes | Tax assessment |
|---|---|---|
| 2025 | $10,328 -7.4% | $631,047 -6.4% |
| 2024 | $11,156 +8.2% | $674,546 -1.1% |
| 2023 | $10,312 -10.5% | $682,000 -5.5% |
| 2022 | $11,519 | $721,327 +56.5% |
| 2021 | -- | $461,056 +10% |
| 2020 | $8,422 +3.7% | $419,142 |
| 2019 | $8,120 | $419,142 -0.8% |
| 2018 | -- | $422,344 |
Find assessor info on the county website
Monthly payment
Est. payment
Payment breakdown
Explore the cost of this home by adjusting the details. Changes won't be saved.Climate risks
Neighborhood: Central East Austin
Nearby schools
Schools provided by the listing agent
- Elementary: Campbell
- Middle: Kealing
- High: McCallum
- District: Austin ISD
Source: Unlock MLS. This data may not be complete. We recommend contacting the local school district to confirm school assignments for this home.
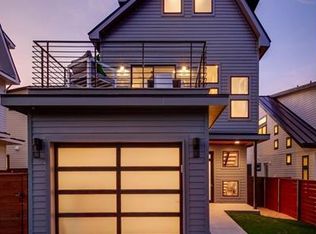
Similar homes
- $775,0003 bd3 ba1.8k sqft3009 Kuhlman Ave Unit 1, Austin, TX 78702Active

 MLS ID #8590126, Drew Johnson, Bramlett Partners. Unlock MLS
 - $549,0003 bd3 ba1.2k sqft2907 Kuhlman Ave #2, Austin, TX 78702Active
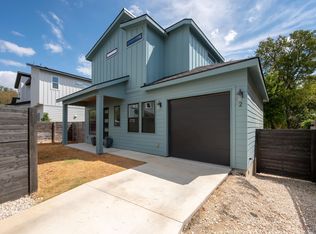 MLS ID #5497895, Justin Pistorius, Local Life Realty, LLC. Unlock MLS
 - $725,0003 bd3 ba1.8k sqft3133 Govalle Ave #B, Austin, TX 78702Active
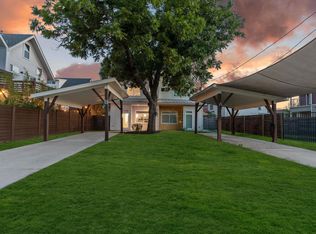 MLS ID #5999516, Jennifer Bailey, Compass RE Texas, LLC. Unlock MLS
 - $--3 bd2 ba1.8k sqft6002 Ponca St #1, Austin, TX 78741Auction
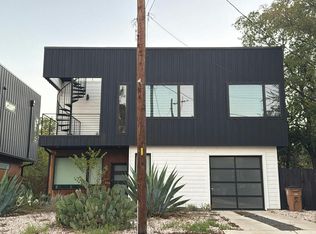 Auction.com 2
 - $770,0003 bd2 ba1.3k sqft2406 Santa Maria St, Austin, TX 78702ActiveMLS ID #2020597, Norma Acosta, Compass RE Texas, LLC. Unlock MLS
- $650,0003 bd3 ba2k sqft4609 Sara Dr Unit B, Austin, TX 78721ActiveMLS ID #3780111, Stephanie Truong, Epique Realty LLC. Unlock MLS
- $600,0003 bd2 ba1.2k sqft7503 Carriage Dr, Austin, TX 78752ActiveMLS ID #5393744, Daniel Ajwani, LPT Realty, LLC. Unlock MLS
- $470,0002 bd3 ba1k sqft1202 Greenwood Ave, Austin, TX 78702ActiveMLS ID #8014748, Craig Souza, Compass RE Texas, LLC. Unlock MLS
- $615,0003 bd2 ba1.8k sqft1317 Cloverleaf Dr, Austin, TX 78723ActiveMLS ID #8218237, Cesar Laboy, Domum Realty Inc. Unlock MLS
- $700,0003 bd3 ba2.1k sqft5708 Sutherlin Rd #14, Austin, TX 78723ActiveMLS ID #4645001, Jordan Richardson, Kuper Sotheby's Int'l Realty. Unlock MLS
- $559,0003 bd3 ba1.7k sqft1160 Lott Ave Unit A, Austin, TX 78721ActiveMLS ID #8460468, Audrey Romano, Moreland Properties. Unlock MLS
- $485,0002 bd3 ba1k sqft3409 Neal St #2, Austin, TX 78702ActiveMLS ID #5405316, Alex McCormick, Keller Williams Realty. Unlock MLS
- $599,0005 bd4 ba2.1k sqft3506 Pennsylvania Ave #1, Austin, TX 78721ActiveMLS ID #7572840, Todd Burgener, Douglas Elliman Real Estate. Unlock MLS
- $899,9003 bd3 ba1.4k sqft631 Tillery St #1, Austin, TX 78702ActiveMLS ID #8109208, Dustin Weiss, Serhant Texas, LLC. Unlock MLS
- $729,0003 bd2 ba1.3k sqft2503 E Side Dr, Austin, TX 78704ActiveMLS ID #5796049, John Sjoberg, Moreland Properties. Unlock MLS
- $454,9002 bd3 ba1.1k sqft2108 Rosewood Ave #B, Austin, TX 78702ActiveMLS ID #5609309, Chris Riemer, Riemer Residential. Unlock MLS
- $675,0003 bd3 ba1.5k sqft400 W 51st St #A, Austin, TX 78751ActiveMLS ID #3931631, Mk Kavoussi, MK Realty. Unlock MLS
- $525,0003 bd2 ba1.4k sqft1801 Belford Dr, Austin, TX 78757ActiveMLS ID #5586720, Laurie Mills, Compass RE Texas, LLC. Unlock MLS
- $650,0004 bd2 ba1.8k sqft7702 Wynne Ln, Austin, TX 78745ActiveMLS ID #6221225, Katie Jackson, Christies Intl Real Estate Lone Star. Unlock MLS
- $769,0003 bd3 ba1.6k sqft1205 W 49 1/2 St #A, Austin, TX 78756ActiveMLS ID #6272297, Dolph Wilson, Central Metro Realty. Unlock MLS
