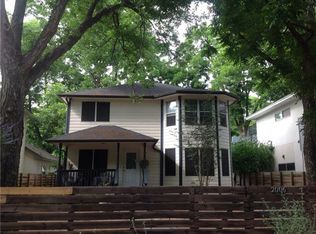
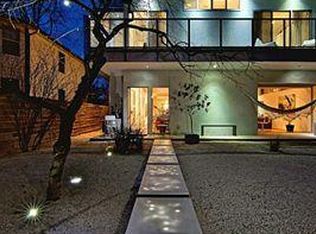
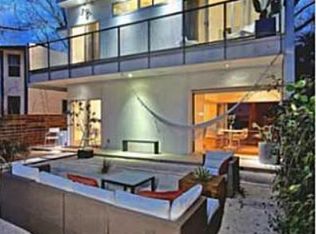
***BUYER RATE BUYDOWN PROGRAM INCENTIVE WITH APPROVED OFFER*** Experience award-winning architecture in the heart of East Austin at 2008 Riverview Street, Unit B—a distinctive modern residence designed by acclaimed LAMME+MISI Urban Studio and featured on the prestigious AIA Austin Homes Tour as part of a celebrated 5-Star Green development. Just minutes from Lady Bird Lake, Downtown Austin, Rainey Street, and East Austin's vibrant restaurants, coffee shops, and entertainment, this home offers an exceptional blend of architectural significance, investment potential, and everyday livability. Designed to blur the line between indoors and out, open-concept living spaces are anchored by dramatic NanaWall movable glass walls that connect seamlessly to expansive private terraces beneath mature trees, creating a true treehouse-like retreat. Clean modern lines, high ceilings, abundant natural light, stained concrete and wood flooring, and curated finishes reflect the home's timeless architectural design. Beyond its architectural pedigree, the premier location offers flexibility for homeowners and investors. Minutes from Austin's most sought-after destinations, the property presents potential as a luxury short-term rental or executive lease (*subject to City of Austin regulations). The thoughtfully designed floor plan also provides opportunities for future expansion, allowing a new owner to add conditioned square footage and maximize value while preserving its iconic architectural character. Whether entertaining on rooftop terraces, enjoying quiet mornings beneath mature pecan trees, or biking to Lady Bird Lake and Downtown, this residence embodies Austin's modern lifestyle. A rare opportunity to own an architecturally significant home recognized by the Austin design community, 2008 Riverview Street, Unit B is more than a home—it's a piece of Austin's architectural legacy with room to grow and exceptional long-term potential.
Active
$642,000
2008 Riverview St #B, Austin, TX 78702
2beds
1,047sqft
Single Family Residence
Built in 2007
6,743 Square Feet Lot
$-- Zestimate®
$613/sqft
$-- HOA
What's special
High ceilingsEntertaining on rooftop terracesAbundant natural lightOpen-concept living spacesClean modern linesCurated finishes
- 14 days
- 447
- 54
Likely to sell faster than
Zillow last checked:
Listing updated:
Listed by:
Natalie Roper (901) 239-0219,
Compass RE Texas, LLC (512) 575-3644,
Marcus Roper (512) 766-7003,
Compass RE Texas, LLC
Source: Unlock MLS,MLS#: 3747316
Facts & features
Interior
Bedrooms & bathrooms
- Bedrooms: 2
- Bathrooms: 2
- Full bathrooms: 1
- 1/2 bathrooms: 1
Heating
- Central
Cooling
- Central Air
Appliances
- Included: Built-In Oven(s), Dishwasher, Disposal, Gas Cooktop, Microwave, Stainless Steel Appliance(s)
Features
- Breakfast Bar, Ceiling Fan(s), High Ceilings, Interior Steps, Open Floorplan, Recessed Lighting
- Flooring: Concrete, Wood
- Windows: See Remarks
Interior area
- Total interior livable area: 1,047 sqft
Property
Parking
- Total spaces: 1
- Parking features: Attached, Door-Single, Garage Door Opener
- Attached garage spaces: 1
Accessibility
- Accessibility features: None
Features
- Levels: Two
- Stories: 2
- Patio & porch: Deck, Patio, See Remarks
- Exterior features: Exterior Steps, Private Yard
- Pool features: None
- Fencing: Partial
- Has view: Yes
- View description: Trees/Woods
- Waterfront features: None
Lot
- Size: 6,743 Square Feet
- Features: Level
Details
- Additional structures: None
- Parcel number: 02000811030000
- Special conditions: Standard
Construction
Type & style
- Home type: SingleFamily
- Property subtype: Single Family Residence
Materials
- Foundation: Slab
- Roof: Flat Tile
Condition
- Resale
- New construction: No
- Year built: 2007
Utilities & green energy
- Sewer: Public Sewer
- Water: Public
- Utilities for property: Electricity Connected, Internet-Cable, Sewer Connected, Water Connected
Community & HOA
Community
- Features: None
- Subdivision: Riverview Condo 2008
HOA
- Has HOA: Yes
- Services included: See Remarks
- HOA name: Riverview Condominiums
Location
- Region: Austin
Financial & listing details
- Price per square foot: $613/sqft
- Tax assessed value: $590,507
- Annual tax amount: $12,462
- Date on market: 9/2/2026
- Listing terms: Cash,Conventional
- Electric utility on property: Yes
Estimated market value
Not available
Estimated sales range
Not available
Not available
Price history
| Date | Event | Price |
|---|---|---|
| 9/2/2026 | Listed for sale | $642,000-1.1%$613/sqft |
Source:  Unlock MLS #3747316 Report a problem Unlock MLS #3747316 Report a problem | ||
| 12/30/2022 | Listing removed | -- |
Source: Unlock MLS #2220326 Report a problem | ||
| 11/26/2022 | Contingent | $649,000$620/sqft |
Source: Unlock MLS #2220326 Report a problem | ||
| 11/9/2022 | Price change | $649,000-7.2%$620/sqft |
Source: Unlock MLS #2220326 Report a problem | ||
| 9/2/2022 | Listed for sale | $699,000+58.9%$668/sqft |
Source: Unlock MLS #2220326 Report a problem | ||
| 8/19/2019 | Sold | -- |
Source: Agent Provided Report a problem | ||
| 7/22/2019 | Pending sale | $440,000$420/sqft |
Source: Realty Austin #8873953 Report a problem | ||
| 7/18/2019 | Listed for sale | $440,000$420/sqft |
Source: Realty Austin #8873953 Report a problem | ||
| 9/17/2015 | Sold | -- |
Source: Agent Provided Report a problem | ||
Public tax history
| Year | Property taxes | Tax assessment |
|---|---|---|
| 2025 | $9,581 -9.2% | $590,507 -7.9% |
| 2024 | $10,557 +8.2% | $641,169 -24.6% |
| 2023 | $9,755 -32.8% | $850,030 +4% |
| 2022 | $14,513 | $817,060 +69.8% |
| 2021 | -- | $481,200 -7.9% |
| 2020 | $11,636 | $522,580 |
| 2019 | -- | $522,580 +34.2% |
| 2018 | $9,059 | $389,487 -4.8% |
| 2017 | $9,059 +24.3% | $409,194 +10.1% |
| 2016 | $7,291 | $371,500 +7.6% |
| 2015 | $7,291 | $345,125 +12.6% |
| 2014 | $7,291 | $306,385 +68.6% |
| 2013 | -- | $181,695 -5.1% |
| 2012 | -- | $191,425 +54.9% |
| 2011 | -- | $123,584 -0.8% |
| 2010 | -- | $124,533 -12.8% |
| 2009 | -- | $142,873 |
Find assessor info on the county website
Monthly payment
Est. payment
Payment breakdown
Explore the cost of this home by adjusting the details. Changes won't be saved.Climate risks
Neighborhood: Holly
Nearby schools
Schools provided by the listing agent
- Elementary: Metz
- Middle: Martin
- High: Eastside Early College
- District: Austin ISD
Source: Unlock MLS. This data may not be complete. We recommend contacting the local school district to confirm school assignments for this home.
Similar homes
- $650,0002 bd2 ba1k sqft1604 Haskell St #2, Austin, TX 78702Active

 MLS ID #5736053, Hillary Deck, Kuper Sotheby's Int'l Realty. Unlock MLS
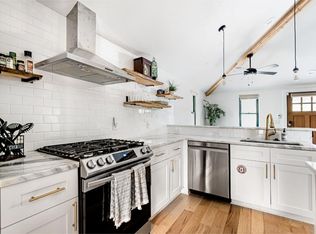
 - $639,0002 bd2 ba907 sqft1911 College Row, Austin, TX 78702Active
 MLS ID #7875983, Jarrod Covey, Keller Williams Realty. Unlock MLS
 - $599,9002 bd3 ba1k sqft2104 E 2nd St #2, Austin, TX 78702Active
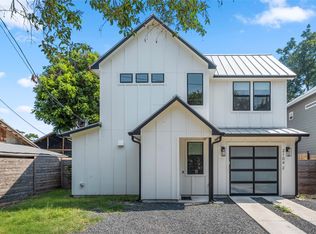 MLS ID #3659915, Jeremy Vandermause, Bramlett Partners. Unlock MLS
 - $624,9502 bd2 ba1.5k sqft1800 E 14th St, Austin, TX 78702Active
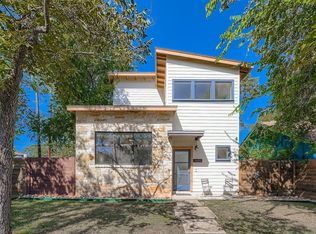 MLS ID #5238511, Michael Guerrero, Alamo Real Estate Brokers. Unlock MLS
 - $575,0002 bd3 ba1k sqft2703 E 3rd St #2, Austin, TX 78702ActiveMLS ID #4774521, Caitlyn Orona, Haven Homes. Unlock MLS
- $639,9003 bd2 ba1.4k sqft1704 E 13th St #B, Austin, TX 78702ActiveMLS ID #4175332, Grant Whittenberger, Outlaw Realty. Unlock MLS
- $725,0003 bd2 ba1.3k sqft1197 Angelina St, Austin, TX 78702ActiveMLS ID #1011571, Chris King, Compass RE Texas, LLC. Unlock MLS
- $699,0002 bd3 ba1.1k sqft1708 Canterbury St #2, Austin, TX 78702ActiveMLS ID #2969778, Robert Barbieri, DDFW Realty. Unlock MLS
- $850,0003 bd3 ba1.5k sqft2016 Jesse E Segovia St Unit B, Austin, TX 78702ActiveMLS ID #2091819, Molly Parks, Bramlett Partners. Unlock MLS
- $720,0002 bd2 ba972 sqft1401 Eva St #206, Austin, TX 78704ActiveMLS ID #4461806, Lesley Sanchez, DEN Property Group. Unlock MLS
- $825,0002 bd2 ba1k sqft1905 Brackenridge St, Austin, TX 78704ActiveMLS ID #2511998, Phyllis Patek, Compass RE Texas, LLC. Unlock MLS
- $545,0002 bd3 ba938 sqft2901 Castro St #2, Austin, TX 78702ActiveMLS ID #9855054, Dillon Meek, Keller Williams Realty. Unlock MLS
- $699,9992 bd2 ba1.4k sqft800 Embassy Dr APT 319, Austin, TX 78702ActiveMLS ID #8880148, Gene Arant, Keller Williams - Lake Travis. Unlock MLS
- $500,0002 bd3 ba1k sqft3409 Neal St #2, Austin, TX 78702ActiveMLS ID #5405316, Alex McCormick, Keller Williams Realty. Unlock MLS
- $849,0003 bd3 ba1.2k sqft2214 Garden St #1, Austin, TX 78702ActiveMLS ID #7824843, Jacob Palmer, eXp Realty, LLC. Unlock MLS
- $495,0002 bd1 ba792 sqft1176 Graham St, Austin, TX 78702ActiveMLS ID #4451210, Gary Dolch, Compass RE Texas, LLC. Unlock MLS
- $599,0002 bd3 ba1.5k sqft2815 Corbin Ln, Austin, TX 78704ActiveMLS ID #2515085, Jana Maloney, Christies Intl Real Estate Lone Star. Unlock MLS
- $524,9952 bd2 ba1k sqft1117 Lawson Ln #2, Austin, TX 78702ActiveMLS ID #5257567, Jeff Patterson, Team West Real Estate LLC. Unlock MLS
- $485,0002 bd3 ba896 sqft2505 E 11th St Unit 2, Austin, TX 78702ActiveMLS ID #4465064, Edward Flores, Twelve Rivers Realty. Unlock MLS
- $550,0002 bd2 ba1k sqft5502 Avenue F #B, Austin, TX 78751ActiveMLS ID #2698430, Paige Dahiyat, Compass RE Texas, LLC. Unlock MLS
