Welcome to Holly Residences, an exclusive collection of three ultra-luxury homes located in the heart of East Austin’s coveted Holly neighborhood. Perfectly positioned just steps from Lady Bird Lake and within walking distance to Rainey Street, East Cesar Chavez, and some of Austin’s best dining, coffee shops, and entertainment, this boutique gated development offers the ideal blend of sophisticated design and vibrant urban lifestyle. Thoughtfully designed with clean modern architecture and ultra-high-end interior selections curated by Britt Design, each residence showcases refined materials, expansive windows, and seamless indoor-outdoor living. Every home features a private pool, creating a rare opportunity to enjoy resort-style living in one of Austin’s most sought-after neighborhoods. Unit 1 offers a spacious and highly functional layout designed for modern living. The home features an open living and dining concept filled with natural light, complemented by premium finishes and thoughtful design details throughout. The flexible floor plan includes a dedicated office space, ideal for working from home, while the private balcony adds an additional outdoor retreat. The backyard is designed for entertaining with a private pool and outdoor living area, while the 1-car garage and carport provide convenient parking options. NO HOA DUES or STR Restrictions. July completion, schedule a private tour.
Active
$1,299,000
1508 Holly #1, Austin, TX 78702
5beds
2,512sqft
Single Family Residence
Built in 2026
0.29 Acres Lot
$1,274,400 Zestimate®
$517/sqft
$-- HOA
What's special
Clean modern architecturePrivate poolRefined materialsPremium finishesDedicated office spaceSeamless indoor-outdoor livingExpansive windows
- 141 days
- 273
- 25
Zillow last checked:
Listing updated:
Listed by:
Darsh Parikh (512) 593-3138,
Compass RE Texas, LLC (512) 575-3644
Source: Unlock MLS,MLS#: 5575200
Facts & features
Interior
Bedrooms & bathrooms
- Bedrooms: 5
- Bathrooms: 3
- Full bathrooms: 3
- Main level bedrooms: 1
Heating
- See Remarks
Cooling
- Other
Appliances
- Included: See Remarks
Features
- See Remarks
- Flooring: Wood
- Windows: See Remarks
- Number of fireplaces: 1
- Fireplace features: See Remarks
Interior area
- Total interior livable area: 2,512 sqft
Video & virtual tour
Property
Parking
- Total spaces: 1
- Parking features: See Remarks
- Garage spaces: 1
Accessibility
- Accessibility features: See Remarks
Features
- Levels: Two
- Stories: 2
- Patio & porch: See Remarks
- Exterior features: See Remarks, Balcony
- Pool features: See Remarks
- Fencing: See Remarks
- Has view: Yes
- View description: See Remarks
- Waterfront features: See Remarks
Lot
- Size: 0.29 Acres
- Features: See Remarks
Details
- Additional structures: See Remarks
- Parcel number: 02020510180009
- Special conditions: See Remarks
- Horses can be raised: Yes
Construction
Type & style
- Home type: SingleFamily
- Property subtype: Single Family Residence
Materials
- Foundation: See Remarks
- Roof: See Remarks
Condition
- New Construction
- New construction: Yes
- Year built: 2026
Details
- Builder name: ON FILE
Utilities & green energy
- Sewer: See Remarks
- Water: See Remarks
- Utilities for property: See Remarks
Community & HOA
Community
- Features: See Remarks
- Subdivision: Welch
HOA
- Has HOA: No
Location
- Region: Austin
Financial & listing details
- Price per square foot: $517/sqft
- Annual tax amount: $10,527
- Date on market: 5/18/2026
- Listing terms: See Remarks
Estimated market value
$1,274,400
$1.21M - $1.34M
$6,258/mo
Price history
| Date | Event | Price |
|---|---|---|
| 6/17/2026 | Price change | $1,299,0000%$517/sqft |
Source:  Unlock MLS #5575200 Report a problem Unlock MLS #5575200 Report a problem | ||
| 6/4/2026 | Price change | $1,299,500+0%$517/sqft |
Source: Unlock MLS #5575200 Report a problem | ||
| 5/18/2026 | Listed for sale | $1,299,000$517/sqft |
Source: Unlock MLS #5575200 Report a problem | ||
Public tax history
Tax history is unavailable.
Monthly payment
Est. payment
Payment breakdown
Explore the cost of this home by adjusting the details. Changes won't be saved.Climate risks
Neighborhood: East Cesar Chavez
Nearby schools
Schools provided by the listing agent
- Elementary: Sanchez
- Middle: Martin
- High: Austin
- District: Austin ISD
Source: Unlock MLS. This data may not be complete. We recommend contacting the local school district to confirm school assignments for this home.
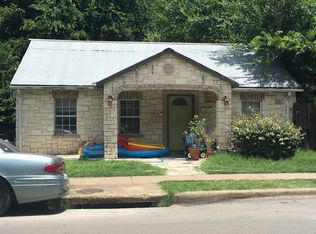

Similar homes
- $1,200,0003 bd3 ba2.3k sqft2201 Santa Rosa St, Austin, TX 78702Active
 MLS ID #12765751, Tammy Young, Compass RE Texas, LLC. MRED as distributed by MLS GRID
 - $1,199,0004 bd3 ba2.3k sqft3019 Garwood St #1, Austin, TX 78702Active
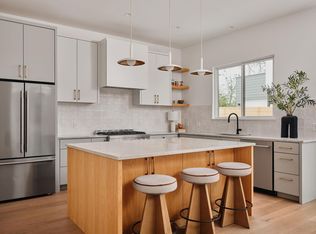
 MLS ID #9553099, Anthony Gibson, Keller Williams Realty. Unlock MLS
 - $1,250,0003 bd3 ba1.6k sqft205 Medina St #1, Austin, TX 78702Active
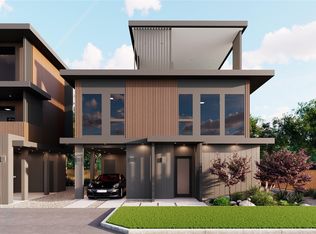 MLS ID #9414229, Thomas Joseph, Joseph Properties LLC. Unlock MLS
 - $1,449,0004 bd4 ba2.5k sqft2214 Garden St Unit 2, Austin, TX 78702Active
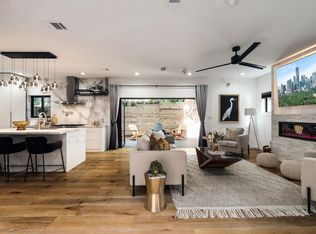 MLS ID #2142565, Jacob Palmer, eXp Realty, LLC. Unlock MLS
 - $985,0003 bd4 ba1.8k sqft111 Mildred St #3, Austin, TX 78702ActiveMLS ID #1404044, Andres Bego, Amazing Realty LLC. Unlock MLS
- $1,178,0004 bd3 ba2.8k sqft3102 Brinwood Ave, Austin, TX 78704ActiveMLS ID #3642203, Melody Rodela, KW-Austin Portfolio Real Estate. Unlock MLS
- $1,299,0003 bd4 ba1.8k sqft1710 S 5th St #2, Austin, TX 78704ActiveMLS ID #2247339, Darsh Parikh, Compass RE Texas, LLC. Unlock MLS
- $1,100,0004 bd4 ba2.5k sqft3101.5 Neal St, Austin, TX 78702ActiveMLS ID #7354472, Ki Gray, Vox Real Estate, LLC. Unlock MLS
- $1,395,0004 bd4 ba2.3k sqft1619 Elmhurst Dr, Austin, TX 78741ActiveMLS ID #9918651, Thomas Joseph, Joseph Properties LLC. Unlock MLS
- $1,495,0003 bd4 ba2.6k sqft1225 Hillside Ave Unit 6, Austin, TX 78704ActiveMLS ID #9849318, Karen Kelly, van Heuven Properties. Unlock MLS
- $1,145,0004 bd4 ba2.3k sqft2816 Garwood St #1, Austin, TX 78702ActiveMLS ID #6979889, Kelton Finley, Douglas Elliman Real Estate. Unlock MLS
- $829,5003 bd3 ba1.4k sqft2007 Canterbury St Unit 2, Austin, TX 78702ActiveMLS ID #6884350, Darsh Parikh, Compass RE Texas, LLC. Unlock MLS
- $1,695,0006 bd5 ba3.7k sqft910 Chote Ave, Austin, TX 78702ActiveMLS ID #8261814, Jake Gibson, Direct Effect Real Estate. Unlock MLS
- $1,150,0003 bd3 ba2.2k sqft3710 Manorwood Rd, Austin, TX 78723ActiveMLS ID #7078652, Darsh Parikh, Compass RE Texas, LLC. Unlock MLS
- $958,0003 bd4 ba2.1k sqft3524 Gonzales St #1A, Austin, TX 78702ActiveMLS ID #2952559, Noa Levy, eXp Realty, LLC. Unlock MLS
- $1,498,0003 bd3 ba1.9k sqft800 Embassy Dr APT 605, Austin, TX 78702ActiveMLS ID #3644358, Eric Copper, Kuper Sotheby's Int'l Realty. Unlock MLS
- $1,285,0003 bd3 ba2.7k sqft4552 Page St, Austin, TX 78723ActiveMLS ID #1012188, Amanda Trevino, Compass RE Texas, LLC. Unlock MLS
- $1,249,9004 bd5 ba3.4k sqft166 Bird Bath Bnd, Austin, TX 78737ActiveUnlock MLS
- $999,9993 bd3 ba2.2k sqft2804 Wilson St #B, Austin, TX 78704ActiveMLS ID #8087160, Tristan Leclair, Sprout Realty. Unlock MLS
- $1,490,0004 bd4 ba3k sqft3007 Locke Ln, Austin, TX 78704ActiveMLS ID #1299307, Amy Sparks, Moreland Properties. Unlock MLS
