SCANDINAVIAN MODERN | SKYLINE VIEWS | ROOFTOP DECK | EXCEPTIONAL NEW CONSTRUCTION IN 78704! Bold architecture, extraordinary craftsmanship, and a rooftop view that steals the show! This distinctive, 3-level detached residence brings a fresh perspective to South Austin living with Scandinavian-inspired design, custom finishes, and thoughtful construction that goes far beyond the ordinary. Quality is evident throughout, from the 2x6 construction, Level 5 drywall, and spray foam insulation to the carefully curated finishes inside. The open living and dining areas feature gorgeous LVP flooring and an impressive 9' x 8' sliding glass door opening to the private yard. The kitchen is impressive, featuring an oversized quartz waterfall island, custom two-tone cabinetry, SS appliances, two pantries, an appliance garage, and clever storage throughout. The first-floor primary suite offers a beautifully finished ensuite and a walk-in closet with convenient laundry access. Upstairs, three additional bedrooms, including one with a private ensuite, offer flexibility, while a second-level balcony captures beautiful city views. The third floor is where things get exciting! A spacious bonus living area with a wet bar creates the ultimate game room or entertainer's retreat, opening directly to a spectacular ROOFTOP DECK with sweeping treetop and DOWNTOWN SKYLINE VIEWS! This is outdoor living with a whole new perspective. Enjoy the privacy of a detached home within a low-maintenance condo regime with NO HOA FEES! And the location delivers! Walk to South 1st favorites including Summer Moon Coffee and Toss Pizzeria & Pub, with Bouldin Creek Cafe, Cosmic Pickle, and all things South Congress just minutes away. Downtown, Lady Bird Lake, Zilker Park, and Barton Springs are all within easy reach. Modern architecture, thoughtful craftsmanship, an unbeatable rooftop experience, and the best of Austin right outside your door. THIS is 78704 living with personality!
Active
$1,600,000
511 S Park Dr #3, Austin, TX 78704
4beds
2,473sqft
Single Family Residence
Built in 2026
10,223 Square Feet Lot
$-- Zestimate®
$647/sqft
$-- HOA
What's special
Bold architecturePrivate yardGorgeous lvp flooringUnbeatable rooftop experienceAppliance garageBeautifully finished ensuiteSpray foam insulation
- 1 day
- 108
- 10
Zillow last checked:
Listing updated:
Listed by:
Michelle Ward (512) 461-2396,
Waterloo Realty, LLC (512) 750-6280
Source: Unlock MLS,MLS#: 2989982
Facts & features
Interior
Bedrooms & bathrooms
- Bedrooms: 4
- Bathrooms: 4
- Full bathrooms: 3
- 1/2 bathrooms: 1
- Main level bedrooms: 1
Primary bedroom
- Description: Ensuite bathroom; Natural light; Laundry pass-through from closet to laundry room
- Features: Ceiling Fan(s), Full Bath, High Ceilings, Recessed Lighting, Walk-In Closet(s)
- Level: Main
Bedroom
- Description: Ensuite bathroom; Access to private balcony patio
- Features: Ceiling Fan(s), Full Bath, High Ceilings, Recessed Lighting
- Level: Second
Bedroom
- Features: Ceiling Fan(s), High Ceilings
- Level: Second
Primary bathroom
- Description: Oversized walk-in shower with windows, floor-to-ceiling tile surround, dual shower heads, enclosed by frameless glass
- Features: Quartz Counters, Double Vanity, High Ceilings, Walk-in Shower
- Level: Main
Bathroom
- Features: Half Bath
- Level: Main
Bathroom
- Description: Tub to ceiling tile surround
- Features: Quartz Counters, Full Bath, Recessed Lighting
- Level: Second
Bathroom
- Description: Secondary ensuite; Oversized shower with floor to ceiling tile surround, enclosed by frameless glass
- Features: Quartz Counters, Full Bath, Recessed Lighting, Walk-in Shower
- Level: Second
Bathroom
- Features: Ceiling Fan(s), High Ceilings, Walk-In Closet(s)
- Level: Second
Dining room
- Level: Main
Dining room
- Features: Kitchn - Breakfast Area, Dining Area, High Ceilings
- Level: Main
Dining room
- Description: Open to kitchen and dining
- Features: Chandelier, Dining Area
- Level: Main
Game room
- Description: Flex space; Dedicated mini-split heating and cooling system; Large windows; Views; Double door access to patio balcony; Beverage fridge
- Features: High Ceilings, Recessed Lighting, Wet Bar
- Level: Third
Kitchen
- Description: Custom cabinets, pull out shelving and soft-close drawers and hinges; Titan Stone quartz countertops: Appliance garage; SS appliances; Gas cooking; Pot filler; Oversized island, with waterfall edge; Two pantries; Built-in wine cooler; Under-cabinet lighting
- Features: Breakfast Bar, Kitchen Island, Quartz Counters, Dining Area, Eat-in Kitchen, High Ceilings, Open to Family Room, Pantry, Recessed Lighting
- Level: Main
Living room
- Description: Oversized siding glass doors, 9'x8', with sliding screen; Natural light; Open to kitchen and dining
- Features: Ceiling Fan(s), High Ceilings, Recessed Lighting
- Level: Main
Heating
- Central, Natural Gas
Cooling
- Ceiling Fan(s), Central Air
Appliances
- Included: Dishwasher, Disposal, Gas Range, Instant Hot Water, Microwave, Gas Oven, Plumbed For Ice Maker, Free-Standing Gas Range, RNGHD, Stainless Steel Appliance(s), Gas Water Heater, Tankless Water Heater, Wine Refrigerator
Features
- Breakfast Bar, Built-in Features, Ceiling Fan(s), High Ceilings, Quartz Counters, Double Vanity, Electric Dryer Hookup, Eat-in Kitchen, High Speed Internet, Interior Steps, Kitchen Island, Multiple Living Areas, Open Floorplan, Pantry, Primary Bedroom on Main, Recessed Lighting, Smart Thermostat, Walk-In Closet(s), Washer Hookup, Wired for Data
- Flooring: See Remarks, No Carpet, Tile, Vinyl
- Windows: Double Pane Windows, Insulated Windows, Low Emissivity Windows
Interior area
- Total interior livable area: 2,473 sqft
Video & virtual tour
Property
Parking
- Total spaces: 1
- Parking features: Attached, Direct Access, Driveway, Garage, Garage Door Opener, Garage Faces Front, Inside Entrance, Kitchen Level
- Attached garage spaces: 1
Accessibility
- Accessibility features: None
Features
- Levels: Three Or More
- Stories: 3
- Patio & porch: Covered, Deck
- Exterior features: Balcony, Electric Car Plug-in, Gutters Full, Permeable Paving, Private Yard
- Pool features: None
- Fencing: Back Yard, Privacy, Wood
- Has view: Yes
- View description: City, Neighborhood, Skyline
- Waterfront features: None
Lot
- Size: 10,223 Square Feet
- Features: Back Yard, Near Public Transit, Trees-Medium (20 Ft - 40 Ft)
Details
- Additional structures: None
- Parcel number: 511SouthparkdrUnit3
- Special conditions: Standard
Construction
Type & style
- Home type: SingleFamily
- Property subtype: Single Family Residence
- Attached to another structure: Yes
Materials
- Foundation: Slab
- Roof: Metal
Condition
- New Construction
- New construction: Yes
- Year built: 2026
Details
- Builder name: CSM Contrating
Utilities & green energy
- Sewer: Public Sewer
- Water: Public
- Utilities for property: Electricity Available, Internet-Fiber, Natural Gas Available, Sewer Available, Water Available
Community & HOA
Community
- Features: Curbs, Google Fiber, Park, Picnic Area, Playground
- Subdivision: Dawson
HOA
- Has HOA: Yes
- Services included: Common Area Maintenance
- HOA name: 511 South Park Condo Association
Location
- Region: Austin
Financial & listing details
- Price per square foot: $647/sqft
- Date on market: 11/10/2026
- Listing terms: Cash,Conventional,FHA
- Electric utility on property: Yes
Estimated market value
Not available
Estimated sales range
Not available
Not available
Price history
| Date | Event | Price |
|---|---|---|
| 11/10/2026 | Listed for sale | $1,600,000$647/sqft |
Source:  Unlock MLS #2989982 Report a problem | ||
Public tax history
Tax history is unavailable.
Monthly payment
Est. payment
Payment breakdown
Explore the cost of this home by adjusting the details. Changes won't be saved.Climate risks
Neighborhood: Dawson
Nearby schools
Schools provided by the listing agent
- Elementary: Galindo
- Middle: Lively
- High: Travis
- District: Austin ISD
Source: Unlock MLS. This data may not be complete. We recommend contacting the local school district to confirm school assignments for this home.

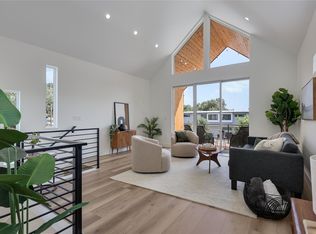

Similar homes
- $1,749,0004 bd4 ba3.1k sqft404 Krebs Ln, Austin, TX 78704Active

 MLS ID #9801934, Ed Hughey, Compass RE Texas, LLC. Unlock MLS
- $1,595,0004 bd5 ba3k sqft2324 Kinney Rd, Austin, TX 78704Active
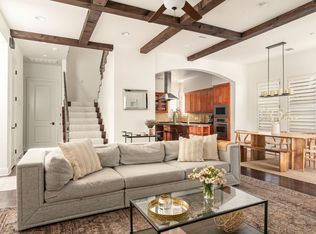 MLS ID #6603303, Jennifer Welch, Gottesman Residential R.E.. Unlock MLS
- $1,730,0004 bd4 ba2.3k sqft900 S 2nd St #3, Austin, TX 78704Active
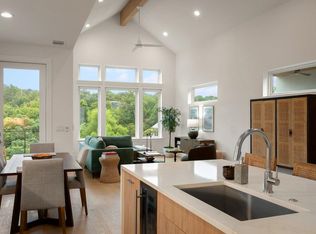 MLS ID #1429569, Lawrence Pritchett, MODUS Real Estate. Unlock MLS
- $1,675,0004 bd5 ba2.6k sqft2404 Euclid Ave #2, Austin, TX 78704Active
 MLS ID #1795619, Darsh Parikh, Compass RE Texas, LLC. Unlock MLS
- $1,675,0003 bd3 ba2.1k sqft3112 Clawson Rd, Austin, TX 78704ActiveMLS ID #8804877, Andrew Ware, Moreland Properties. Unlock MLS
- $1,799,0004 bd3 ba2.6k sqft2103 Oxford Ave, Austin, TX 78704ActiveMLS ID #9964778, Amy Rung, Moreland Properties. Unlock MLS
- $1,295,0004 bd3 ba2k sqft1303 Azie Morton Rd #2, Austin, TX 78704ActiveMLS ID #6919075, Kristen Jacobs, Compass RE Texas, LLC. Unlock MLS
- $1,895,0004 bd3 ba2.7k sqft1509 Grayford Dr, Austin, TX 78704ActiveMLS ID #2477927, Brooke Mozersky, Kuper Sotheby's Int'l Realty. Unlock MLS
- $1,500,0004 bd3 ba2.4k sqft1208 Kinney Ave, Austin, TX 78704ActiveMLS ID #5174632, Kinan Beck, eXp Realty, LLC. Unlock MLS
- $1,299,9993 bd3 ba1.6k sqft201 Woodward St, Austin, TX 78704ActiveMLS ID #7628447, Anthony Kuri, McAllister & Associates. Unlock MLS
- $1,700,0003 bd4 ba3k sqft2105 Goodrich Ave APT 5, Austin, TX 78704ActiveMLS ID #7199426, Mary Fealkoff, Berkshire Hathaway TX Realty. Unlock MLS
- $1,750,0004 bd5 ba2.7k sqft1710 S 5th 1 Austin #1, Austin, TX 78704ActiveMLS ID #8389538, Darsh Parikh, Compass RE Texas, LLC. Unlock MLS
- $1,100,0003 bd3 ba1.6k sqft503 S Park Dr, Austin, TX 78704ActiveMLS ID #3820245, Amber Broadway, Opendoor Brokerage LLC. Unlock MLS
- $975,0004 bd3 ba2.7k sqft3012 S 4th St #B, Austin, TX 78704ActiveMLS ID #5755827, Lalo Herrera, Keller Williams Realty. Unlock MLS
- $1,188,0003 bd3 ba1.9k sqft611 W Johanna St, Austin, TX 78704ActiveMLS ID #5386770, TJ session, Keller Williams Realty. Unlock MLS
- $1,224,9504 bd4 ba2.3k sqft308 Ben Howell Dr, Austin, TX 78704ActiveMLS ID #1776886, Spencer Cain, Compass RE Texas, LLC. Unlock MLS
- $1,590,0003 bd3 ba2.6k sqft900 S 2nd St #30, Austin, TX 78704ActiveMLS ID #8681813, Adri Overton, eXp Realty, LLC. Unlock MLS
- $1,999,0004 bd3 ba2.8k sqft2704 Oak Park Dr, Austin, TX 78704ActiveMLS ID #6731224, Brooke Roeder, Christies Intl Real Estate Lone Star. Unlock MLS
- $1,399,0004 bd4 ba2.1k sqft707 E Live Oak St Unit 1, Austin, TX 78704ActiveMLS ID #8912789, Rick Orr, Vince Realty. Unlock MLS
- $1,649,9504 bd5 ba3k sqft908 Redd St, Austin, TX 78745ActiveUnlock MLS
