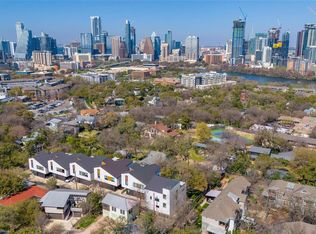
Welcome to an exceptional ultra-modern residence in the heart of Bouldin - one of Austin’s most coveted and established neighborhoods, where architectural distinction meets effortless access to Downtown, Zilker Park, South Congress, and some of the city’s best dining and entertainment. Designed for the discerning buyer who values privacy, design, and lifestyle, Unit 1 offers 4 bedrooms, 4.5 bathrooms, and 2,732 square feet of refined living, along with a private pool and expansive rooftop deck showcasing breathtaking downtown skyline views. Inside, clean architectural lines, soaring windows, custom cabinetry, designer lighting, premium appliances, and thoughtfully curated finishes create a sophisticated yet inviting atmosphere, while open-concept living spaces flow seamlessly into private outdoor areas and beautifully appointed bedroom suites offer comfort and privacy throughout. With no HOA fees, Unit 1 offers exceptional flexibility and long-term appeal in one of Austin’s most desirable neighborhoods—a rare opportunity to own a striking architectural residence where luxury, location, and lifestyle come together. Completing in October.
Active
$1,750,000
1710 S 5th 1 Austin #1, Austin, TX 78704
4beds
2,732sqft
Single Family Residence
Built in 2026
10,201 Square Feet Lot
$1,706,200 Zestimate®
$641/sqft
$-- HOA
What's special
Clean architectural linesPrivate poolSoaring windowsPrivate outdoor areasBeautifully appointed bedroom suitesSophisticated yet inviting atmosphereOpen-concept living spaces
- 57 days
- 455
- 31
Zillow last checked:
Listing updated:
Listed by:
Darsh Parikh (512) 593-3138,
Compass RE Texas, LLC (512) 575-3644
Source: Unlock MLS,MLS#: 8389538
Facts & features
Interior
Bedrooms & bathrooms
- Bedrooms: 4
- Bathrooms: 5
- Full bathrooms: 4
- 1/2 bathrooms: 1
Heating
- Central
Cooling
- Central Air
Appliances
- Included: Stainless Steel Appliance(s)
Features
- Ceiling Fan(s), High Ceilings, Quartz Counters, Double Vanity, Interior Steps, Kitchen Island, Multiple Living Areas, Open Floorplan, Recessed Lighting
- Flooring: Tile, Wood
- Windows: Double Pane Windows
Interior area
- Total interior livable area: 2,732 sqft
Property
Parking
- Total spaces: 1
- Parking features: See Remarks
- Garage spaces: 1
Accessibility
- Accessibility features: See Remarks
Features
- Levels: Three Or More
- Stories: 3
- Patio & porch: Deck, Patio, Porch, Rear Porch
- Exterior features: Balcony, Private Entrance, Private Yard
- Has private pool: Yes
- Pool features: In Ground
- Fencing: Fenced, Perimeter, Privacy, Wood
- Has view: Yes
- View description: Neighborhood
- Waterfront features: None
Lot
- Size: 10,201 Square Feet
- Features: See Remarks
Details
- Additional structures: See Remarks
- Parcel number: 04000415030009
- Special conditions: See Remarks
Construction
Type & style
- Home type: SingleFamily
- Property subtype: Single Family Residence
Materials
- Foundation: Slab
- Roof: Membrane
Condition
- New Construction
- New construction: Yes
- Year built: 2026
Details
- Builder name: On File
Utilities & green energy
- Sewer: Public Sewer
- Water: Public
- Utilities for property: Electricity Connected, Natural Gas Connected, Sewer Connected, Water Connected
Community & HOA
Community
- Features: See Remarks
- Subdivision: Bouldin Add North Ext
HOA
- Has HOA: Yes
- Services included: See Remarks
- HOA name: TBD
Location
- Region: Austin
Financial & listing details
- Price per square foot: $641/sqft
- Annual tax amount: $16,136
- Date on market: 8/10/2026
- Listing terms: Cash,Conventional
- Electric utility on property: Yes
Estimated market value
$1,706,200
$1.62M - $1.79M
$8,738/mo
Price history
| Date | Event | Price |
|---|---|---|
| 8/10/2026 | Listed for sale | $1,750,000$641/sqft |
Source:  Unlock MLS #8389538 Report a problem Unlock MLS #8389538 Report a problem | ||
Public tax history
Tax history is unavailable.
Monthly payment
Est. payment
Payment breakdown
Explore the cost of this home by adjusting the details. Changes won't be saved.Climate risks
Neighborhood: Bouldin Creek
Nearby schools
Schools provided by the listing agent
- Elementary: Becker
- Middle: Lively
- High: Travis
- District: Austin ISD
Source: Unlock MLS. This data may not be complete. We recommend contacting the local school district to confirm school assignments for this home.


Similar homes
- $1,700,0003 bd4 ba3k sqft2105 Goodrich Ave APT 5, Austin, TX 78704Active

 MLS ID #7199426, Mary Fealkoff, Berkshire Hathaway TX Realty. Unlock MLS
 - $1,895,0004 bd4 ba2.9k sqft3007 Garden Villa Ln, Austin, TX 78704Active
 MLS ID #7913916, Stuart Watkins, Kuper Sotheby's Int'l Realty. Unlock MLS
 - $1,995,0004 bd4 ba3.1k sqft404 Krebs Ln, Austin, TX 78704Active
 MLS ID #9801934, Ed Hughey, Compass RE Texas, LLC. Unlock MLS
 - $1,495,0003 bd4 ba2.6k sqft1225 Hillside Ave Unit 6, Austin, TX 78704Active
 MLS ID #9849318, Karen Kelly, van Heuven Properties. Unlock MLS
 - $1,690,0003 bd2 ba2.3k sqft2201 Bowman Ave, Austin, TX 78703ActiveMLS ID #9115185, Megan Gallagher, Douglas Elliman Real Estate. Unlock MLS
- $2,249,0004 bd4 ba3.4k sqft3005 S 4th St #1, Austin, TX 78704ActiveMLS ID #5024491, Ashley Brinkman, Compass RE Texas, LLC. Unlock MLS
- $1,490,0004 bd4 ba3k sqft3007 Locke Ln, Austin, TX 78704ActiveMLS ID #1299307, Amy Sparks, Moreland Properties. Unlock MLS
- $2,199,0004 bd4 ba3.2k sqft2604 Little John Ln, Austin, TX 78704ActiveMLS ID #8756705, Melody Rodela, KW-Austin Portfolio Real Estate. Unlock MLS
- $1,590,0003 bd3 ba2.6k sqft900 S 2nd St #30, Austin, TX 78704ActiveMLS ID #8681813, Adri Overton, eXp Realty, LLC. Unlock MLS
- $1,395,0003 bd3 ba2.4k sqft3004 Fontana Dr, Austin, TX 78704ActiveMLS ID #1990292, Gemma Willans, Kuper Sotheby's Int'l Realty. Unlock MLS
- $2,075,0005 bd5 ba2.6k sqft2316 Euclid Ave, Austin, TX 78704ActiveMLS ID #4436638, Kasey Gilliam, Bramlett Partners. Unlock MLS
- $2,295,0004 bd6 ba3.2k sqft2306 S 2nd St, Austin, TX 78704ActiveMLS ID #1376051, Alexander Croft, Compass RE Texas, LLC. Unlock MLS
- $1,010,0003 bd4 ba2.1k sqft2105 Goodrich Ave APT 7, Austin, TX 78704ActiveMLS ID #9844161, Samantha Evans, Compass RE Texas, LLC. Unlock MLS
- $2,450,0003 bd4 ba2.7k sqft1107 Folts Ave, Austin, TX 78704ActiveMLS ID #1470490, Katherine Beckworth, Kuper Sotheby's Int'l Realty. Unlock MLS
- $1,665,0004 bd5 ba3k sqft4700 Banister Ln, Austin, TX 78745ActiveMLS ID #1271617, Grant Thomas, Kuper Sotheby's Int'l Realty. Unlock MLS
- $1,695,0006 bd5 ba3.7k sqft910 Chote Ave, Austin, TX 78702ActiveMLS ID #8261814, Jake Gibson, Direct Effect Real Estate. Unlock MLS
- $1,720,0004 bd4 ba2.6k sqft3007 Village Dr, Austin, TX 78731ActiveMLS ID #2882517, Cody Bradstreet, Compass RE Texas, LLC. Unlock MLS
- $1,799,9004 bd4 ba3k sqft4502 Mountain Path Dr, Austin, TX 78759ActiveMLS ID #7395944, Michael Seid, All City Real Estate Ltd. Co. Unlock MLS
- $995,0002 bd3 ba1.5k sqft613 W Annie St #A, Austin, TX 78704ActiveMLS ID #3523809, Peyton Thompson, The Agency Austin, LLC. Unlock MLS
