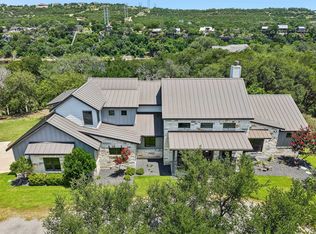
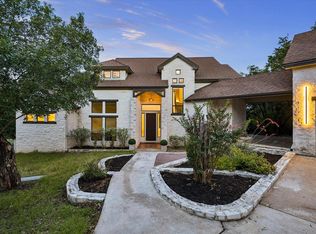
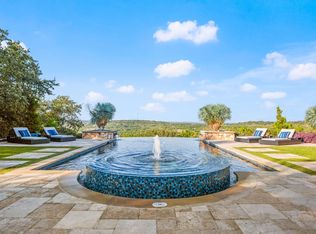
A fully reimagined lakeview estate that lives like a private resort, set behind a fully fenced property line on a generous lot. Offering 4 bedrooms, 5 baths, and 4,414 square feet, this home reflects premium craftsmanship with more than one million dollars invested in a top-to-bottom remodel. Arrival is effortless with a rounded estate driveway that makes a statement while providing ample guest parking. Inside, expansive windows capture unobstructed lake views from the living room, kitchen, and primary bedroom, filling the home with natural light and a calming backdrop. The kitchen is built for serious cooking and easy entertaining, featuring a built-in refrigerator, Wolf appliances, and luxury finishes that flow seamlessly into the main living spaces. Outdoors, every detail is designed for year-round enjoyment. Spend sunny afternoons between two pools, rinse off in the outdoor bathroom and shower, then gather around the firepit as the evening settles in. Practice your short game on the private putting green, or elevate your routine with a detached gym. For rest and recovery, a detached wellness room includes an infrared sauna and self-tanning. An all-purpose, air-conditioned detached garage adds flexible space for vehicles, storage, hobbies, or lake gear. Enjoy a peaceful setting with access to a private lakeside park nearby, plus convenient proximity to shopping and top educational options. Schedule your private showing today to experience this one-of-a-kind lakeview retreat in person.
Active
Price cut: $130K (4/28)
$1,999,999
20516 Queen Bee Ln, Spicewood, TX 78669
4beds
4,414sqft
:
Get pre-qualified$13,087/mo
Single Family Residence
Built in 2005
0.96 Acres Lot
$-- Zestimate®
$453/sqft
$-- HOA
What's special
Two poolsAll-purpose air-conditioned detached garageFully fenced property lineGenerous lotPrivate putting greenOutdoor bathroom and showerRounded estate driveway
- 171 days |
- 345 |
- 36 |
Zillow last checked:
Listing updated:
Listed by:
Soomin Kim (714) 926-5730,
eXp Realty, LLC (888) 519-7431
Source: Unlock MLS,MLS#: 4380954
Facts & features
Interior
Bedrooms & bathrooms
- Bedrooms: 4
- Bathrooms: 5
- Full bathrooms: 3
- 1/2 bathrooms: 2
- Main level bedrooms: 1
Primary bedroom
- Features: Two Primary Closets, Walk-In Closet(s)
- Level: Main
Primary bathroom
- Features: Double Vanity, Full Bath, Soaking Tub, Separate Shower
- Level: Main
Dining room
- Features: Kitchn - Breakfast Area
- Level: Main
Kitchen
- Features: Kitchn - Breakfast Area, Granite Counters, Open to Family Room
- Level: Main
Heating
- Central
Cooling
- Central Air
Appliances
- Included: Dishwasher, Down Draft, Microwave, Double Oven, Free-Standing Range, Trash Compactor
Features
- Bookcases, Built-in Features, Cathedral Ceiling(s), High Ceilings, Multiple Dining Areas, Multiple Living Areas, Primary Bedroom on Main, Recessed Lighting, Walk-In Closet(s), Wired for Sound, Granite Counters
- Flooring: Stone, Wood
- Windows: None
- Number of fireplaces: 2
- Fireplace features: Family Room, Great Room
Interior area
- Total interior livable area: 4,414 sqft
Property
Parking
- Total spaces: 2
- Parking features: Attached
- Attached garage spaces: 2
Accessibility
- Accessibility features: None
Features
- Levels: Multi/Split
- Patio & porch: Covered, Deck, Patio
- Exterior features: Boat Ramp, Gutters Full, Playground, RV Hookup
- Has private pool: Yes
- Pool features: In Ground
- Spa features: None
- Fencing: None
- Has view: Yes
- View description: Hill Country, Lake, Panoramic, River
- Has water view: Yes
- Water view: Lake,River
- Waterfront features: None
Lot
- Size: 0.96 Acres
- Features: Sprinkler - In-ground, Sprinkler - Partial, Many Trees, Trees-Medium (20 Ft - 40 Ft)
Details
- Additional structures: None
- Parcel number: 01439506110000
- Special conditions: Standard
Construction
Type & style
- Home type: SingleFamily
- Property subtype: Single Family Residence
Materials
- Foundation: Slab
- Roof: Metal
Condition
- Resale
- New construction: No
- Year built: 2005
Details
- Builder name: Albert Shen
Utilities & green energy
- Sewer: Septic Tank
- Water: Well
- Utilities for property: Electricity Available, Propane
Community & HOA
Community
- Features: Golf, Lake, Underground Utilities
- Subdivision: Bee Creek Sec1
HOA
- Has HOA: No
Location
- Region: Spicewood
Financial & listing details
- Price per square foot: $453/sqft
- Tax assessed value: $1,241,443
- Annual tax amount: $10,825
- Date on market: 2/3/2026
- Listing terms: Cash,Conventional,FHA,VA Loan
- Electric utility on property: Yes
Estimated market value
Not available
Estimated sales range
Not available
Not available
Price history
| Date | Event | Price |
|---|---|---|
| 4/28/2026 | Price change | $1,999,999-6.1%$453/sqft |
Source: eXp Realty #4380954 Report a problem | ||
| 3/18/2026 | Price change | $2,130,000-4.5%$483/sqft |
Source:  Unlock MLS #4380954 Report a problem Unlock MLS #4380954 Report a problem | ||
| 2/16/2026 | Price change | $2,230,000-3%$505/sqft |
Source: Unlock MLS #4380954 Report a problem | ||
| 2/3/2026 | Listed for sale | $2,300,000$521/sqft |
Source: eXp Realty #4380954 Report a problem | ||
| 11/3/2025 | Listing removed | $2,300,000$521/sqft |
Source: Unlock MLS #2213528 Report a problem | ||
| 9/3/2025 | Listed for sale | $2,300,000+142.1%$521/sqft |
Source: Unlock MLS #2213528 Report a problem | ||
| 10/1/2020 | Listing removed | $950,000$215/sqft |
Source: Keller Williams Lake Travis #2452732 Report a problem | ||
| 9/2/2020 | Listed for sale | $950,000$215/sqft |
Source: Keller Williams Lake Travis #2452732 Report a problem | ||
| 9/2/2020 | Pending sale | $950,000$215/sqft |
Source: Keller Williams Lake Travis #2452732 Report a problem | ||
| 7/14/2020 | Sold | -- |
Source: Agent Provided Report a problem | ||
| 6/25/2020 | Pending sale | $950,000$215/sqft |
Source: Keller Williams - Lake Travis #2452732 Report a problem | ||
| 4/28/2020 | Price change | $950,000-5%$215/sqft |
Source: Keller Williams - Lake Travis #2452732 Report a problem | ||
| 4/5/2020 | Listed for sale | $1,000,000+17.8%$227/sqft |
Source: Keller Williams - Lake Travis #2452732 Report a problem | ||
| 4/9/2014 | Listing removed | $849,000$192/sqft |
Source: Turnquist Partners Realtors #2976887 Report a problem | ||
| 4/6/2014 | Price change | $849,000+17.1%$192/sqft |
Source: Turnquist Partners Realtors #2976887 Report a problem | ||
| 11/16/2013 | Price change | $724,900-3.3%$164/sqft |
Source: Turnquist Partners Realtors #2976887 Report a problem | ||
| 9/7/2013 | Listed for sale | $749,500$170/sqft |
Source: Turnquist Partners Realtors #2976887 Report a problem | ||
| 3/20/2013 | Listing removed | $749,500$170/sqft |
Source: Keller Williams Lake Travis #4477303 Report a problem | ||
| 8/29/2012 | Price change | $749,500-3%$170/sqft |
Source: Bee Creek Realty #7418490 Report a problem | ||
| 6/16/2012 | Listed for sale | $772,450-3.4%$175/sqft |
Source: Bee Creek Realty #7418490 Report a problem | ||
| 7/9/2011 | Listing removed | $799,500$181/sqft |
Source: Bee Creek Realty #4975480 Report a problem | ||
| 4/30/2011 | Price change | $799,500-5.9%$181/sqft |
Source: Bee Creek Realty #4975480 Report a problem | ||
| 12/12/2010 | Listed for sale | $849,500-2.9%$192/sqft |
Source: Bee Creek Realty #4975480 Report a problem | ||
| 8/14/2010 | Listing removed | $875,000$198/sqft |
Source: Bee Creek Realty #5319769 Report a problem | ||
| 7/10/2010 | Listed for sale | $875,000$198/sqft |
Source: Bee Creek Realty #5319769 Report a problem | ||
Public tax history
| Year | Property taxes | Tax assessment |
|---|---|---|
| 2025 | $4,696 -9.4% | $635,247 +10.4% |
| 2024 | $5,181 +1.8% | $575,174 +6.7% |
| 2023 | $5,090 -5.5% | $539,224 -67.5% |
| 2022 | $5,384 | $1,660,109 +302% |
| 2021 | -- | $412,936 -22.2% |
| 2020 | $7,139 +0.5% | $530,550 |
| 2019 | $7,103 +16.7% | $530,550 +15.5% |
| 2018 | $6,088 | $459,514 -0.5% |
| 2017 | $6,088 -8.8% | $461,722 -1.1% |
| 2016 | $6,679 | $466,674 -1% |
| 2015 | $6,679 | $471,625 -1% |
| 2014 | $6,679 | $476,576 -21.5% |
| 2013 | -- | $606,986 |
| 2012 | -- | $606,986 +2.4% |
| 2011 | -- | $592,581 +10% |
| 2010 | -- | $538,710 +10% |
| 2009 | -- | $489,736 +18% |
| 2008 | -- | $415,105 +10% |
| 2007 | -- | $377,368 +2.4% |
| 2006 | -- | $368,368 +344.8% |
| 2005 | -- | $82,821 |
Find assessor info on the county website
Monthly payment
Est. payment
Payment breakdown
Explore the cost of this home by adjusting the details. Changes won't be saved.Climate risks
Neighborhood: 78669
Nearby schools
GreatSchools rating
- 8/10West Cypress Hills Elementary SchoolGrades: PK-5Distance: 3 mi
- 10/10Lake Travis Middle SchoolGrades: 6-8Distance: 2.4 mi
- 8/10Lake Travis High SchoolGrades: 9-12Distance: 5.4 mi
Schools provided by the listing agent
- Elementary: West Cypress Hills
- Middle: Lake Travis
- High: Lake Travis
- District: Lake Travis ISD
Source: Unlock MLS. This data may not be complete. We recommend contacting the local school district to confirm school assignments for this home.
- $75,0009,526 Square Feet20517 King Bee Ln, Spicewood, TX 78669Off Market
- $75,0000.279 Acres20513 King Bee Ln, Spicewood, TX 78669Off Market
- $1,800-- bd-- ba-- sqftBumble Bee Dr, Spicewood, TX 78669Off Market
- $417,5001.11 Acres20512 Queen Bee Ln, Spicewood, TX 78669Off Market

- $--2 bd3 ba1.8k sqft2701 Bumble Bee Dr #ID1262286P, Spicewood, TX 78669Off Market
- $--3 bd4 ba2.3k sqft2701 Bumble Bee Dr #ID1262279P, Spicewood, TX 78669Off Market
- $--3 bd3 ba1.8k sqft2701 Bumble Bee Dr #ID1262294P, Spicewood, TX 78669Off Market
- $--2 bd3 ba2k sqft2701 Bumble Bee Dr #ID1262288P, Spicewood, TX 78669Off Market
A local agent can set up tours, give advice and negotiate with sellers.
A local lender can help you make sure your offer is ready when you are.
Similar homes
- $1,980,0004 bd4 ba3.3k sqft2203 Improver Rd, Spicewood, TX 78669For Sale
 MLS ID #178767, Gene Arant Arant, Keller Williams - Lake Travis. HLMLS as distributed by MLS GRID
 - $1,750,0006 bd5 ba3.7k sqft3719 Bee Creek Rd, Spicewood, TX 78669Active
 MLS ID #2447968, Kelsey Groves, Habitation Realty. Unlock MLS
 - $2,295,0004 bd4 ba3.6k sqft1832 Windy Walk Cv, Spicewood, TX 78669Active
 MLS ID #9027440, Crystal Weigle, eXp Realty LLC. Unlock MLS
 - $2,195,0004 bd5 ba3.9k sqft1408 Likeness Rd, Spicewood, TX 78669Active
 MLS ID #3202315, Blain Shanklin, Texas Broker Services LLC. Unlock MLS
 - $1,700,0006 bd5 ba3.9k sqft21409 Vista Estates Dr, Spicewood, TX 78669ActiveMLS ID #3344512, Cheryl Fowlkes, eXp Realty, LLC. Unlock MLS
- $1,325,0004 bd4 ba3.4k sqft4518 Diamante Dr, Spicewood, TX 78669ActiveMLS ID #8920545, Polly Clarke, Compass RE Texas, LLC. Unlock MLS
- $1,990,0004 bd6 ba4.5k sqft102 Canyon Turn Trl, Austin, TX 78734ActiveMLS ID #6208594, Cord Shiflet, Moreland Properties. Unlock MLS
- $2,000,0005 bd6 ba5.1k sqft4710 Eck Ln, Austin, TX 78734ActiveMLS ID #1739093, Scarlet Hebert, Nest Properties Austin. Unlock MLS
- $1,999,9995 bd5 ba4.4k sqft16018 Fontaine Ave, Austin, TX 78734ActiveMLS ID #1947140, Julie Waidelich, Nest Properties Austin. Unlock MLS
- $1,299,0004 bd4 ba2.7k sqft4608 Vista Estates Ct, Spicewood, TX 78669ActiveMLS ID #7831255, Julie DaSilva, Avalar Austin. Unlock MLS
- $2,500,0004 bd6 ba4.7k sqft19204 Secretariat Pl, Spicewood, TX 78669ActiveMLS ID #3238005, Michelle Jones, Compass RE Texas, LLC. Unlock MLS
- $1,285,0003 bd3 ba3.6k sqft27033 Masters Pkwy, Spicewood, TX 78669ActiveMLS ID #6027120, Kristi Stavrou, eXp Realty, LLC. Unlock MLS
- $1,899,0004 bd3 ba4.2k sqft3600 Scenic Overlook Trl, Austin, TX 78734ActiveMLS ID #7370916, Andrew Allen, Keller Williams Realty. Unlock MLS
- $2,250,0004 bd4 ba3.6k sqft25300 Pedernales Point Dr, Spicewood, TX 78669ActiveMLS ID #8045030, Katherine Grote, Capital River Realty LLC. Unlock MLS
- $1,850,0004 bd4 ba3.5k sqft3008 Point Cv, Lago Vista, TX 78645ActiveMLS ID #3477683, Carlos Ojeda, Urbanspace. Unlock MLS
- $2,650,0005 bd6 ba5.2k sqft1817 Knights Chance Ln, Spicewood, TX 78669ActiveMLS ID #3607285, Lisa Sexton, Compass RE Texas, LLC. Unlock MLS
- $2,000,0005 bd6 ba5.4k sqft136 Baldovino Skyw, Lakeway, TX 78738ActiveMLS ID #7406779, Craig Smyser, 1835 Realty LLC. Unlock MLS
- $1,895,0004 bd5 ba5.8k sqft15903 Soleil Ct, Austin, TX 78734ActiveMLS ID #1371995, Barbara Erker, Compass RE Texas, LLC. Unlock MLS
- $1,449,0004 bd4 ba4.6k sqft1307 Osprey Ridge Loop, Lago Vista, TX 78645ActiveMLS ID #2584680, Emily Dieckmann, eXp Realty, LLC. Unlock MLS
- $1,699,0004 bd4 ba4.4k sqft16002 Canard Cir, Austin, TX 78734ActiveMLS ID #4824661, Wayne Morgan, Preferred Properties. Unlock MLS
