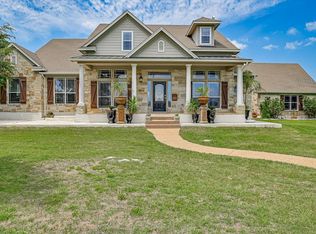
Perched above the treetops on 3 private acres in the coveted gated Double Horn community, this custom estate has nearly 4,000 square feet of single-story living. This property backs to an historic ranch and is framed by mature tree lines, providing total privacy. Take in peaceful sunrises and sunsets from the expansive front porch with views for miles. The home features high-end finishes with 4 bedrooms, including 2 primary suites, 3 full baths, spacious living areas, 2 dining spaces, a formal office, and a media room. The backyard with a large, covered porch features a gas fireplace overlooking the peaceful Hill Country landscape. Watch deer, foxes, painted buntings, hawks, and other wildlife from the comfort of your home. The additional acreage is ideal for building a future custom guest house, RV garage, workshop, and additional outdoor amenities. A Generac generator installed in 2022 provides reliable whole-home backup power and year-round peace of mind. Residents enjoy numerous community amenities, including a swimming pool, pavilion with picnic tables and BBQ grill, covered playground, and half basketball court. Positioned near Marble Falls, Bee Cave, renowned golf courses, wineries, lakes, countless Hill Country attractions, shopping and dining. The Shops at Flatrock Crossing, a new development expected to open in Marble Falls in 2027 is just a 10 minute drive away and is set to include a Longhorn Steakhouse, Olive Garden, TJMaxx, Academy and many other shops and restaurants. School options nearby include desired Marble Falls ISD schools and private schools including Spicewood Christian Academy, and Faith Academy.
Active
$1,100,000
119 Creekside Trl, Spicewood, TX 78669
4beds
3,967sqft
:
Get pre-qualified$7,425/mo
Single Family Residence
Built in 2013
3.04 Acres Lot
$-- Zestimate®
$277/sqft
$84/mo HOA
What's special
Formal officeHigh-end finishesMedia room
- 27 days |
- 1,005 |
- 69 |
Likely to sell faster than
Zillow last checked:
Listing updated:
Listed by:
Melissa Roberts (512) 743-3667,
Mercer Street Group, LLC (512) 743-3667,
Amy Runyan (512) 743-3667,
Mercer Street Group, LLC
Source: Unlock MLS,MLS#: 7722742
Facts & features
Interior
Bedrooms & bathrooms
- Bedrooms: 4
- Bathrooms: 3
- Full bathrooms: 3
- Main level bedrooms: 4
Primary bedroom
- Features: Beamed Ceilings, Ceiling Fan(s), Double Vanity, Full Bath, High Ceilings, Separate Shower, Soaking Tub, Tray Ceiling(s), Walk-In Closet(s), Walk-in Shower
- Level: Main
Bedroom
- Description: Secondary Primary Bedroom suite is a huge bonus!
- Features: Ceiling Fan(s), Granite Counters, Full Bath, Soaking Tub, Walk-In Closet(s), Walk-in Shower
- Level: Main
Bedroom
- Features: Ceiling Fan(s)
- Level: Main
Bedroom
- Features: Ceiling Fan(s)
- Level: Main
Primary bathroom
- Features: Granite Counters, Full Bath, Soaking Tub, Separate Shower, Walk-In Closet(s), Walk-in Shower
- Level: Main
Bathroom
- Description: Jack and Jill Bathroom with individual vanity areas. One is perfect for guest and the other is perfect for the home-owner's secondary bedrooms.
- Features: Granite Counters, Double Vanity, Full Bath
- Level: Main
Dining room
- Features: Chandelier
- Level: Main
Dining room
- Features: Kitchn - Breakfast Area, Dining Area
- Level: Main
Family room
- Features: Beamed Ceilings, Ceiling Fan(s)
- Level: Main
Kitchen
- Features: Kitchn - Breakfast Area, Breakfast Bar, Kitchen Island, Granite Counters, High Ceilings, Open to Family Room, Pantry, Recessed Lighting, Tray Ceiling(s)
- Level: Main
Laundry
- Description: Wood cabinetry for abundance of storage.
- Features: Granite Counters, Sink
- Level: Main
Living room
- Description: Lovely sitting area toward the end of the day to enjoy the sunset through the windows.
- Features: Chandelier, Dry Bar, Pocket Doors, Storage, Tray Ceiling(s)
- Level: Main
Media room
- Level: Main
Office
- Features: Ceiling Fan(s), CRWN
- Level: Main
Storage
- Description: Built in MUD bench with cabinetry above it the moment you walk in from your garage. (not photographed)
- Features: Bookcases, Storage
- Level: Main
Heating
- Central, Fireplace(s), Propane
Cooling
- Ceiling Fan(s), Central Air, Electric
Appliances
- Included: Bar Fridge, Built-In Oven(s), Dishwasher, Disposal, Microwave, Double Oven, Propane Cooktop, Stainless Steel Appliance(s), Gas Water Heater, WaterSoftener, Wine Refrigerator
Features
- 2 Primary Baths, 2 Primary Suites, Bar, Breakfast Bar, Built-in Features, Ceiling Fan(s), Beamed Ceilings, High Ceilings, Tray Ceiling(s), Chandelier, Granite Counters, Crown Molding, Double Vanity, Electric Dryer Hookup, Gas Dryer Hookup, Entrance Foyer, French Doors, High Speed Internet, In-Law Floorplan, Kitchen Island, Multiple Dining Areas, Multiple Living Areas, No Interior Steps, Open Floorplan, Pantry, Primary Bedroom on Main, Recessed Lighting, Soaking Tub, Storage, Study/Home Office, Walk-In Closet(s), Washer Hookup
- Flooring: Carpet, Tile, Wood
- Windows: Blinds
- Number of fireplaces: 2
- Fireplace features: Gas Starter, Living Room, Outside
Interior area
- Total interior livable area: 3,967 sqft
Property
Parking
- Total spaces: 3
- Parking features: Additional Parking, Asphalt, Attached, Garage Door Opener, Garage Faces Side, Kitchen Level
- Attached garage spaces: 3
Accessibility
- Accessibility features: None
Features
- Levels: One
- Stories: 1
- Patio & porch: Covered, Front Porch, Rear Porch
- Exterior features: Gutters Full, Lighting, Private Yard
- Pool features: None
- Fencing: None
- Has view: Yes
- View description: Creek/Stream, Hill Country, Trees/Woods
- Has water view: Yes
- Water view: Creek/Stream
- Waterfront features: None
Lot
- Size: 3.04 Acres
- Dimensions: 606 x 496 x 498
- Features: Cul-De-Sac, Interior Lot
Details
- Additional structures: None
- Parcel number: 04205040C00019000
- Special conditions: Standard
Construction
Type & style
- Home type: SingleFamily
- Property subtype: Single Family Residence
Materials
- Foundation: Slab
- Roof: Metal
Condition
- Resale
- New construction: No
- Year built: 2013
Details
- Builder name: Partners in Building
Utilities & green energy
- Sewer: Engineered Septic
- Water: Private
- Utilities for property: Electricity Connected, Propane, Underground Utilities, Water Connected
Community & HOA
Community
- Features: See Remarks, BBQ Pit/Grill, Cluster Mailbox, Common Grounds, Fishing, Gated, High Speed Internet, Park, Picnic Area, Playground, Pool, Underground Utilities
- Subdivision: Double Horn
HOA
- Has HOA: Yes
- Services included: Common Area Maintenance
- HOA fee: $1,008 annually
- HOA name: Double Horn Improvement Association
Location
- Region: Spicewood
Financial & listing details
- Price per square foot: $277/sqft
- Tax assessed value: $955,873
- Annual tax amount: $13,199
- Date on market: 6/27/2026
- Listing terms: Cash,Conventional,FHA,VA Loan
- Electric utility on property: Yes
Estimated market value
Not available
Estimated sales range
Not available
Not available
Price history
| Date | Event | Price |
|---|---|---|
| 6/27/2026 | Listed for sale | $1,100,000$277/sqft |
Source:  Unlock MLS #7722742 Report a problem Unlock MLS #7722742 Report a problem | ||
| 5/14/2021 | Sold | -- |
Source:  HLMLS as distributed by MLS GRID #155096 Report a problem HLMLS as distributed by MLS GRID #155096 Report a problem | ||
| 4/2/2021 | Pending sale | $1,100,000$277/sqft |
Source:  HLMLS as distributed by MLS GRID #155096 Report a problem HLMLS as distributed by MLS GRID #155096 Report a problem | ||
| 3/3/2021 | Listed for sale | $1,100,000$277/sqft |
Source: Moreland Properties #155096 Report a problem | ||
| 3/30/2014 | Sold | -- |
Source: Agent Provided Report a problem | ||
Public tax history
| Year | Property taxes | Tax assessment |
|---|---|---|
| 2025 | -- | $955,873 -10.5% |
| 2024 | $14,419 +8.2% | $1,067,790 +6.4% |
| 2023 | $13,324 -7.7% | $1,003,633 +10% |
| 2022 | $14,431 +17.5% | $912,394 +23.3% |
| 2021 | $12,278 | $740,169 +8.9% |
| 2020 | -- | $679,433 -1% |
| 2019 | $12,056 | $686,159 +9.4% |
| 2017 | -- | $627,315 +0.5% |
| 2016 | -- | $624,446 |
| 2015 | -- | $624,446 +114.2% |
| 2014 | -- | $291,526 |
Find assessor info on the county website
Monthly payment
Est. payment
Payment breakdown
Explore the cost of this home by adjusting the details. Changes won't be saved.Climate risks
Neighborhood: 78669
Nearby schools
GreatSchools rating
- 7/10Spicewood Elementary SchoolGrades: PK-5Distance: 4.9 mi
- 4/10Marble Falls Middle SchoolGrades: 6-8Distance: 6.5 mi
- 4/10Marble Falls High SchoolGrades: 9-12Distance: 6 mi
Schools provided by the listing agent
- Elementary: Spicewood (Marble Falls ISD)
- Middle: Marble Falls
- High: Marble Falls
- District: Marble Falls ISD
Source: Unlock MLS. This data may not be complete. We recommend contacting the local school district to confirm school assignments for this home.
- $291,870-- bd-- ba-- sqftCreekside Trl, Spicewood, TX 78669Off Market
- $1,694,6164.45 Acres117 Creekside Trl, Spicewood, TX 78669Off Market
- $855,5005 bd3 ba3.1k sqft118 Creekside Trl, Spicewood, TX 78669Off Market
- $991,700-- bd-- ba2.6k sqft121 Oak Meadow Trl, Spicewood, TX 78669Off Market
- $328,640-- bd-- ba-- sqftCreekside Trl, Spicewood, TX 78669Off Market
- $211,830-- bd-- ba-- sqft119 Oak Meadow Trl, Spicewood, TX 78669Off Market
- $783,500-- bd-- ba2.7k sqft116 Creekside Trl, Spicewood, TX 78669Off Market
- $210,000-- bd-- ba-- sqftDouble Horn Trl, Spicewood, TX 78669Off Market
A local agent can set up tours, give advice and negotiate with sellers.
A local lender can help you make sure your offer is ready when you are.
Similar homes
- $1,195,0004 bd4 ba3.8k sqft412 Oakpark Dr, Spicewood, TX 78669Active
 MLS ID #6156362, Susan Doyle, Compass RE Texas, LLC. Unlock MLS
 - $1,395,0004 bd4 ba4.1k sqft108 High Plains Trl, Spicewood, TX 78669Active
 MLS ID #2215809, Dana Martin, Lake Friends Realty, Inc.. Unlock MLS
 - $1,085,0004 bd3 ba2.8k sqft108 Schoolhouse Ln, Spicewood, TX 78669Active
 MLS ID #4690972, Renata Dovzak, Renata Realty. Unlock MLS
 - $890,0004 bd3 ba2.9k sqft113 Vista View Trail, Spicewood, TX 78669For Sale

 MLS ID #176392, Patricia Gillean, Horseshoe Bay ONE Realty. HLMLS as distributed by MLS GRID
 - $1,195,0004 bd3 ba3.7k sqft4408 Blacksmith Cv, Spicewood, TX 78669ActiveMLS ID #6174714, Cheryl Albanese, Compass RE Texas, LLC. Unlock MLS
- $997,5004 bd3 ba3k sqft4115 Noon Day Cv, Spicewood, TX 78669ActiveMLS ID #5700827, Lindsey Borsellino, Moreland Properties. Unlock MLS
- $1,195,0004 bd4 ba3.8k sqft5129 Diamante Dr, Spicewood, TX 78669ActiveMLS ID #9155083, Kasey Dalby, Keller Williams Realty. Unlock MLS
- $825,0003 bd3 ba3.5k sqft105 Council Oak Ct, Spicewood, TX 78669ActiveMLS ID #9939716, Tom Ford, Real Broker, LLC. Unlock MLS
- $1,100,0004 bd3 ba3.8k sqft13107 Shady Mountain Rd, Leander, TX 78641ActiveMLS ID #3664279, Terry Omans, eXp Realty, LLC. Unlock MLS
- $998,0003 bd3 ba2.9k sqft26310 Countryside Dr, Spicewood, TX 78669ActiveMLS ID #2785300, Krista Thompson, Horizon Realty. Unlock MLS
- $1,349,0005 bd3 ba4.1k sqft20409 Cordill Ln, Spicewood, TX 78669ActiveMLS ID #5335538, Cheryl Albanese, Compass RE Texas, LLC. Unlock MLS
- $1,150,0005 bd4 ba3.6k sqft22524 Rock Wren Rd, Spicewood, TX 78669ActiveMLS ID #7958638, Matthew Morper, Compass RE Texas, LLC. Unlock MLS
- $1,395,0003 bd3 ba3.3k sqft1508 Successor Rd, Spicewood, TX 78669ActiveMLS ID #5176917, Steve Koleno, Beycome Brokerage Realty LLC. Unlock MLS
- $1,099,0004 bd4 ba3.9k sqft105 Stonegate Ln, Dripping Springs, TX 78620ActiveMLS ID #2424767, Melissa Gall, Pinnacle Realty Advisors. Unlock MLS
- $1,225,0005 bd4 ba2.8k sqft25400 Cove Dr, Spicewood, TX 78669ActiveMLS ID #5840281, Christine Emanuel, Engel & Volkers Austin. Unlock MLS
- $1,395,0004 bd4 ba4.1k sqft2702 Lakehurst Rd, Spicewood, TX 78669ActiveMLS ID #3724833, Joe Keenan, Compass RE Texas, LLC. Unlock MLS
- $1,250,0004 bd4 ba2.8k sqft338 Morning Dew Drive, Round Mountain, TX 78663For SaleMLS ID #176196, Tricia Keith, Keller Williams Realty. HLMLS as distributed by MLS GRID
- $1,298,8504 bd4 ba4.4k sqft2312 Lakehurst Rd, Spicewood, TX 78669ActiveMLS ID #2390421, Lee Hollingsworth, Hollingsworth Real Estate GRP. Unlock MLS
- $1,439,0004 bd5 ba3.7k sqft2401 Sailboat Pass, Spicewood, TX 78669ActiveMLS ID #8091088, Michael Kern, RE/MAX Ascension. Unlock MLS
- $1,650,0005 bd4 ba4.8k sqft23426 Oscar Rd, Spicewood, TX 78669ActiveMLS ID #1757337, Cyndi Cummings, Compass RE Texas, LLC. Unlock MLS
