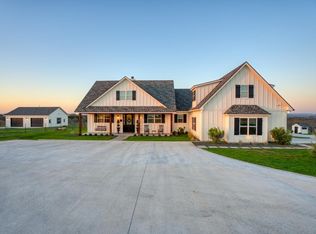
VIEWS, VIEWS, VIEWS!! AG EXEMPT 5 Acres!! Turnkey! Any furnishings included! Only 10 minutes to Marble Falls, 25 minutes to Bee Cave and just under an hour to Austin. Expansive indoor and outdoor living hill country modern home. Built to take in the stunning views. The great room boasts 25 foot vaulted ceilings and a wall of windows with large sliding glass doors that open for indoor/outdoor flow for any occasion. Spacious kitchen with a double oven gas range and plenty of countertop and storage space including a generous size utility room. The primary suite is simple and inviting with neutral colors. Beautiful custom closet & beach entry walk in shower, lots of natural light w/ private outdoor access. Enjoy the swim spa just off the master bedroom deck or entertain on the massive Trex deck. Light up the fire in the fire pit and enjoy the views. Store away all your extras in the 20 x 30 metal building with a 30 ft long covered lean-to for RV, boat or trailer storage with 50 amp electric hookup. Additional 50 amp electric hookup on property. No water bill here, the 29,000 rain water collection tank will easily supply ample supply for the house. Bring your horses, goats & chickens! Owner/agent
Pending
Price cut: $50K (7/1)
$1,085,000
108 Schoolhouse Ln, Spicewood, TX 78669
4beds
2,865sqft
:
Get pre-qualified$7,117/mo
Single Family Residence
Built in 2023
5 Acres Lot
$-- Zestimate®
$379/sqft
$17/mo HOA
What's special
Stunning viewsBeautiful custom closetGenerous size utility room
- 272 days |
- 318 |
- 20 |
Zillow last checked:
Listing updated:
Listed by:
Renata Dovzak (512) 694-5661,
Renata Realty (512) 694-5661
Source: Unlock MLS,MLS#: 4690972
Facts & features
Interior
Bedrooms & bathrooms
- Bedrooms: 4
- Bathrooms: 3
- Full bathrooms: 3
- Main level bedrooms: 4
Heating
- Central
Cooling
- Ceiling Fan(s), Central Air
Appliances
- Included: Built-In Gas Range, Dishwasher, Disposal, Exhaust Fan, Microwave, Double Oven, Refrigerator, Washer/Dryer
Features
- Bar, Breakfast Bar, Built-in Features, Ceiling Fan(s), Beamed Ceilings, High Ceilings, Vaulted Ceiling(s), Quartz Counters, Double Vanity, Electric Dryer Hookup, High Speed Internet, In-Law Floorplan, Kitchen Island, Open Floorplan, Pantry, Primary Bedroom on Main, Recessed Lighting, Walk-In Closet(s), Washer Hookup, Wired for Sound
- Flooring: Tile
- Windows: Double Pane Windows, Window Coverings, Window Treatments
- Number of fireplaces: 1
- Fireplace features: Gas Log, Great Room
Interior area
- Total interior livable area: 2,865 sqft
Property
Parking
- Total spaces: 2.5
- Parking features: Additional Parking, Driveway, Private, RV Access/Parking, RV Carport, Workshop in Garage
- Garage spaces: 2.5
Accessibility
- Accessibility features: None
Features
- Levels: One and One Half
- Stories: 1
- Patio & porch: Covered, Deck, Front Porch
- Exterior features: Gutters Full, Private Entrance, Private Yard, RV Hookup
- Has private pool: Yes
- Pool features: Pool/Spa Combo
- Spa features: Above Ground, Heated, Hot Tub
- Fencing: Back Yard, Partial
- Has view: Yes
- View description: Hill Country, Panoramic
- Waterfront features: None
Lot
- Size: 5 Acres
- Features: Back Yard, Front Yard, Interior Lot, Landscaped, Level, Private, Trees-Heavy, Many Trees, Views
Details
- Additional structures: RV/Boat Storage, Shed(s), Storage, Workshop
- Parcel number: 104864
- Special conditions: Standard
- Horses can be raised: Yes
Construction
Type & style
- Home type: SingleFamily
- Property subtype: Single Family Residence
Materials
- Foundation: Slab
- Roof: Metal
Condition
- Resale
- New construction: No
- Year built: 2023
Utilities & green energy
- Sewer: Septic Tank
- Water: Cistern
- Utilities for property: See Remarks, Electricity Connected, Internet-Cable, Internet-Fiber, Phone Available, Propane, Sewer Available
Community & HOA
Community
- Features: Cluster Mailbox, Gated
- Subdivision: Ranches At Double Horn
HOA
- Has HOA: Yes
- Services included: Common Area Maintenance, Security
- HOA fee: $200 annually
- HOA name: Ranches at Double Horn
Location
- Region: Spicewood
Financial & listing details
- Price per square foot: $379/sqft
- Tax assessed value: $985,803
- Annual tax amount: $12,099
- Date on market: 11/13/2025
- Listing terms: Cash,Conventional,FHA
- Electric utility on property: Yes
Estimated market value
Not available
Estimated sales range
Not available
Not available
Price history
| Date | Event | Price |
|---|---|---|
| 8/7/2026 | Pending sale | $1,085,000$379/sqft |
Source:  Unlock MLS #4690972 Report a problem Unlock MLS #4690972 Report a problem | ||
| 7/30/2026 | Contingent | $1,085,000$379/sqft |
Source: Unlock MLS #4690972 Report a problem | ||
| 7/1/2026 | Price change | $1,085,000-4.4%$379/sqft |
Source: Unlock MLS #4690972 Report a problem | ||
| 6/17/2026 | Price change | $1,135,000-3%$396/sqft |
Source: Unlock MLS #4690972 Report a problem | ||
| 6/11/2026 | Price change | $1,170,000-2.4%$408/sqft |
Source: Unlock MLS #4690972 Report a problem | ||
| 5/21/2026 | Price change | $1,199,000-2.1%$418/sqft |
Source: Unlock MLS #4690972 Report a problem | ||
| 4/23/2026 | Price change | $1,225,000-3.5%$428/sqft |
Source: Unlock MLS #4690972 Report a problem | ||
| 4/12/2026 | Price change | $1,270,000-2.2%$443/sqft |
Source: Unlock MLS #4690972 Report a problem | ||
| 2/21/2026 | Price change | $1,299,000-3.4%$453/sqft |
Source: Unlock MLS #4690972 Report a problem | ||
| 11/13/2025 | Listed for sale | $1,345,000$469/sqft |
Source: Unlock MLS #4690972 Report a problem | ||
Public tax history
| Year | Property taxes | Tax assessment |
|---|---|---|
| 2024 | $12,349 +5792.3% | $985,803 +702.3% |
| 2023 | $210 -13.6% | $122,875 |
| 2022 | $242 +3491.7% | $122,875 +25% |
| 2021 | $7 | $98,306 +17.1% |
| 2020 | -- | $83,980 |
| 2019 | $7 | $83,980 +7.9% |
| 2017 | -- | $77,805 |
| 2016 | -- | -- |
| 2015 | -- | -- |
Find assessor info on the county website
Monthly payment
Est. payment
Payment breakdown
Explore the cost of this home by adjusting the details. Changes won't be saved.Climate risks
Neighborhood: 78669
Nearby schools
GreatSchools rating
- 7/10Spicewood Elementary SchoolGrades: PK-5Distance: 4.5 mi
- 4/10Marble Falls Middle SchoolGrades: 6-8Distance: 6.3 mi
- 4/10Marble Falls High SchoolGrades: 9-12Distance: 5.3 mi
Schools provided by the listing agent
- Elementary: Spicewood (Marble Falls ISD)
- Middle: Marble Falls
- High: Marble Falls
- District: Marble Falls ISD
Source: Unlock MLS. This data may not be complete. We recommend contacting the local school district to confirm school assignments for this home.
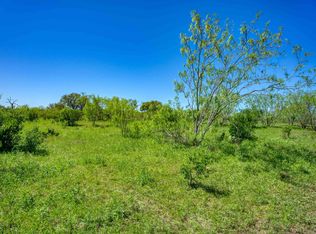
- $--4.94 acresLOT 2B Schoolhouse Ln, Spicewood, TX 78669Off Market
- $--4 bd5 ba2.7k sqft104 Schoolhouse Ln, Spicewood, TX 78669Sold
- $--4.94 acresLOT 2A Schoolhouse Ln, Spicewood, TX 78669Off Market
- $--5.33 acresLOT 6B Schoolhouse Ln, Spicewood, TX 78669Sold
- $822,100-- bd-- ba2.4k sqft113 Schoolhouse Ln, Burnet, TX 78669Off Market
- $--4.59 acres1 Schoolhouse Ln #A, Spicewood, TX 78669Off Market
- $--4.59 acresLOT 1A Schoolhouse Ln LOT 1A, Spicewood, TX 78669Off Market
- $--4.59 acresLOT 1A Schoolhouse Ln, Spicewood, TX 78669Off Market
A local agent can set up tours, give advice and negotiate with sellers.
A local lender can help you make sure your offer is ready when you are.
Similar homes
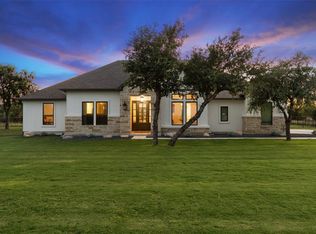
- $1,195,0004 bd4 ba3.8k sqft412 Oakpark Dr, Spicewood, TX 78669Active
 MLS ID #6156362, Susan Doyle, Compass RE Texas, LLC. Unlock MLS
 - $890,0004 bd3 ba2.9k sqft113 Vista View Trail, Spicewood, TX 78669For Sale

 MLS ID #176392, Patricia Gillean, Horseshoe Bay ONE Realty. HLMLS as distributed by MLS GRID
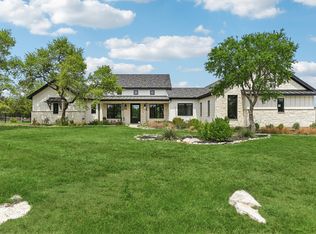
 - $1,199,0004 bd4 ba3.2k sqft116 Tranquility Trails, Spicewood, TX 78669Active
 MLS ID #2633064, Ed Palmer, Home Specialist, Inc.. Unlock MLS
 - $995,0003 bd4 ba3.3k sqft305 Spicewood Trails Dr, Spicewood, TX 78669For Sale
 MLS ID #177746, Mitzi L Birdsong, Keller Williams - Lake Travis. HLMLS as distributed by MLS GRID
 - $1,150,0003 bd3 ba2.3k sqft1906 Bee Creek Rd, Spicewood, TX 78669ActiveMLS ID #6923578, Sheila White, Compass RE Texas, LLC. Unlock MLS
- $1,195,0004 bd3 ba3.7k sqft4408 Blacksmith Cv, Spicewood, TX 78669ActiveMLS ID #6174714, Cheryl Albanese, Compass RE Texas, LLC. Unlock MLS
- $899,0004 bd4 ba3.2k sqft109 Rocky Summit Ct, Spicewood, TX 78669ActiveMLS ID #2387665, Clay Byrne, Keller Williams Realty. Unlock MLS
- $950,0004 bd4 ba3.4k sqft5007 Evidence Cv, Spicewood, TX 78669ActiveMLS ID #2423450, Nancy Cree, Pinnacle Realty Advisors. Unlock MLS
- $1,048,5004 bd3 ba3k sqft22008 Briarcliff Dr, Spicewood, TX 78669Off Market
- $1,050,0004 bd3 ba3.8k sqft13107 Shady Mountain Rd, Leander, TX 78641ActiveMLS ID #9122323, Terry Omans, eXp Realty, LLC. Unlock MLS
- $1,189,0003 bd3 ba2.2k sqft19517 Flying J Blvd Unit 2, Spicewood, TX 78669ActiveMLS ID #6204756, Robin Coleman, Coldwell Banker Realty. Unlock MLS
- $975,0003 bd2 ba2.1k sqft95 Gateway North, Marble Falls, TX 78654For SaleMLS ID #178810, Becky Nutt, Walker & Assoc. Real Estate. HLMLS as distributed by MLS GRID
- $1,475,0003 bd2 ba2.1k sqft1005 County Road 414, Spicewood, TX 78669ActiveMLS ID #1059263, Alan Gabriel, Keller Williams Realty. Unlock MLS
- $1,095,0004 bd3 ba3k sqft8300 Lime Creek Rd, Leander, TX 78641ActiveMLS ID #8983411, Ken Imy, Nada Homes. Unlock MLS
- $1,225,0005 bd4 ba2.8k sqft25400 Cove Dr, Spicewood, TX 78669ActiveMLS ID #5840281, Christine Emanuel, Engel & Volkers Austin. Unlock MLS
- $1,229,0004 bd4 ba2.8k sqft338 Morning Dew Drive, Round Mountain, TX 78663For SaleMLS ID #176196, Tricia Keith, Keller Williams Realty. HLMLS as distributed by MLS GRID
- $1,325,0004 bd4 ba3.4k sqft4518 Diamante Dr, Spicewood, TX 78669ActiveMLS ID #8920545, Polly Clarke, Compass RE Texas, LLC. Unlock MLS
- $1,150,0004 bd4 ba3.2k sqft3400 Serene Hills Ct, Austin, TX 78738ActiveMLS ID #6346350, Vince Martinez, Keller Williams Realty. Unlock MLS
- $1,299,0004 bd4 ba2.7k sqft4608 Vista Estates Ct, Spicewood, TX 78669ActiveMLS ID #7831255, Julie DaSilva, Avalar Austin. Unlock MLS
- $799,0003 bd2 ba1.6k sqft1104 Cliff View Dr, Spicewood, TX 78669ActiveMLS ID #8242817, Meghan Hughes, Christies Intl Real Estate Lone Star. Unlock MLS
