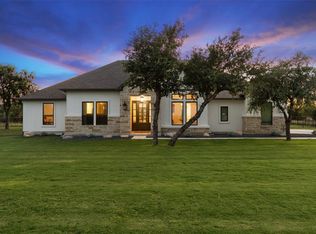
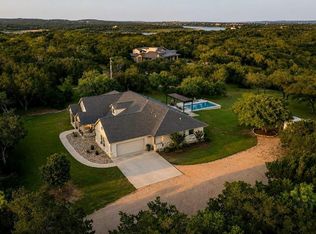
This custom-built 4-bed, 3.5-bath modern farmhouse pairs timeless design w/ thoughtful upgrades, creating a warm yet sophisticated Hill Country retreat. Set on 3 acres, the home offers privacy & convenience, w/ expansive outdoor living & an open-concept layout. Inside, beamed ceilings, wide-plank hardwood floors, & walls of windows set the tone for refined country living. The kitchen features custom cabinetry, pantry cabinetry w/ pull-out shelving, a coffee station, & an oversized island that flows into the dining & living areas. Anchored by a stone fireplace & custom built-ins, the living room is suited for cozy evenings or lively entertaining. The primary suite is a true sanctuary w/ a spa-inspired bath w/ an oversized soaking tub, a towel warmer, & dual vanities, plus a custom closet w/ built-ins. Additional bedrooms include a private en-suite guest room & a bunk room w/ built-in bunk beds. A dedicated study & a versatile den provide flexible spaces for work & leisure. Outdoor living is at the heart of this property. Outside you’ll find a resort-style pool & spa, covered pergola, spacious porches, & wide open views create the perfect setting for gatherings. A stone-clad 20x20 storage building w/ dual garage doors offers practical function, complemented by a 25,000-gallon rainwater harvesting system. Blending modern luxury w/ timeless farmhouse character, this property delivers a rare opportunity to embrace Hill Country living at its finest. Owner occupied - please allow 24 hour notice for showings
For sale
Price cut: $52K (9/23)
$1,177,000
338 Morning Dew Drive, Round Mountain, TX 78663
4beds
2,860sqft
Single Family Residence, Residential
Built in 2022
3 Acres Lot
$-- Zestimate®
$412/sqft
$33/mo HOA
What's special
Stone fireplaceExpansive outdoor livingSpacious porchesWalls of windowsWide-plank hardwood floorsCustom built-insDedicated study
- 271 days
- 361
- 33
Zillow last checked:
Listing updated:
Listed by:
Tricia Keith 830-330-0015,
Keller Williams Realty
Source: HLMLS as distributed by MLS GRID,MLS#: 176196
Facts & features
Interior
Bedrooms & bathrooms
- Bedrooms: 4
- Bathrooms: 4
- Full bathrooms: 3
- 1/2 bathrooms: 1
Rooms
- Room types: Bonus Room, Kitchen, Laundry, Living Room, Study/Office, Utility Room Inside, Main Level Master Bdrm
Heating
- Central, Electric
Cooling
- Central Air
Appliances
- Included: Dishwasher, Disposal, Microwave, Gas Range, Washer Hookup, Gas Water Heater
Features
- Breakfast Bar, Pantry, Recessed Lighting, Solid Surface Counters, Wood Ceiling
- Flooring: Carpet, Hard Tile, Hardwood
- Number of fireplaces: 1
- Fireplace features: One, Masonry, Other
Interior area
- Total structure area: 2,860
- Total interior livable area: 2,860 sqft
Property
Parking
- Total spaces: 3
- Parking features: 3+ Car Attached Garage, Garage Door Opener, Side Entry
- Has attached garage: Yes
Features
- Levels: One
- Stories: 1
- Patio & porch: Covered
- Has private pool: Yes
- Pool features: In Ground, Private
- Has spa: Yes
- Spa features: Hot Tub
- Fencing: Wrought Iron
- Has view: Yes
- View description: Hill Country
- Waterfront features: No
Lot
- Size: 3 Acres
- Dimensions: 350 x 309 x 295 x 230
- Features: Landscaped
Details
- Parcel number: 085904
Construction
Type & style
- Home type: SingleFamily
- Architectural style: Custom
- Property subtype: Single Family Residence, Residential
Materials
- Stone
- Foundation: Slab
- Roof: Metal
Condition
- Year built: 2022
Utilities & green energy
- Sewer: Septic Tank
- Water: Rain Water Collection
Green energy
- Energy efficient items: Ceiling Fan(s)
Community & HOA
Community
- Security: Smoke Detector(s)
- Subdivision: Trinity Oaks at Round Mountain
HOA
- Has HOA: Yes
- HOA fee: $400 annually
Location
- Region: Round Mountain
Financial & listing details
- Price per square foot: $412/sqft
- Tax assessed value: $808,220
- Date on market: 1/19/2026
- Road surface type: Paved
Estimated market value
Not available
Estimated sales range
Not available
Not available
Price history
| Date | Event | Price |
|---|---|---|
| 9/23/2026 | Price change | $1,177,000-4.2%$412/sqft |
Source:  Unlock MLS #5959755 Report a problem Unlock MLS #5959755 Report a problem | ||
| 8/11/2026 | Listed for sale | $1,229,000-1.7%$430/sqft |
Source:  Central Texas MLS #602674 Report a problem Central Texas MLS #602674 Report a problem | ||
| 2/2/2026 | Price change | $1,250,000-3.5%$437/sqft |
Source: Unlock MLS #5959755 Report a problem | ||
| 1/12/2026 | Listed for sale | $1,295,000$453/sqft |
Source: Unlock MLS #5959755 Report a problem | ||
Public tax history
| Year | Property taxes | Tax assessment |
|---|---|---|
| 2025 | -- | $808,220 |
| 2024 | $6,789 +0.4% | $808,220 +5.4% |
| 2023 | $6,762 +13.8% | $766,530 +94.9% |
| 2022 | $5,940 | $393,310 +198% |
| 2021 | -- | $132,000 +10% |
| 2020 | -- | $120,000 |
Find assessor info on the county website
Monthly payment
Est. payment
Payment breakdown
Explore the cost of this home by adjusting the details. Changes won't be saved.Climate risks
Neighborhood: 78663
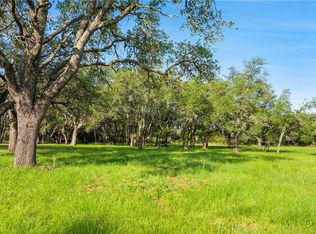
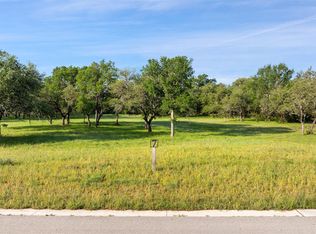
Similar homes
- $769,9005 bd4 ba2.4k sqft345 Morning Dew Dr, Round Mountain, TX 78663Active
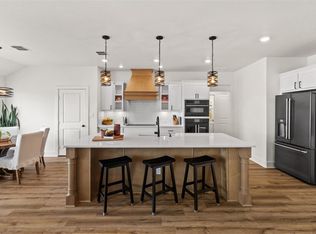
 MLS ID #9412399, Steve Mallett, Keller Williams Realty. Unlock MLS
 - $1,199,0005 bd3 ba3k sqft271 Summit Drive, Round Mountain, TX 78663-8663For Sale
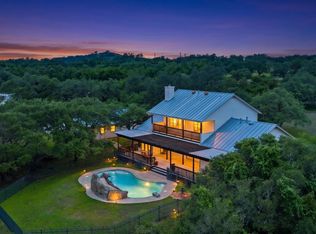
 MLS ID #178139, Dale Brown, Dale Brown Properties, LLC. HLMLS as distributed by MLS GRID
 - $1,175,0004 bd4 ba3.8k sqft412 Oakpark Dr, Spicewood, TX 78669Active
 MLS ID #6156362, Susan Doyle, Compass RE Texas, LLC. Unlock MLS
 - $1,139,9004 bd4 ba2.7k sqft335 Turkey Tree Rd, Spicewood, TX 78669Active
 MLS ID #2434746, Johnny Devora, Devora Realty. Unlock MLS
 - $1,375,0004 bd4 ba4.1k sqft108 High Plains Trl, Spicewood, TX 78669ActiveMLS ID #2215809, Dana Martin, Lake Friends Realty, Inc.. Unlock MLS
- $1,200,0004 bd4 ba2.9k sqft110 Silver Spur, Horseshoe Bay, TX 78657For SaleMLS ID #179105, Mary Beth Kerby, Horseshoe Bay Resort Realty. HLMLS as distributed by MLS GRID
- $995,0004 bd4 ba3k sqft312 Paleface Point Dr, Spicewood, TX 78669ActiveMLS ID #9613242, Alan Gabriel, Keller Williams Realty. Unlock MLS
- $925,0004 bd3 ba3.9k sqft119 Creekside Trl, Spicewood, TX 78669ActiveMLS ID #7722742, Melissa Roberts, Mercer Street Group, LLC. Unlock MLS
- $1,200,0004 bd4 ba2.4k sqft101 Third Sid, Horseshoe Bay, TX 78657For SaleMLS ID #178695, Heather Bangs, eXp Realty, LLC. HLMLS as distributed by MLS GRID
- $1,200,0004 bd4 ba2.4k sqft101 Third Sid W, Horseshoe Bay, TX 78657ActiveMLS ID #2379325, Heather Bangs, eXp Realty, LLC. Unlock MLS
- $890,0004 bd3 ba2.9k sqft113 Vista View Trail, Spicewood, TX 78669For SaleMLS ID #176392, Patricia Gillean, Horseshoe Bay ONE Realty. HLMLS as distributed by MLS GRID
- $1,250,0003 bd2 ba2.1k sqft1005 County Road 414, Spicewood, TX 78669ActiveMLS ID #1059263, Alan Gabriel, Keller Williams Realty. Unlock MLS
- $1,450,0004 bd5 ba2.9k sqft109 Pink Mimosa, Horseshoe Bay, TX 78657For SaleMLS ID #179652, David Poelzl, Horseshoe Bay Resort Realty. HLMLS as distributed by MLS GRID
- $1,099,0003 bd4 ba3k sqft1017 Coventry Rd, Spicewood, TX 78669ActiveMLS ID #4984503, Dana Martin, Lake Friends Realty, Inc.. Unlock MLS
- $1,089,0003 bd3 ba2.3k sqft1906 Bee Creek Rd, Spicewood, TX 78669ActiveMLS ID #6923578, Sheila White, Compass RE Texas, LLC. Unlock MLS
- $975,0004 bd4 ba3.4k sqft5007 Evidence Cv, Spicewood, TX 78669ActiveMLS ID #2423450, Nancy Cree, Pinnacle Realty Advisors. Unlock MLS
- $989,0003 bd3 ba2.9k sqft26310 Countryside Dr, Spicewood, TX 78669ActiveMLS ID #2785300, Krista Thompson, Horizon Realty. Unlock MLS
- $795,0003 bd2 ba2.4k sqft103 Creekside Trl, Spicewood, TX 78669For SaleMLS ID #179103, Justin Jette, Moreland Properties. HLMLS as distributed by MLS GRID
- $1,199,0003 bd3 ba2.8k sqft2900 Bay West Blvd, Horseshoe Bay, TX 78657ActiveMLS ID #4509032, Andi Anders, Anders Realty & Mortgage Group. Unlock MLS
- $1,050,0004 bd4 ba3.9k sqft105 Stonegate Ln, Dripping Springs, TX 78620ActiveMLS ID #2424767, Melissa Gall, Pinnacle Realty Advisors. Unlock MLS
