Lake Austin. A private cove. A two slip boat dock. And a location inside the loop that’s hard to replicate. Now at an incredible price! | Gracefully set on a private cove along the coveted shores of Lake Austin, this waterfront retreat offers an exceptional blend of architectural pedigree and refined lakeside living. Steeply pitched rooflines, hand-cut stone, and bespoke detailing evoke the romance of a European countryside retreat, while expansive windows frame serene lake views and invite natural light throughout. Designed for both relaxed daily living and elevated entertaining, the home opens to an expansive covered porch overlooking the lake—an idyllic setting for al fresco dining, sunset gatherings, and year-round enjoyment. A protected two-slip boat dock provides effortless access to the water, completing a lifestyle defined by privacy, sophistication, and ease. Just minutes from the heart of Westlake and with easy Downtown Austin access, this is a rare offering for the most discerning Lake Austin buyer. Acclaimed Eanes School District.
Active
Price cut: $300K (10/26)
$8,900,000
2905 Westlake Cv, Austin, TX 78746
4beds
5,742sqft
Single Family Residence
Built in 2005
0.78 Acres Lot
$-- Zestimate®
$1,550/sqft
$208/mo HOA
What's special
Natural light throughoutHand-cut stoneSteeply pitched rooflinesBespoke detailingWaterfront retreat
- 73 days
- 2,660
- 170
Zillow last checked:
Listing updated:
Listed by:
Beth Carter (512) 799-7427,
Compass RE Texas, LLC (512) 575-3644
Source: Unlock MLS,MLS#: 7317883
Facts & features
Interior
Bedrooms & bathrooms
- Bedrooms: 4
- Bathrooms: 6
- Full bathrooms: 5
- 1/2 bathrooms: 1
- Main level bedrooms: 1
Heating
- Central
Cooling
- Central Air
Appliances
- Included: Built-In Gas Oven, Built-In Gas Range, Built-In Refrigerator
Features
- See Remarks
- Flooring: No Carpet, Stone, Wood
- Windows: Blinds, Insulated Windows, Window Treatments
- Number of fireplaces: 1
- Fireplace features: Living Room
Interior area
- Total interior livable area: 5,742 sqft
Video & virtual tour
Property
Parking
- Total spaces: 2
- Parking features: Driveway, Garage, Garage Faces Front
- Garage spaces: 2
Accessibility
- Accessibility features: None
Features
- Levels: Three Or More
- Stories: 3
- Patio & porch: Covered, Deck, Front Porch, Porch
- Exterior features: Balcony, Boat Dock - Private, Boat Lift, Gas Grill, Gutters Full
- Pool features: None
- Fencing: None
- Has view: Yes
- View description: Lake, Water
- Has water view: Yes
- Water view: Lake,Water
- Waterfront features: Waterfront
- Body of water: Lake Austin
Lot
- Size: 0.78 Acres
- Features: Landscaped, Level, Sprinkler - In-ground, Trees-Large (Over 40 Ft)
Details
- Additional structures: None
- Parcel number: 01230902010000
- Special conditions: Standard
Construction
Type & style
- Home type: SingleFamily
- Property subtype: Single Family Residence
Materials
- Foundation: Slab
- Roof: Metal
Condition
- Resale
- New construction: No
- Year built: 2005
Utilities & green energy
- Sewer: Public Sewer
- Water: Public
- Utilities for property: Cable Available, Electricity Connected, Natural Gas Connected, Sewer Connected, Water Connected
Community & HOA
Community
- Features: Gated
- Subdivision: Lago Villa
HOA
- Has HOA: Yes
- Services included: See Remarks, Common Area Maintenance, Insurance
- HOA fee: $2,500 annually
- HOA name: Lago Villa
Location
- Region: Austin
Financial & listing details
- Price per square foot: $1,550/sqft
- Tax assessed value: $5,362,367
- Annual tax amount: $49,769
- Date on market: 8/13/2026
- Listing terms: Cash,Conventional
- Electric utility on property: Yes
Estimated market value
Not available
Estimated sales range
Not available
Not available
Price history
| Date | Event | Price |
|---|---|---|
| 10/26/2026 | Price change | $8,900,000-3.3%$1,550/sqft |
Source:  Unlock MLS #7317883 Report a problem Unlock MLS #7317883 Report a problem | ||
| 10/5/2026 | Price change | $9,200,000-1.6%$1,602/sqft |
Source: Unlock MLS #7317883 Report a problem | ||
| 9/14/2026 | Price change | $9,350,000-1.6%$1,628/sqft |
Source: Unlock MLS #7317883 Report a problem | ||
| 8/13/2026 | Listed for sale | $9,500,000$1,654/sqft |
Source: Unlock MLS #7317883 Report a problem | ||
Public tax history
| Year | Property taxes | Tax assessment |
|---|---|---|
| 2025 | $49,770 +7.2% | $5,301,011 +10% |
| 2024 | $46,442 +12.8% | $4,819,101 +10% |
| 2023 | $41,179 -19.6% | $4,381,001 +10% |
| 2022 | $51,197 | $3,982,728 +10% |
| 2021 | -- | $3,620,662 +10% |
| 2020 | $51,086 +53.5% | $3,291,511 |
| 2019 | $33,271 +4.5% | $3,291,511 +3.2% |
| 2018 | $31,847 | $3,190,937 +10% |
| 2017 | $31,847 +1.5% | $2,900,852 +10% |
| 2016 | $31,387 | $2,637,138 +10% |
| 2015 | $31,387 | $2,397,398 +10% |
| 2014 | $31,387 | $2,179,453 +10% |
| 2013 | -- | $1,981,321 +10% |
| 2012 | -- | $1,801,201 -14.2% |
| 2011 | -- | $2,100,478 -15.1% |
| 2010 | -- | $2,473,449 +0.8% |
| 2009 | -- | $2,453,333 +10% |
| 2008 | -- | $2,230,303 +10% |
| 2007 | -- | $2,027,548 +41.7% |
| 2006 | -- | $1,430,449 +91.1% |
| 2005 | -- | $748,678 +33.1% |
| 2002 | $11,581 | $562,493 |
Find assessor info on the county website
Monthly payment
Est. payment
Payment breakdown
Explore the cost of this home by adjusting the details. Changes won't be saved.Climate risks
Neighborhood: 78746
Nearby schools
Schools provided by the listing agent
- Elementary: Bridge Point
- Middle: Hill Country
- High: Westlake
- District: Eanes ISD
Source: Unlock MLS. This data may not be complete. We recommend contacting the local school district to confirm school assignments for this home.
Similar homes
- $8,500,0005 bd7 ba6k sqft3111 Above Stratford Pl, Austin, TX 78746Active
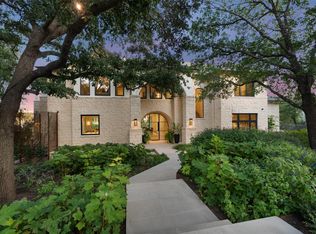
 MLS ID #5116368, Gary Dolch, Compass RE Texas, LLC. Unlock MLS
 - $8,474,0004 bd5 ba5.8k sqft68 Sundown Pkwy, Austin, TX 78746Active
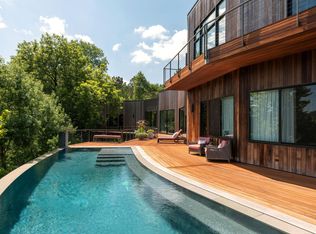 MLS ID #7609389, Eric Moreland, Moreland Properties. Unlock MLS
 - $9,995,0004 bd4 ba4.6k sqft3104 Rivercrest Dr, Austin, TX 78746Active
 MLS ID #5177972, Catherine Romano, Compass RE Texas, LLC. Unlock MLS
 - $5,400,0005 bd5 ba5.6k sqft3604 Westlake Dr, Austin, TX 78746Active
 MLS ID #5918134, Eric Moreland, Moreland Properties. Unlock MLS
 - $4,950,0004 bd6 ba5.4k sqft5304 Maryanna Dr, Austin, TX 78746ActiveMLS ID #8795019, Amy Deane, Moreland Properties. Unlock MLS
- $4,950,0005 bd6 ba5.5k sqft2601 Buckminster Ct, Austin, TX 78746ActiveMLS ID #1832342, Monica Painter, Moreland Properties. Unlock MLS
- $7,300,0004 bd4 ba4.8k sqft1354 The High Rd, Austin, TX 78746ActiveMLS ID #7494683, Adelina Rotar, Keller Williams Realty. Unlock MLS
- $7,495,0005 bd6 ba6.1k sqft2308 Bridle Path, Austin, TX 78703ActiveMLS ID #3342087, Natalie Kopp, Gottesman Residential R.E.. Unlock MLS
- $4,995,0004 bd4 ba4.7k sqft4201 Green Cliffs Rd, Austin, TX 78746ActiveMLS ID #5115203, Dara Allen, Christies Intl Real Estate Lone Star. Unlock MLS
- $10,950,0004 bd5 ba5.4k sqft1601 Wild Basin Ledge, Austin, TX 78746ActiveMLS ID #8213495, Sean Smith, Engel & Volkers Austin. Unlock MLS
- $4,995,0004 bd5 ba5.6k sqft1414 The High Rd, Austin, TX 78746ActiveMLS ID #9461264, Sean Smith, Engel & Volkers Austin. Unlock MLS
- $9,500,0006 bd10 ba6.7k sqft2306 Bonita St, Austin, TX 78703ActiveMLS ID #1899921, Kumara Wilcoxon, Kuper Sotheby's Int'l Realty. Unlock MLS
- $7,495,0005 bd6 ba6k sqft101 Stratford Reserve Pl, Austin, TX 78746ActiveMLS ID #2029991, Kumara Wilcoxon, Kuper Sotheby's Int'l Realty. Unlock MLS
- $4,625,0005 bd6 ba5.8k sqft6 Wren Valley Cv, Austin, TX 78746ActiveMLS ID #1912779, Dara Allen, Christies Intl Real Estate Lone Star. Unlock MLS
- $7,900,0003 bd4 ba4k sqft2503 Westlake Dr #201, Austin, TX 78746ActiveMLS ID #4160678, Stephanie Nick, Moreland Properties. Unlock MLS
- $9,925,0005 bd6 ba5.8k sqft3501 Mount Bonnell Rd, Austin, TX 78731ActiveMLS ID #6646394, Robin Banister, Compass RE Texas, LLC. Unlock MLS
- $5,400,0004 bd6 ba5.2k sqft16 Sundown Pkwy, Austin, TX 78746ActiveMLS ID #6277258, Arthur Dubin-Ehrlich, KW-Austin Portfolio Real Estate. Unlock MLS
- $5,390,0005 bd6 ba5.3k sqft206 Las Lomas Dr, West Lake Hills, TX 78746ActiveMLS ID #7145934, Chloe Wolf, Cornerstone Partners Realty. Unlock MLS
- $7,495,0003 bd4 ba4.3k sqft2503 Westlake Dr #301, Austin, TX 78746ActiveMLS ID #5078688, Stephanie Nick, Moreland Properties. Unlock MLS
- $4,890,0004 bd6 ba6.1k sqft4811 Timberline Dr, Austin, TX 78746ActiveMLS ID #2510901, Monica Fabbio, Christies Intl Real Estate Lone Star. Unlock MLS
