Welcome to 2306 Bonita Street, a luxurious estate available for sale in the highly desirable Tarrytown neighborhood of Austin, TX. Built in 2022, this exceptional property offers just over 6,000 square feet of living space, with six bedrooms, six full bathrooms, and four half bathrooms, all set on a spacious half-acre lot. Designed for both comfort and entertaining, the home features multiple open-concept living areas, a gourmet kitchen with top-of-the-line appliances, and a walk-in chef's pantry. The layout includes two separate wings, with the owner's suite offering unparalleled privacy. Each of the generously sized bedrooms is ensuite and filled with natural light. The home’s modern design is highlighted by high-end finishes such as Carrara marble and white oak flooring. Outside, the expansive private pool area provides a tranquil retreat, surrounded by lush, mature trees. A fully equipped guest house includes a kitchenette, large living area, ensuite bedroom, and additional half bathroom, making it ideal for guests, a home office, or a private retreat. Located in one of Austin’s most sought-after neighborhoods, 2306 Bonita Street offers refined living with a seamless balance of indoor and outdoor space.
Active
$9,500,000
2306 Bonita St, Austin, TX 78703
6beds
6,734sqft
Single Family Residence
Built in 2022
0.48 Acres Lot
$-- Zestimate®
$1,411/sqft
$-- HOA
What's special
Expansive private pool areaSpacious half-acre lotFilled with natural lightSix bedroomsFour half bathroomsTwo separate wingsModern design
- 34 days
- 2,507
- 173
Zillow last checked:
Listing updated:
Listed by:
Kumara Wilcoxon (512) 423-5035,
Kuper Sotheby's Int'l Realty (512) 831-6577
Source: Unlock MLS,MLS#: 1899921
Facts & features
Interior
Bedrooms & bathrooms
- Bedrooms: 6
- Bathrooms: 10
- Full bathrooms: 6
- 1/2 bathrooms: 4
- Main level bedrooms: 3
Heating
- Central
Cooling
- Central Air
Appliances
- Included: Built-In Oven(s), Dishwasher, Exhaust Fan, Ice Maker, Microwave, Oven, Refrigerator, Washer/Dryer, Wine Cooler
Features
- Bar, Bookcases, Breakfast Bar, Ceiling Fan(s), Beamed Ceilings, Vaulted Ceiling(s), Double Vanity, Eat-in Kitchen, Entrance Foyer, In-Law Floorplan, Interior Steps, Kitchen Island, Multiple Living Areas, Open Floorplan, Pantry, Primary Bedroom on Main, Recessed Lighting, Walk-In Closet(s)
- Flooring: Tile, Wood
- Windows: See Remarks, Drapes
- Number of fireplaces: 3
- Fireplace features: Family Room, Outside
Interior area
- Total interior livable area: 6,734 sqft
Property
Parking
- Total spaces: 4
- Parking features: Attached, Direct Access, Door-Multi, Driveway, Electric Gate, Garage Faces Front, Garage Faces Side, Gated, Kitchen Level, Private
- Attached garage spaces: 4
Accessibility
- Accessibility features: None
Features
- Levels: Two
- Stories: 2
- Patio & porch: Covered
- Exterior features: Exterior Steps, Lighting, Private Entrance, Private Yard
- Has private pool: Yes
- Pool features: In Ground
- Fencing: Fenced, Perimeter, Privacy
- Has view: Yes
- View description: Neighborhood
- Waterfront features: None
Lot
- Size: 0.48 Acres
- Features: Back Yard, City Lot, Irregular Lot, Landscaped, Level, Native Plants, Open Lot, Private, Private Maintained Road, Sprinkler-Manual, Trees-Medium (20 Ft - 40 Ft), Trees-Sparse
Details
- Additional structures: Guest House
- Parcel number: 01180403160000
- Special conditions: Standard
Construction
Type & style
- Home type: SingleFamily
- Property subtype: Single Family Residence
Materials
- Foundation: Block
- Roof: Composition, Shingle
Condition
- Resale
- New construction: No
- Year built: 2022
Utilities & green energy
- Sewer: Public Sewer
- Water: Public
- Utilities for property: Water Available
Community & HOA
Community
- Features: Google Fiber, High Speed Internet
- Subdivision: Tarrytown Oaks
HOA
- Has HOA: No
Location
- Region: Austin
Financial & listing details
- Price per square foot: $1,411/sqft
- Tax assessed value: $6,162,636
- Annual tax amount: $122,051
- Date on market: 8/3/2026
- Listing terms: Cash,Conventional
Estimated market value
Not available
Estimated sales range
Not available
Not available
Price history
| Date | Event | Price |
|---|---|---|
| 8/3/2026 | Listed for sale | $9,500,000-20.5%$1,411/sqft |
Source:  Unlock MLS #1899921 Report a problem Unlock MLS #1899921 Report a problem | ||
| 2/6/2025 | Listing removed | $11,950,000$1,775/sqft |
Source: Kuper Sotheby's International Realty #NOMLSID Report a problem | ||
| 1/16/2025 | Listing removed | $25,000$4/sqft |
Source: Unlock MLS #5489862 Report a problem | ||
| 1/15/2025 | Listed for sale | $11,950,000$1,775/sqft |
Source: Kuper Sotheby's International Realty #NOMLSID Report a problem | ||
| 12/5/2024 | Price change | $25,000-16.7%$4/sqft |
Source: Unlock MLS #5489862 Report a problem | ||
| 10/15/2024 | Price change | $30,000-9.1%$4/sqft |
Source: Unlock MLS #5489862 Report a problem | ||
| 8/2/2024 | Price change | $33,000-17.5%$5/sqft |
Source: Unlock MLS #5489862 Report a problem | ||
| 6/25/2024 | Listed for rent | $40,000$6/sqft |
Source: Unlock MLS #5489862 Report a problem | ||
| 4/17/2020 | Sold | -- |
Source: Agent Provided Report a problem | ||
Public tax history
| Year | Property taxes | Tax assessment |
|---|---|---|
| 2025 | $126,117 +24% | $6,162,636 +20.1% |
| 2024 | $101,673 +17.7% | $5,130,306 +7.4% |
| 2023 | $86,409 +86.4% | $4,775,974 +103.4% |
| 2022 | $46,366 | $2,347,761 +291.3% |
| 2021 | -- | $600,000 -36.5% |
| 2020 | $15,971 +5% | $945,200 |
| 2019 | $15,213 +7.3% | $945,200 +5.4% |
| 2018 | $14,181 | $897,024 +10% |
| 2017 | $14,181 -0.5% | $815,476 +5.6% |
| 2016 | $14,250 | $771,983 +10% |
| 2015 | $14,250 | $701,803 +10% |
| 2014 | $14,250 | $638,003 +10% |
| 2013 | -- | $580,003 -3.5% |
| 2012 | -- | $601,039 +10% |
| 2011 | -- | $546,399 -7.3% |
| 2010 | -- | $589,366 -6.9% |
| 2009 | -- | $633,216 +10% |
| 2008 | -- | $575,651 +10.9% |
| 2007 | -- | $519,137 +10% |
| 2006 | -- | $471,943 +10.7% |
| 2005 | -- | $426,346 +20.9% |
| 2002 | $8,284 | $352,715 |
Find assessor info on the county website
Monthly payment
Est. payment
Payment breakdown
Explore the cost of this home by adjusting the details. Changes won't be saved.Climate risks
Neighborhood: Tarrytown
Nearby schools
Schools provided by the listing agent
- Elementary: Casis
- Middle: O Henry
- High: Austin
- District: Austin ISD
Source: Unlock MLS. This data may not be complete. We recommend contacting the local school district to confirm school assignments for this home.
Similar homes
- $9,500,0004 bd6 ba5.7k sqft2905 Westlake Cv, Austin, TX 78746Active

 MLS ID #7317883, Beth Carter, Compass RE Texas, LLC. Unlock MLS
 - $6,995,0005 bd7 ba5.3k sqft2308 Hartford Rd, Austin, TX 78703Active
 MLS ID #2905010, Trey Phillips, Moreland Properties. Unlock MLS
 - $9,500,0005 bd6 ba6.8k sqft4646 Rockcliff Rd, Austin, TX 78746Active
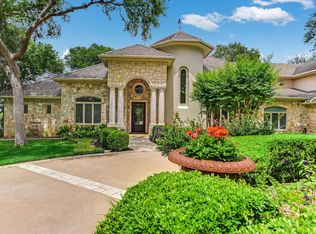 MLS ID #7001837, Kathryn Scarborough, Engel & Volkers Austin. Unlock MLS
 - $6,495,0005 bd5 ba4.6k sqft1012 Gaston Ave, Austin, TX 78703Active
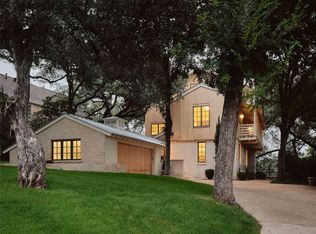 MLS ID #5892460, Bridget Ramey, Kuper Sotheby's Int'l Realty. Unlock MLS
 - $7,950,0005 bd6 ba6k sqft101 Stratford Reserve Pl, Austin, TX 78746ActiveMLS ID #2029991, Kumara Wilcoxon, Kuper Sotheby's Int'l Realty. Unlock MLS
- $8,950,0003 bd4 ba3.5k sqft3100 Rivercrest Dr, Austin, TX 78746ActiveMLS ID #8497547, Catherine Romano, Compass RE Texas, LLC. Unlock MLS
- $9,995,0004 bd5 ba4.6k sqft3104 Rivercrest Dr, Austin, TX 78746ActiveMLS ID #5177972, Catherine Romano, Compass RE Texas, LLC. Unlock MLS
- $8,995,0005 bd7 ba5.9k sqft12890 Park Dr, Austin, TX 78732ActiveMLS ID #6789426, Kirk Lewis, Kuper Sotheby's Int'l Realty. Unlock MLS
- $7,499,9006 bd8 ba10k sqft1025 Marly Way, Austin, TX 78733ActiveMLS ID #1830221, Crystal Olenbush, AustinRealEstate.com. Unlock MLS
- $6,970,0006 bd6 ba8.4k sqft1421 Circle Ridge Dr, West Lake Hills, TX 78746ActiveMLS ID #6953110, Elisabeth Hay, Compass RE Texas, LLC. Unlock MLS
- $7,900,0005 bd4 ba4.3k sqft400 Academy Dr, Austin, TX 78704ActiveMLS ID #2615563, Kathryn Scarborough, Engel & Volkers Austin. Unlock MLS
- $6,500,0005 bd6 ba7.2k sqft4400 Island Ave, Austin, TX 78731ActiveMLS ID #9276221, Eric Moreland, Moreland Properties. Unlock MLS
- $4,999,9005 bd7 ba8.5k sqft916 Barton Creek Blvd, Austin, TX 78746ActiveMLS ID #7148802, Crystal Olenbush, AustinRealEstate.com. Unlock MLS
- $9,800,0005 bd6 ba6.2k sqft11941 Overlook Pass, Austin, TX 78738ActiveMLS ID #5971502, Julie Mack, Douglas Elliman Real Estate. Unlock MLS
- $6,250,0006 bd8 ba6.2k sqft4814 Rollingwood Dr, Rollingwood, TX 78746ActiveMLS ID #7750097, Olivia Vale, Compass RE Texas, LLC. Unlock MLS
- $5,995,0006 bd6 ba6.7k sqft506 Konstanty Cir, West Lake Hills, TX 78746ActiveMLS ID #6230711, Kumara Wilcoxon, Kuper Sotheby's Int'l Realty. Unlock MLS
- $7,900,0003 bd4 ba4k sqft2503 Westlake Dr #201, Austin, TX 78746ActiveMLS ID #4160678, Stephanie Nick, Moreland Properties. Unlock MLS
- $4,950,0005 bd6 ba5.5k sqft2601 Buckminster Ct, Austin, TX 78746ActiveMLS ID #1832342, Monica Painter, Moreland Properties. Unlock MLS
- $7,300,0004 bd6 ba6.1k sqft8209 Two Coves Dr, Austin, TX 78730ActiveMLS ID #6184606, Eric Moreland, Moreland Properties. Unlock MLS
- $4,999,0006 bd8 ba8.7k sqft3304 Barton Creek Blvd, Austin, TX 78735ActiveMLS ID #5387547, Leslie Gossett, Kuper Sotheby's Int'l Realty. Unlock MLS
