Set along one of Westlake's most coveted streets, this exceptional Sundown Parkway residence offers rare architectural significance, privacy, and stunning natural surroundings. Designed by Hogan Architects, built by Shoberg Homes, with interiors by Studio A Group, the home was conceived to harmonize with its setting, allowing the natural creek to flow through the landscape. Positioned for maximum privacy, the property enjoys resort-style neighborhood amenities while offering a tranquil retreat that feels worlds away. Light-filled interiors are sophisticated and inviting. A dramatic imported French Focus fireplace serves as a sculptural centerpiece, separating the parlor from the living room while adding warmth from every angle. Skylights bring in abundant natural light, enhancing flow between spaces designed for intimate gatherings and large-scale entertaining. The dining room offers an unforgettable setting for hosting, while the chef's kitchen features Miele and Sub-Zero appliances. Four spacious bedrooms, four full bathrooms, and a powder room provide luxurious accommodations, including a primary suite with a spa-inspired bath finished in striking onyx tile. Rich white oak floors, Texas Lueders limestone, designer wallcoverings, and curated finishes reflect uncompromising craftsmanship throughout. Outdoor living is equally extraordinary. Ipe decking leads to a heated pool with sweeping views, creating an idyllic backdrop for relaxation and entertaining. Landscaping by Austin Groundskeeper restores the property to its native beauty with indigenous trees, grasses, and plantings that celebrate the Hill Country while offering a sustainable, low-impact environment. Every detail has been carefully considered, resulting in a residence as architecturally compelling as it is effortlessly livable. Tax and assessed values are estimates for illustration purposes only. All figures should be independently verified.
Active
Price cut: $25K (10/1)
$8,974,000
68 Sundown Pkwy, Austin, TX 78746
4beds
5,810sqft
Single Family Residence
Built in 2019
1.34 Acres Lot
$-- Zestimate®
$1,545/sqft
$92/mo HOA
What's special
Rich white oak floorsFour spacious bedroomsIpe deckingStunning natural surroundingsSustainable low-impact environmentLight-filled interiorsTexas lueders limestone
- 27 days
- 1,575
- 168
Likely to sell faster than
Zillow last checked:
Listing updated:
Listed by:
Eric Moreland (512) 480-0848,
Moreland Properties (512) 480-0848
Source: Unlock MLS,MLS#: 7609389
Facts & features
Interior
Bedrooms & bathrooms
- Bedrooms: 4
- Bathrooms: 5
- Full bathrooms: 4
- 1/2 bathrooms: 1
- Main level bedrooms: 3
Heating
- Central, Fireplace(s)
Cooling
- Central Air
Appliances
- Included: Cooktop, Dishwasher, Disposal, Gas Oven, Range, Trash Compactor
Features
- Double Vanity, Eat-in Kitchen, Kitchen Island, Open Floorplan, Recessed Lighting, Walk-In Closet(s)
- Flooring: Stone, Tile, Wood
- Windows: Screens
- Number of fireplaces: 1
- Fireplace features: Gas
Interior area
- Total interior livable area: 5,810 sqft
Property
Parking
- Total spaces: 3
- Parking features: Additional Parking, Detached, Garage
- Garage spaces: 3
Accessibility
- Accessibility features: None
Features
- Levels: Multi/Split
- Patio & porch: See Remarks, Deck, Terrace
- Exterior features: See Remarks, Balcony, Gutters Full, Outdoor Grill
- Has private pool: Yes
- Pool features: Heated
- Fencing: See Remarks
- Has view: Yes
- View description: Creek/Stream, Hill Country, Trees/Woods
- Has water view: Yes
- Water view: Creek/Stream
- Waterfront features: Creek
Lot
- Size: 1.34 Acres
- Features: See Remarks, Landscaped, Native Plants, Sprinkler - In-ground, Many Trees, Views
Details
- Additional structures: None
- Parcel number: 11350
- Special conditions: Standard
Construction
Type & style
- Home type: SingleFamily
- Property subtype: Single Family Residence
Materials
- Foundation: Slab
- Roof: Metal
Condition
- Resale
- New construction: No
- Year built: 2019
Utilities & green energy
- Sewer: Septic Tank
- Water: Municipal Utility District (MUD)
- Utilities for property: Electricity Connected, Natural Gas Connected, Water Connected
Community & HOA
Community
- Features: None
- Subdivision: WESTLAKE OAKS
HOA
- Has HOA: Yes
- Services included: Common Area Maintenance
- HOA fee: $1,100 annually
- HOA name: Westlake Oaks Property Owners Association
Location
- Region: Austin
Financial & listing details
- Price per square foot: $1,545/sqft
- Tax assessed value: $3,011,655
- Annual tax amount: $43,965
- Date on market: 9/15/2026
- Listing terms: Cash,Conventional
- Electric utility on property: Yes
Estimated market value
Not available
Estimated sales range
Not available
Not available
Price history
| Date | Event | Price |
|---|---|---|
| 10/1/2026 | Price change | $8,974,000-0.3%$1,545/sqft |
Source:  Unlock MLS #7609389 Report a problem Unlock MLS #7609389 Report a problem | ||
| 9/15/2026 | Listed for sale | $8,999,000+650.5%$1,549/sqft |
Source: Unlock MLS #7609389 Report a problem | ||
| 6/7/2018 | Sold | -- |
Source: Agent Provided Report a problem | ||
| 5/10/2018 | Pending sale | $1,199,000$206/sqft |
Source: Keller Williams Realty Southwest Market Center #3010691 Report a problem | ||
| 5/5/2018 | Listed for sale | $1,199,000$206/sqft |
Source: Keller Williams Realty #3010691 Report a problem | ||
Public tax history
| Year | Property taxes | Tax assessment |
|---|---|---|
| 2025 | $39,863 -7.1% | $3,011,655 -5.1% |
| 2024 | $42,889 -4.1% | $3,172,438 -6.1% |
| 2023 | $44,703 +5.9% | $3,379,192 +19.4% |
| 2022 | $42,223 | $2,830,790 +81.8% |
| 2021 | -- | $1,557,386 +5.2% |
| 2020 | $26,145 +23.9% | $1,480,048 +24% |
| 2019 | $21,109 +100.5% | $1,193,315 +7.1% |
| 2018 | $10,529 | $1,113,693 +10% |
| 2017 | $10,529 +4.4% | $1,012,448 +0.6% |
| 2016 | $10,084 | $1,006,574 +5.6% |
| 2015 | $10,084 | $953,183 +8% |
| 2014 | $10,084 | $882,693 +2.7% |
| 2013 | -- | $859,267 +4.8% |
| 2012 | -- | $820,239 -0.7% |
| 2011 | -- | $826,267 +2.8% |
| 2010 | -- | $803,428 +10% |
| 2009 | -- | $730,389 +10% |
| 2008 | -- | $663,990 +10% |
| 2007 | -- | $603,627 +10% |
| 2006 | -- | $548,752 +10% |
| 2005 | -- | $498,865 -1.9% |
| 2002 | $11,035 | $508,687 |
Find assessor info on the county website
Monthly payment
Est. payment
Payment breakdown
Explore the cost of this home by adjusting the details. Changes won't be saved.Climate risks
Neighborhood: 78746
Nearby schools
Schools provided by the listing agent
- Elementary: Eanes
- Middle: Hill Country
- High: Westlake
- District: Eanes ISD
Source: Unlock MLS. This data may not be complete. We recommend contacting the local school district to confirm school assignments for this home.

Similar homes
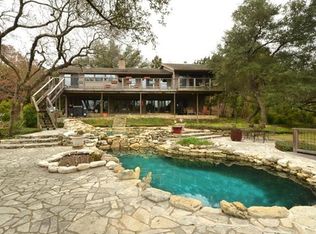
- $8,500,0005 bd7 ba6k sqft3111 Above Stratford Pl, Austin, TX 78746Active
 MLS ID #5116368, Gary Dolch, Compass RE Texas, LLC. Unlock MLS
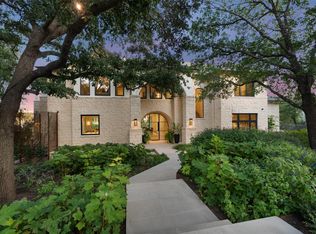
 - $5,400,0004 bd6 ba5.2k sqft16 Sundown Pkwy, Austin, TX 78746Active
 MLS ID #6277258, Arthur Dubin-Ehrlich, KW-Austin Portfolio Real Estate. Unlock MLS
 - $9,200,0004 bd6 ba5.7k sqft2905 Westlake Cv, Austin, TX 78746Active
 MLS ID #7317883, Beth Carter, Compass RE Texas, LLC. Unlock MLS
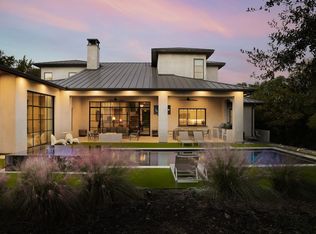
 - $7,950,0005 bd6 ba6k sqft101 Stratford Reserve Pl, Austin, TX 78746Active
 MLS ID #2029991, Kumara Wilcoxon, Kuper Sotheby's Int'l Realty. Unlock MLS
 - $7,300,0004 bd4 ba4.8k sqft1354 The High Rd, Austin, TX 78746ActiveMLS ID #7494683, Adelina Rotar, Keller Williams Realty. Unlock MLS
- $5,995,0006 bd6 ba6.7k sqft506 Konstanty Cir, West Lake Hills, TX 78746ActiveMLS ID #6230711, Kumara Wilcoxon, Kuper Sotheby's Int'l Realty. Unlock MLS
- $6,970,0006 bd6 ba8.4k sqft1421 Circle Ridge Dr, West Lake Hills, TX 78746ActiveMLS ID #6953110, Elisabeth Hay, Compass RE Texas, LLC. Unlock MLS
- $10,950,0004 bd5 ba5.4k sqft1601 Wild Basin Ledge, Austin, TX 78746ActiveMLS ID #8213495, Sean Smith, Engel & Volkers Austin. Unlock MLS
- $4,995,0004 bd4 ba4.7k sqft4201 Green Cliffs Rd, Austin, TX 78746ActiveMLS ID #5115203, Dara Allen, Christies Intl Real Estate Lone Star. Unlock MLS
- $4,625,0005 bd6 ba5.8k sqft6 Wren Valley Cv, Austin, TX 78746ActiveMLS ID #1912779, Dara Allen, Christies Intl Real Estate Lone Star. Unlock MLS
- $9,995,0004 bd4 ba4.6k sqft3104 Rivercrest Dr, Austin, TX 78746ActiveMLS ID #5177972, Catherine Romano, Compass RE Texas, LLC. Unlock MLS
- $4,950,0004 bd6 ba5.4k sqft5304 Maryanna Dr, Austin, TX 78746ActiveMLS ID #8795019, Amy Deane, Moreland Properties. Unlock MLS
- $4,890,0004 bd6 ba6.1k sqft4811 Timberline Dr, Austin, TX 78746ActiveMLS ID #2510901, Monica Fabbio, Christies Intl Real Estate Lone Star. Unlock MLS
- $7,495,0005 bd6 ba6.1k sqft2308 Bridle Path, Austin, TX 78703ActiveMLS ID #3342087, Natalie Kopp, Gottesman Residential R.E.. Unlock MLS
- $4,595,0005 bd6 ba4.7k sqft5101 Cuesta Verde, Austin, TX 78746ActiveMLS ID #4102767, Kathryn Scarborough, Engel & Volkers Austin. Unlock MLS
- $4,995,0004 bd5 ba5.6k sqft1414 The High Rd, Austin, TX 78746ActiveMLS ID #9461264, Sean Smith, Engel & Volkers Austin. Unlock MLS
- $4,950,0005 bd6 ba5.5k sqft2601 Buckminster Ct, Austin, TX 78746ActiveMLS ID #1832342, Monica Painter, Moreland Properties. Unlock MLS
- $9,500,0006 bd10 ba6.7k sqft2306 Bonita St, Austin, TX 78703ActiveMLS ID #1899921, Kumara Wilcoxon, Kuper Sotheby's Int'l Realty. Unlock MLS
- $5,400,0005 bd5 ba5.6k sqft3604 Westlake Dr, Austin, TX 78746ActiveMLS ID #5918134, Eric Moreland, Moreland Properties. Unlock MLS
- $5,390,0005 bd6 ba5.3k sqft206 Las Lomas Dr, West Lake Hills, TX 78746ActiveMLS ID #7145934, Chloe Wolf, Cornerstone Partners Realty. Unlock MLS
