Private 24-Acre Riverfront Estate with Development Potential on the Pedernales River - This exceptional 24-acre property offers an extraordinary opportunity for both developers and families seeking a serene, private compound. Nestled along the scenic Pedernales River, the estate is comprised of 12 subdivided lots, providing flexibility for future development or a legacy retreat shared among family and friends. At the heart of the property lies a spacious main residence, complemented by two fully equipped guest houses, ideal for hosting extended family or accommodating short-term rentals. Property Highlights: 24 acres with ample open space, mature trees, and native landscaping Over 12 legal lots – suitable for future subdivision or custom home builds Expansive waterfront with gently sloping terrain for easy river access Two private boat docks, perfect for boating, kayaking, and swimming Main house + 2 guest homes – move-in ready or income-producing Peaceful, secluded setting with the convenience of nearby amenities Whether you're a visionary developer or someone seeking to build a multigenerational riverside retreat, this property offers the rare combination of space, access, and potential in one of Texas Hill Country’s most desirable locations.
Active
$15,000,000
123 Vicinity Trl, Spicewood, TX 78669
3beds
2,376sqft
Single Family Residence
Built in 2017
24 Acres Lot
$-- Zestimate®
$6,313/sqft
$6/mo HOA
What's special
- 31 days
- 269
- 2
Zillow last checked:
Listing updated:
Listed by:
Aaron Jistel (877) 897-7275,
ListingSpark (877) 897-7275
Source: Unlock MLS,MLS#: 2823206
Facts & features
Interior
Bedrooms & bathrooms
- Bedrooms: 3
- Bathrooms: 3
- Full bathrooms: 2
- 1/2 bathrooms: 1
- Main level bedrooms: 1
Primary bedroom
- Features: Double Vanity, Full Bath, Walk-In Closet(s), Walk-in Shower
- Level: Main
Bedroom
- Level: Second
Bedroom
- Level: Second
Dining room
- Description: Kit/Din combo
- Features: Kitchen Island
- Level: Main
Heating
- Central, Electric
Cooling
- Central Air
Appliances
- Included: Built-In Oven(s), Dishwasher, Disposal, Dryer, Gas Cooktop, Microwave, Oven, Self Cleaning Oven, Vented Exhaust Fan, Electric Water Heater, Tankless Water Heater, Water Softener Owned
Features
- High Ceilings, Vaulted Ceiling(s), Primary Bedroom on Main, Recessed Lighting, Walk-In Closet(s)
- Flooring: Laminate
- Windows: Window Treatments
- Number of fireplaces: 1
- Fireplace features: Family Room, Wood Burning
Interior area
- Total interior livable area: 2,376 sqft
Property
Parking
- Total spaces: 3
- Parking features: Detached, Door-Multi, Garage Faces Front, Open, RV Garage
- Garage spaces: 3
Accessibility
- Accessibility features: None
Features
- Levels: Two
- Stories: 2
- Patio & porch: Covered, Deck, Wrap Around
- Exterior features: None
- Pool features: None
- Fencing: Partial
- Has view: Yes
- View description: Lake, Trees/Woods
- Has water view: Yes
- Water view: Lake
- Waterfront features: Waterfront
- Body of water: Lake Travis
Lot
- Size: 24 Acres
- Features: Rolling Slope, Trees-Large (Over 40 Ft), Trees-Medium (20 Ft - 40 Ft), Trees-Moderate
Details
- Additional structures: Workshop
- Has additional parcels: Yes
- Parcel number: 05640902220000
- Special conditions: See Remarks
Construction
Type & style
- Home type: SingleFamily
- Property subtype: Single Family Residence
Materials
- Foundation: Slab
- Roof: Metal
Condition
- Resale
- New construction: No
- Year built: 2017
Utilities & green energy
- Sewer: Shared Septic
- Water: Well
- Utilities for property: Above Ground, Electricity Connected, Propane, Underground Utilities
Community & HOA
Community
- Features: None
- Subdivision: Pedernales 02
HOA
- Has HOA: Yes
- Services included: See Remarks
- HOA fee: $75 annually
- HOA name: Pedernales Bend
Location
- Region: Spicewood
Financial & listing details
- Price per square foot: $6,313/sqft
- Tax assessed value: $1,050,072
- Annual tax amount: $16,962
- Date on market: 8/6/2026
- Listing terms: Cash,Conventional,Owner May Carry
- Electric utility on property: Yes
Estimated market value
Not available
Estimated sales range
Not available
$3,642/mo
Price history
| Date | Event | Price |
|---|---|---|
| 8/6/2026 | Listed for sale | $15,000,000$6,313/sqft |
Source:  Unlock MLS #2823206 Report a problem Unlock MLS #2823206 Report a problem | ||
| 8/6/2026 | Listing removed | $15,000,000$6,313/sqft |
Source: Unlock MLS #3136269 Report a problem | ||
| 8/5/2025 | Listed for sale | $15,000,000+689.5%$6,313/sqft |
Source: Unlock MLS #3136269 Report a problem | ||
| 8/1/2023 | Sold | -- |
Source: Agent Provided Report a problem | ||
| 7/17/2023 | Contingent | $1,900,000$800/sqft |
Source: Unlock MLS #9118846 Report a problem | ||
| 6/15/2023 | Listed for sale | $1,900,000$800/sqft |
Source: Unlock MLS #9118846 Report a problem | ||
Public tax history
| Year | Property taxes | Tax assessment |
|---|---|---|
| 2025 | $17,246 +22% | $1,012,057 +20% |
| 2024 | $14,135 -46.1% | $843,381 -47.5% |
| 2023 | $26,239 -1.7% | $1,606,336 +7.2% |
| 2022 | $26,705 | $1,498,600 +130.7% |
| 2021 | -- | $649,600 +18.8% |
| 2020 | $10,932 -1.8% | $547,000 -1.6% |
| 2019 | $11,131 +182.6% | $555,900 +30.5% |
| 2018 | $3,939 | $426,046 +114.5% |
| 2017 | $3,939 +1.3% | $198,583 |
| 2016 | $3,889 | $198,583 +6.7% |
| 2015 | $3,889 | $186,100 |
| 2014 | $3,889 | $186,100 |
Find assessor info on the county website
Monthly payment
Est. payment
Payment breakdown
Explore the cost of this home by adjusting the details. Changes won't be saved.Climate risks
Neighborhood: 78669
Nearby schools
Schools provided by the listing agent
- Elementary: West Cypress Hills
- Middle: Lake Travis
- High: Lake Travis
- District: Lake Travis ISD
Source: Unlock MLS. This data may not be complete. We recommend contacting the local school district to confirm school assignments for this home.
Similar homes
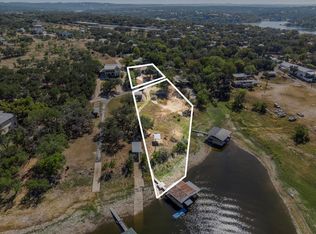
- $10,500,0003 bd3 ba2.1k sqft0 County Road 409, Spicewood, TX 78669For Sale
 MLS ID #21231520, Tyler Thomas. NTREIS
 - $8,750,0003 bd4 ba3.1k sqft5200 Bell Springs Rd, Dripping Springs, TX 78620Active
 MLS ID #3398629, Chad Mahagan, Moreland Properties. Unlock MLS
 - $22,022,0002 bd1 ba1.4k sqft8577 Ranch Road 2766, Johnson City, TX 78636Active
 MLS ID #1561751, Elisabeth Hay, Compass RE Texas, LLC. Unlock MLS
 - $7,775,0003 bd4 ba2.8k sqft6507 Bridge Point Parkway Gardenia #Lvs-2b, Austin, TX 78730Active
 MLS ID #6763766, Mary Anne McMahon, Christies Intl Real Estate Lone Star. Unlock MLS
