8209 Two Coves Drive is a recently constructed contemporary builder’s personal home with extensive upgrades. Perched atop the rolling hills just off City Park Road, it seamlessly blends striking architectural elements with the natural beauty of the Texas Hill Country. Plus, with a 2025 tax rate of just 1.55% (buyer to verify), this estate represents a rare opportunity to own a state-of-the-art home in a coveted location with some of the lowest property taxes in Austin. A privately gated driveway winds through the lush landscape, leading to a dramatic front entry defined by an expansive moat and waterfall. A modern bridge guides visitors over the tranquil waters toward the residence, setting the stage for the home's contemporary yet serene ambiance. Every detail of the front yard has been meticulously designed with low-maintenance plantings, allowing the home to harmonize effortlessly with its surroundings. This 4-bedroom, 4-bathroom residence, with two additional powder rooms, offers luxurious living spaces, including a dedicated office overlooking the treetop views maximizes natural light and flow. The resort-style amenities continue outside, where ample covered patios, an outdoor kitchen, a waterfall-edge pool, and a hot tub provide the ultimate setting for entertaining against the backdrop of epic Texas sunsets. Beyond the main residence, the property extends its offerings with a casita that currently serves as an office, plus an impressive, detached flex space, complete with a golf simulator and gym, making it an oasis for both relaxation and recreation. 8209 Two Coves offers a Non-Resident Membership at the Four Seasons Private Residences Lake Austin ($625,000), granting nearly a mile of Lake Austin waterfront access and 100,000+ sqft of amenities, including the Wellness and Sports Club, Upper Clubhouse, Theater and Lounge, and marina. Tax and assessed values are estimates for illustration purposes only. All figures should be independently verified.
Active
$6,990,000
8209 Two Coves Dr, Austin, TX 78730
4beds
6,153sqft
Single Family Residence
Built in 2020
1.46 Acres Lot
$-- Zestimate®
$1,136/sqft
$-- HOA
What's special
Hot tubOutdoor kitchenWaterfall-edge poolLush landscapePrivately gated drivewayAmple covered patiosStriking architectural elements
- 223 days
- 886
- 75
Zillow last checked:
Listing updated:
Listed by:
Eric Moreland (512) 480-0848,
Moreland Properties (512) 480-0848
Source: Unlock MLS,MLS#: 6184606
Facts & features
Interior
Bedrooms & bathrooms
- Bedrooms: 4
- Bathrooms: 6
- Full bathrooms: 4
- 1/2 bathrooms: 2
- Main level bedrooms: 1
Heating
- Central
Cooling
- Ceiling Fan(s), Central Air, Electric
Appliances
- Included: Built-In Range, Dishwasher, Disposal, Exhaust Fan, Microwave, Oven, Refrigerator, Stainless Steel Appliance(s)
Features
- Built-in Features, Ceiling Fan(s), High Ceilings, Granite Counters, Double Vanity, Entrance Foyer, Multiple Living Areas, Pantry, Primary Bedroom on Main, Recessed Lighting, Soaking Tub
- Flooring: Wood
- Windows: Window Treatments
- Number of fireplaces: 2
- Fireplace features: Living Room, Outside
Interior area
- Total interior livable area: 6,153 sqft
Property
Parking
- Total spaces: 3
- Parking features: Attached, Garage
- Attached garage spaces: 3
Accessibility
- Accessibility features: None
Features
- Levels: Two
- Stories: 2
- Patio & porch: Covered, Terrace
- Exterior features: Exterior Steps
- Has private pool: Yes
- Pool features: In Ground
- Fencing: Partial, Wrought Iron
- Has view: Yes
- View description: Hill Country
- Waterfront features: None
Lot
- Size: 1.46 Acres
- Features: Front Yard, Landscaped, Native Plants, Trees-Large (Over 40 Ft), Views
Details
- Additional structures: None
- Parcel number: 01422711340000
- Special conditions: Standard
Construction
Type & style
- Home type: SingleFamily
- Property subtype: Single Family Residence
Materials
- Foundation: Slab
- Roof: Metal
Condition
- Resale
- New construction: No
- Year built: 2020
Utilities & green energy
- Sewer: Septic Tank
- Water: Well
- Utilities for property: Electricity Connected, Natural Gas Connected, Propane, Sewer Connected, Water Connected
Community & HOA
Community
- Features: None
- Subdivision: Westcliff Sec 01-A
HOA
- Has HOA: No
Location
- Region: Austin
Financial & listing details
- Price per square foot: $1,136/sqft
- Tax assessed value: $2,132,114
- Annual tax amount: $32,569
- Date on market: 2/25/2026
- Listing terms: Cash,Conventional
- Electric utility on property: Yes
Estimated market value
Not available
Estimated sales range
Not available
Not available
Price history
| Date | Event | Price |
|---|---|---|
| 9/10/2026 | Price change | $6,990,000-4.2%$1,136/sqft |
Source:  Unlock MLS #6184606 Report a problem Unlock MLS #6184606 Report a problem | ||
| 2/26/2026 | Listed for sale | $7,300,000-2.7%$1,186/sqft |
Source: Unlock MLS #6184606 Report a problem | ||
| 10/15/2025 | Listing removed | $7,500,000$1,219/sqft |
Source: Unlock MLS #5839502 Report a problem | ||
| 5/27/2025 | Listed for sale | $7,500,000$1,219/sqft |
Source: Unlock MLS #5839502 Report a problem | ||
Public tax history
| Year | Property taxes | Tax assessment |
|---|---|---|
| 2025 | $29,491 -5.5% | $2,132,114 -4.8% |
| 2024 | $31,222 +2.6% | $2,239,300 -6% |
| 2023 | $30,443 -20.1% | $2,383,298 -8.7% |
| 2022 | $38,123 | $2,610,139 +10% |
| 2021 | -- | $2,372,854 +500.3% |
| 2020 | $7,087 | $395,284 |
Find assessor info on the county website
Monthly payment
Est. payment
Payment breakdown
Explore the cost of this home by adjusting the details. Changes won't be saved.Climate risks
Neighborhood: River Place
Nearby schools
Schools provided by the listing agent
- Elementary: Highland Park
- Middle: Lamar (Austin ISD)
- High: McCallum
- District: Austin ISD
Source: Unlock MLS. This data may not be complete. We recommend contacting the local school district to confirm school assignments for this home.
Similar homes
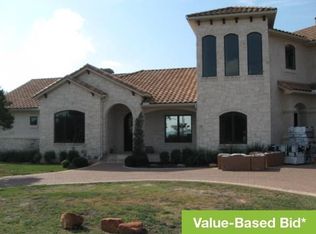
- $6,999,0005 bd6 ba4.8k sqft14419 Agarita Rd #D, Austin, TX 78734Active
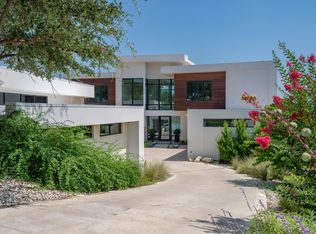
 MLS ID #9911592, Alaina Martin, Moreland Properties. Unlock MLS
 - $8,500,0005 bd7 ba6k sqft3111 Above Stratford Pl, Austin, TX 78746Active
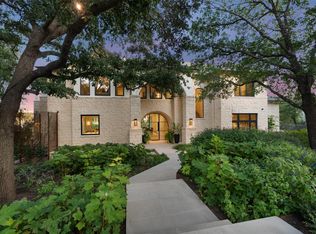 MLS ID #5116368, Gary Dolch, Compass RE Texas, LLC. Unlock MLS
 - $6,970,0006 bd6 ba8.4k sqft1421 Circle Ridge Dr, West Lake Hills, TX 78746Active
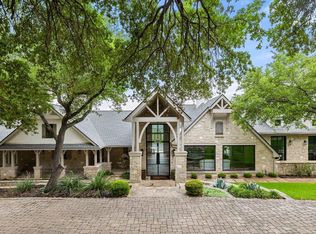 MLS ID #6953110, Elisabeth Hay, Compass RE Texas, LLC. Unlock MLS
 - $4,950,0004 bd6 ba5.4k sqft5304 Maryanna Dr, Austin, TX 78746Active
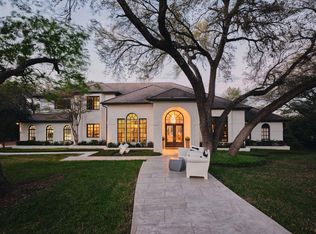 MLS ID #8795019, Amy Deane, Moreland Properties. Unlock MLS
 - $7,300,0004 bd4 ba4.8k sqft1354 The High Rd, Austin, TX 78746ActiveMLS ID #7494683, Adelina Rotar, Keller Williams Realty. Unlock MLS
- $6,200,0006 bd6 ba6.2k sqft14423 Ridgetop Ter, Austin, TX 78732ActiveMLS ID #8871302, Gary Dolch, Compass RE Texas, LLC. Unlock MLS
- $7,495,0005 bd6 ba5.8k sqft2308 Bridle Path, Austin, TX 78703ActiveMLS ID #3342087, Natalie Kopp, Gottesman Residential R.E.. Unlock MLS
- $6,999,0005 bd7 ba7.6k sqft4416 Amarra Dr, Austin, TX 78735ActiveMLS ID #4274557, Eric Moreland, Moreland Properties. Unlock MLS
- $6,250,0005 bd6 ba7.2k sqft4400 Island Ave, Austin, TX 78731ActiveMLS ID #9276221, Eric Moreland, Moreland Properties. Unlock MLS
- $4,950,0004 bd6 ba6.3k sqft1905 Wood Acre Ln, Austin, TX 78733ActiveMLS ID #4516730, Todd Hower, Todd Hower Realty LLC. Unlock MLS
- $6,995,0005 bd7 ba5.3k sqft2308 Hartford Rd, Austin, TX 78703ActiveMLS ID #2905010, Trey Phillips, Moreland Properties. Unlock MLS
- $5,400,0005 bd5 ba5.6k sqft3604 Westlake Dr, Austin, TX 78746ActiveMLS ID #5918134, Eric Moreland, Moreland Properties. Unlock MLS
- $6,600,0005 bd6 ba7.5k sqft16714 Forest Way, Austin, TX 78734ActiveMLS ID #6877513, Gary Dolch, Compass RE Texas, LLC. Unlock MLS
- $5,400,0004 bd6 ba5.2k sqft16 Sundown Pkwy, Austin, TX 78746ActiveMLS ID #6277258, Arthur Dubin-Ehrlich, KW-Austin Portfolio Real Estate. Unlock MLS
- $6,500,0006 bd6 ba8.1k sqft15210 Rainbow One St, Austin, TX 78734ActiveMLS ID #2002062, Gary Dolch, Compass RE Texas, LLC. Unlock MLS
- $8,995,0005 bd7 ba5.9k sqft12890 Park Dr, Austin, TX 78732ActiveMLS ID #6789426, Kirk Lewis, Kuper Sotheby's Int'l Realty. Unlock MLS
- $3,799,0005 bd7 ba5.6k sqft5605 Creek Mountain, Austin, TX 78731ActiveMLS ID #8896281, Bridget Ramey, Kuper Sotheby's Int'l Realty. Unlock MLS
- $4,625,0005 bd6 ba5.8k sqft6 Wren Valley Cv, Austin, TX 78746ActiveMLS ID #1912779, Dara Allen, Christies Intl Real Estate Lone Star. Unlock MLS
- $4,995,0004 bd5 ba5.6k sqft1414 The High Rd, Austin, TX 78746ActiveMLS ID #9461264, Sean Smith, Engel & Volkers Austin. Unlock MLS
- $5,500,0005 bd7 ba6.7k sqft12600 Lyndon Dr, Austin, TX 78732ActiveMLS ID #4691910, Rebecca Deering, Kuper Sotheby's Int'l Realty. Unlock MLS
