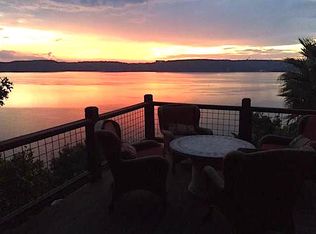
Experience the "Lake Travis Trifecta," a rare waterfront estate offering panoramic main-body Lake Travis views, direct deep-water access, and an exceptional show garage for automotive enthusiasts. Completed in 2021, with a detached garage and casita added in 2023, this 5-bedroom, 5.5-bathroom residence spans 7,939 sqft of air-conditioned living space and captures breathtaking northeast-facing views and spectacular sunrises over the lake. Designed to showcase the water from nearly every room, the 4,821-sqft main house features a dramatic living room with double-height ceilings, a fireplace, and walls of windows framing Lake Travis. The open kitchen and dining area flow into the main living spaces, while the primary suite offers expansive lake views and a spa-like bathroom with a soaking tub, dual vanities, glass-enclosed shower, and walk-in closet. Additional highlights include a dedicated office with custom built-ins, a bunk room, Control4 home automation, Lutron shades, whole-house water filtration, and advanced security. The main house includes a two-car "daily driver" garage and a 1,054-sqft entertainment garage with room for four cars, a pool table, and entertaining space, plus a back garage door opening to the patio for added flexibility. The detached climate-controlled show garage and guest casita spans 2,064 sqft, with room for up to three cars, a four-panel video wall, and surround sound. Outdoor amenities embrace the ultimate Lake Travis lifestyle. A private tram leads to the waterfront dock featuring a boat slip, two jet ski lifts, and lakeside storage. Multiple view decks, a covered patio, an outdoor kitchen, and a bocce court provide spaces for entertaining. The deep-water location ensures year-round enjoyment on Lake Travis. This extraordinary estate is a rare opportunity to experience waterfront living at its finest. Tax and assessed values are estimates only and should be independently verified.
Active
Price cut: $651K (9/11)
$6,999,000
14419 Agarita Rd #D, Austin, TX 78734
5beds
4,821sqft
Single Family Residence
Built in 2020
1.02 Acres Lot
$-- Zestimate®
$1,452/sqft
$-- HOA
What's special
Outdoor kitchenDetached climate-controlled show garageMultiple view decksBocce courtCovered patioBreathtaking northeast-facing viewsWhole-house water filtration
- 66 days
- 1,974
- 180
Zillow last checked:
Listing updated:
Listed by:
Alaina Martin (512) 480-0848,
Moreland Properties (512) 480-0848
Source: Unlock MLS,MLS#: 9911592
Facts & features
Interior
Bedrooms & bathrooms
- Bedrooms: 5
- Bathrooms: 6
- Full bathrooms: 5
- 1/2 bathrooms: 1
Heating
- Central
Cooling
- Central Air
Appliances
- Included: Built-In Oven(s), Built-In Refrigerator, Dishwasher, Disposal, Gas Cooktop, Double Oven, Stainless Steel Appliance(s), Electric Water Heater, Gas Water Heater, WaterSoftener, Wine Refrigerator
Features
- See Remarks, Built-in Features, Ceiling Fan(s), High Ceilings, Chandelier, Quartz Counters, Double Vanity, Eat-in Kitchen, Elevator, Interior Steps, Kitchen Island, Open Floorplan, Pantry, Recessed Lighting, Soaking Tub, Storage, Study/Home Office, Walk-In Closet(s)
- Flooring: Tile, Wood
- Windows: See Remarks
- Number of fireplaces: 1
- Fireplace features: Gas
Interior area
- Total interior livable area: 4,821 sqft
Property
Parking
- Total spaces: 9
- Parking features: See Remarks, Attached, Garage, Garage Door Opener, Garage Faces Front, Heated Garage
- Attached garage spaces: 9
Accessibility
- Accessibility features: Accessible Elevator Installed
Features
- Levels: Two
- Stories: 2
- Patio & porch: See Remarks, Covered, Deck, Patio, Side Porch, Terrace
- Exterior features: See Remarks, Balcony, Boat Dock - Private, Boat Lift, Boat Slip, Garden, Outdoor Grill, Private Entrance, Private Yard
- Pool features: None
- Fencing: Fenced, Gate, Stone
- Has view: Yes
- View description: Hill Country, Lake
- Has water view: Yes
- Water view: Lake
- Waterfront features: Lake Front, Lake Privileges, Waterfront
- Body of water: Lake Travis
Lot
- Size: 1.02 Acres
- Features: See Remarks, Back Yard, Landscaped, Views
Details
- Additional structures: Garage(s), Guest House
- Parcel number: 01545304430000
- Special conditions: Standard
Construction
Type & style
- Home type: SingleFamily
- Property subtype: Single Family Residence
Materials
- Foundation: Slab
- Roof: Membrane
Condition
- Resale
- New construction: No
- Year built: 2020
Details
- Builder name: Jenkins Design Build
Utilities & green energy
- Sewer: Municipal Utility District (MUD)
- Water: Municipal Utility District (MUD)
- Utilities for property: Electricity Connected, Sewer Connected, Water Connected
Community & HOA
Community
- Features: None
- Subdivision: Estates At Commanders Point
HOA
- Has HOA: No
Location
- Region: Austin
Financial & listing details
- Price per square foot: $1,452/sqft
- Tax assessed value: $3,828,979
- Annual tax amount: $44,150
- Date on market: 7/25/2026
- Listing terms: Cash,Conventional
- Electric utility on property: Yes
Estimated market value
Not available
Estimated sales range
Not available
Not available
Price history
| Date | Event | Price |
|---|---|---|
| 9/11/2026 | Price change | $6,999,000-8.5%$1,452/sqft |
Source:  Unlock MLS #9911592 Report a problem Unlock MLS #9911592 Report a problem | ||
| 8/13/2026 | Price change | $7,650,000-15%$1,587/sqft |
Source: Unlock MLS #9911592 Report a problem | ||
| 7/25/2026 | Listed for sale | $8,999,000$1,867/sqft |
Source: Unlock MLS #9911592 Report a problem | ||
Public tax history
| Year | Property taxes | Tax assessment |
|---|---|---|
| 2025 | $19,633 -0.1% | $3,828,979 |
| 2024 | $19,657 +12.3% | $3,828,979 -3.5% |
| 2023 | $17,507 -65.5% | $3,969,298 +10% |
| 2022 | $50,728 | $3,608,453 +78.4% |
| 2021 | -- | $2,023,078 +97.1% |
| 2020 | $20,065 +41% | $1,026,663 +40.8% |
| 2019 | $14,234 -2.3% | $729,000 |
| 2018 | $14,573 | $729,000 +1.3% |
| 2017 | $14,573 -4.9% | $720,000 |
| 2016 | $15,327 | $720,000 |
| 2015 | $15,327 | $720,000 |
| 2014 | $15,327 | $720,000 |
Find assessor info on the county website
Monthly payment
Est. payment
Payment breakdown
Explore the cost of this home by adjusting the details. Changes won't be saved.Climate risks
Neighborhood: 78734
Nearby schools
Schools provided by the listing agent
- Elementary: Lake Travis
- Middle: Hudson Bend
- High: Lake Travis
- District: Lake Travis ISD
Source: Unlock MLS. This data may not be complete. We recommend contacting the local school district to confirm school assignments for this home.
Similar homes
- $6,990,0004 bd6 ba6.1k sqft8209 Two Coves Dr, Austin, TX 78730Active
 MLS ID #6184606, Eric Moreland, Moreland Properties. Unlock MLS
 - $6,200,0006 bd6 ba6.2k sqft14423 Ridgetop Ter, Austin, TX 78732Active
 MLS ID #8871302, Gary Dolch, Compass RE Texas, LLC. Unlock MLS
 - $8,995,0005 bd7 ba5.9k sqft12890 Park Dr, Austin, TX 78732Active
 MLS ID #6789426, Kirk Lewis, Kuper Sotheby's Int'l Realty. Unlock MLS
 - $7,495,0005 bd6 ba5.8k sqft2308 Bridle Path, Austin, TX 78703Active
 MLS ID #3342087, Natalie Kopp, Gottesman Residential R.E.. Unlock MLS
 - $5,500,0005 bd7 ba6.7k sqft12600 Lyndon Dr, Austin, TX 78732ActiveMLS ID #4691910, Rebecca Deering, Kuper Sotheby's Int'l Realty. Unlock MLS
- $6,995,0005 bd7 ba5.3k sqft2308 Hartford Rd, Austin, TX 78703ActiveMLS ID #2905010, Trey Phillips, Moreland Properties. Unlock MLS
- $3,750,0005 bd7 ba6.3k sqft203 Bella Riva Dr, Austin, TX 78734ActiveMLS ID #6448270, Andrew Senter, Moreland Properties. Unlock MLS
- $3,650,0005 bd6 ba6.9k sqft201 Costa Bella Dr, Austin, TX 78734ActiveMLS ID #1856580, Monica Fabbio, Christies Intl Real Estate Lone Star. Unlock MLS
- $4,950,0004 bd6 ba5.4k sqft5304 Maryanna Dr, Austin, TX 78746ActiveMLS ID #8795019, Amy Deane, Moreland Properties. Unlock MLS
- $3,989,9005 bd4 ba3.8k sqft4424 Eck Ln, Austin, TX 78734ActiveMLS ID #5420807, Eric Copper, Kuper Sotheby's Int'l Realty. Unlock MLS
- $3,500,0003 bd3 ba3.3k sqft1500 Buffalo Gap Rd, Austin, TX 78734ActiveMLS ID #9066966, Ryan Rogers, Douglas Elliman Real Estate. Unlock MLS
- $6,250,0005 bd6 ba7.2k sqft4400 Island Ave, Austin, TX 78731ActiveMLS ID #9276221, Eric Moreland, Moreland Properties. Unlock MLS
- $5,100,0004 bd6 ba5.2k sqft8708 Acuarela Ct, Austin, TX 78735ActiveMLS ID #7988061, Daryl Fojtik, Advantage Austin Properties. Unlock MLS
- $3,900,0005 bd4 ba6.7k sqft805 Brooks Hollow Rd, Lakeway, TX 78734ActiveMLS ID #6963921, Noa Levy, eXp Realty, LLC. Unlock MLS
- $3,999,0003 bd3 ba3.1k sqft1700 Buffalo Gap, Austin, TX 78734For Sale
 MLS ID #177087, Brooke E LeMond, Keller Williams Heritage. HLMLS as distributed by MLS GRID
 - $4,195,0003 bd2 ba2.4k sqft303 Lago Verde Rd, Austin, TX 78734ActiveMLS ID #8838686, Michael Colaninni, EXP Marketing Group. Unlock MLS
- $5,400,0004 bd6 ba5.2k sqft16 Sundown Pkwy, Austin, TX 78746ActiveMLS ID #6277258, Arthur Dubin-Ehrlich, KW-Austin Portfolio Real Estate. Unlock MLS
- $5,400,0005 bd5 ba5.6k sqft3604 Westlake Dr, Austin, TX 78746ActiveMLS ID #5918134, Eric Moreland, Moreland Properties. Unlock MLS
- $5,399,0005 bd7 ba5.4k sqft505 Crystal Creek Dr, Austin, TX 78746ActiveMLS ID #5462998, Kelly Martin, Moreland Properties. Unlock MLS
