Tucked away on a quiet cul-de-sac in West Lake Hills, one of Austin’s most desirable central neighborhoods, this beautifully maintained 3,545 SF home on corner lot and a cul-de-sac, offers the perfect balance of space, privacy, and convenience—just minutes from downtown. First time on the market. Situated on a lush, flat one-acre lot shaded by mature oak trees, the property creates a serene, park-like setting that’s ideal for both everyday living and entertaining. Inside, the home features four spacious bedrooms and three full baths, with all bedrooms thoughtfully located upstairs for added privacy. The main level is designed for comfortable living, highlighted by granite countertops, generous gathering spaces, and seamless flow to the outdoors. Step outside to your private backyard retreat, complete with a sparkling pool, spa, and waterfall feature. The expansive outdoor living area includes a fully equipped outdoor kitchen—perfect for hosting friends and family year-round. Located in a quiet, walkable neighborhood known for its charm and community feel, this home combines timeless architecture with modern livability in a prime West Lake Hills location. Eanes schools, low 1.63 tax rate.
Active
$2,695,000
604 Rainbow Cv, West Lake Hills, TX 78746
4beds
3,545sqft
:
Get pre-qualified$19,341/mo
Single Family Residence
Built in 1990
0.99 Acres Lot
$-- Zestimate®
$760/sqft
$-- HOA
What's special
Sparkling poolFully equipped outdoor kitchenPrivate backyard retreatFour spacious bedroomsGranite countertopsWaterfall featureCorner lot
- 14 days |
- 2,024 |
- 93 |
Likely to sell faster than
Zillow last checked:
Listing updated:
Listed by:
Lizz Grimes (512) 659-2111,
Kuper Sotheby's Int'l Realty (512) 831-6577
Source: Unlock MLS,MLS#: 6704596
Facts & features
Interior
Bedrooms & bathrooms
- Bedrooms: 4
- Bathrooms: 3
- Full bathrooms: 3
Heating
- Central, Natural Gas
Cooling
- Ceiling Fan(s), Central Air
Appliances
- Included: Built-In Oven(s), Dishwasher, Gas Cooktop, Microwave
Features
- Ceiling Fan(s), Granite Counters, Interior Steps, Kitchen Island, Open Floorplan
- Flooring: Carpet, Tile, Wood
- Windows: Blinds, Screens
- Number of fireplaces: 1
- Fireplace features: Family Room, Fire Pit
Interior area
- Total interior livable area: 3,545 sqft
Video & virtual tour
Property
Parking
- Total spaces: 2
- Parking features: Attached, Door-Multi, Driveway, Garage, Garage Door Opener, Garage Faces Side
- Attached garage spaces: 2
Accessibility
- Accessibility features: None
Features
- Levels: Two
- Stories: 2
- Patio & porch: Covered, Front Porch, Patio, Terrace
- Exterior features: Balcony, Gutters Partial
- Has private pool: Yes
- Pool features: In Ground, Waterfall
- Fencing: Wire, Wood
- Has view: Yes
- View description: Neighborhood
- Waterfront features: None
Lot
- Size: 0.99 Acres
- Features: Back Yard, Corner Lot, Cul-De-Sac, Curbs, Level, Private, Sprinkler - Automatic, Trees-Large (Over 40 Ft)
Details
- Additional structures: None
- Parcel number: 01111316300000
- Special conditions: Standard
Construction
Type & style
- Home type: SingleFamily
- Property subtype: Single Family Residence
Materials
- Foundation: Slab
- Roof: Composition, Shingle
Condition
- Resale
- New construction: No
- Year built: 1990
Utilities & green energy
- Sewer: Septic Tank
- Water: See Remarks
- Utilities for property: Electricity Connected, Natural Gas Connected, Water Connected
Community & HOA
Community
- Features: Curbs, Trash Pickup - Door to Door
- Subdivision: Rainbows End Estates Sec 02
HOA
- Has HOA: No
Location
- Region: West Lake Hills
Financial & listing details
- Price per square foot: $760/sqft
- Tax assessed value: $1,420,824
- Annual tax amount: $22,525
- Date on market: 7/20/2026
- Listing terms: Cash,Conventional
- Electric utility on property: Yes
Estimated market value
Not available
Estimated sales range
Not available
Not available
Price history
| Date | Event | Price |
|---|---|---|
| 7/20/2026 | Listed for sale | $2,695,000$760/sqft |
Source:  Unlock MLS #6704596 Report a problem Unlock MLS #6704596 Report a problem | ||
Public tax history
| Year | Property taxes | Tax assessment |
|---|---|---|
| 2025 | $12,977 -8.8% | $1,420,824 -1.7% |
| 2024 | $14,234 +8.9% | $1,445,865 +10% |
| 2023 | $13,077 -18.2% | $1,314,423 +10% |
| 2022 | $15,986 | $1,194,930 +10% |
| 2021 | -- | $1,086,300 +10% |
| 2020 | $14,814 +1.1% | $987,545 |
| 2019 | $14,647 +7% | $987,545 +8.8% |
| 2018 | $13,691 | $907,258 +10% |
| 2017 | $13,691 +3.2% | $824,780 +0.7% |
| 2016 | $13,267 | $819,367 +2.8% |
| 2015 | $13,267 | $797,214 +8.9% |
| 2014 | $13,267 | $732,258 +6.1% |
| 2013 | -- | $690,318 -2.7% |
| 2012 | -- | $709,552 +10% |
| 2011 | -- | $645,047 +2.2% |
| 2010 | -- | $631,111 +10% |
| 2009 | -- | $573,737 +10% |
| 2008 | -- | $521,579 +10% |
| 2007 | -- | $474,163 +10% |
| 2006 | -- | $431,057 +7.6% |
| 2005 | -- | $400,446 -5.4% |
| 2002 | $9,387 | $423,424 |
Find assessor info on the county website
Monthly payment
Est. payment
Payment breakdown
Explore the cost of this home by adjusting the details. Changes won't be saved.Climate risks
Neighborhood: 78746
Nearby schools
GreatSchools rating
- 10/10Eanes Elementary SchoolGrades: PK-5Distance: 0.9 mi
- 10/10Hill Country Middle SchoolGrades: 6-8Distance: 0.9 mi
- 9/10Westlake High SchoolGrades: 9-12Distance: 1.1 mi
Schools provided by the listing agent
- Elementary: Eanes
- Middle: Hill Country
- High: Westlake
- District: Eanes ISD
Source: Unlock MLS. This data may not be complete. We recommend contacting the local school district to confirm school assignments for this home.
- $2,411,000-- bd2 ba3.8k sqft606 Rainbow Cv, West Lake Hills, TX 78746Off Market
- $2,334,200-- bd4 ba3.8k sqft606 Bulian Ln, Austin, TX 78746Off Market
- $1,928,600-- bd3 ba3.3k sqft603 Rainbow Cv, Austin, TX 78746Off Market
- $2,318,900-- bd3 ba3.7k sqft604 Bulian Ln, Austin, TX 78746Off Market
- $---- bd4 ba3.8k sqft608 Rainbow Cv, West Lake Hills, TX 78746Sold
- $4,301,8004 bd3 ba3.4k sqft703 Split Rail Trl, West Lake Hills, TX 78746Off Market
- $1,927,200-- bd3 ba3.8k sqft605 Rainbow Cv, West Lake Hills, TX 78746Off Market
- $1,544,000-- bd3 ba2.4k sqft611 Westbrook Dr, West Lake Hills, TX 78746Off Market
A local agent can set up tours, give advice and negotiate with sellers.
A local lender can help you make sure your offer is ready when you are.
Similar homes
- $2,600,0004 bd4 ba3.2k sqft1208 Grosvener Ct, Austin, TX 78746Active
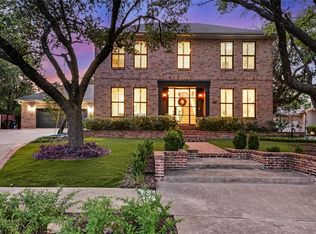
 MLS ID #9759805, Kirk Lewis, Kuper Sotheby's Int'l Realty. Unlock MLS
 - $2,750,0004 bd5 ba3.7k sqft500 Laurel Valley Rd, West Lake Hills, TX 78746Active
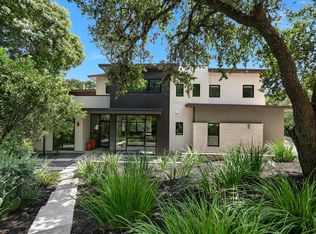 MLS ID #7954928, Scott Joffe, Compass RE Texas, LLC. Unlock MLS
 - $2,500,0003 bd3 ba2.4k sqft4901 Timberline Dr, Austin, TX 78746Active
 MLS ID #4440014, Chris Watters, Watters International Realty. Unlock MLS
 - $2,750,0004 bd4 ba3k sqft2408 Rollingwood Dr, Rollingwood, TX 78746Active
 MLS ID #1534533, Susan Lindell, Susan Lindell, Broker. Unlock MLS
 - $2,999,0005 bd5 ba4.3k sqft5000 Jeffery Pl, West Lake Hills, TX 78746ActiveMLS ID #2182267, Crystal Olenbush, AustinRealEstate.com. Unlock MLS
- $2,500,0005 bd3 ba3.4k sqft2 Rock Way Cv, Austin, TX 78746ActiveMLS ID #2512304, Lisa Jacobson, Response Realty Advisors, LLC. Unlock MLS
- $2,495,0005 bd5 ba4.2k sqft1201 Silver Hill Dr, Austin, TX 78746ActiveMLS ID #7673699, Dru Brown, Moreland Properties. Unlock MLS
- $1,995,0004 bd3 ba2.2k sqft412 Ridgewood Rd, West Lake Hills, TX 78746ActiveMLS ID #3778936, Erika Van der vlugt, Kuper Sotheby's Int'l Realty. Unlock MLS
- $2,485,0004 bd4 ba3.7k sqft1504 Twilight Ridge Dr, Austin, TX 78746ActiveMLS ID #6312909, Clayton Bullock, Moreland Properties. Unlock MLS
- $2,450,0004 bd4 ba3.7k sqft1904 Steamboat Springs Cv, Austin, TX 78746ActiveMLS ID #7392517, Greg Walling, Moreland Properties. Unlock MLS
- $3,800,0004 bd4 ba4.3k sqft300 Bent Tree Ct, West Lake Hills, TX 78746ActiveMLS ID #3404123, Darin Walker, Moreland Properties. Unlock MLS
- $2,950,0004 bd4 ba4.5k sqft2501 Stratford Dr, Austin, TX 78746ActiveMLS ID #5122631, Katie Hallberg, Kathryn Hallberg Brokerage. Unlock MLS
- $2,249,0004 bd4 ba3.4k sqft2922 Thousand Oaks Dr, Austin, TX 78746ActiveMLS ID #2601764, Greg Walling, Moreland Properties. Unlock MLS
- $1,800,0004 bd2 ba2k sqft435 Brady Ln, Austin, TX 78746ActiveMLS ID #9875973, Terri Vaclavik, All City Real Estate Ltd. Co. Unlock MLS
- $2,350,0004 bd4 ba3.1k sqft4306 Bennedict Ln, Austin, TX 78746ActiveMLS ID #2929689, Andrew Ware, Moreland Properties. Unlock MLS
- $1,600,0004 bd2 ba3.5k sqft468 Spiller Ln, West Lake Hills, TX 78746ActiveMLS ID #8102307, Cuatro Kowalski, Douglas Elliman Real Estate. Unlock MLS
- $3,250,0005 bd4 ba3.6k sqft2805 Hatley Dr, Austin, TX 78746ActiveMLS ID #1571446, Eric Moreland, Moreland Properties. Unlock MLS
- $1,995,0004 bd3 ba3.1k sqft1321 Wilderness Dr, Austin, TX 78746ActiveMLS ID #7472403, Crystal Olenbush, AustinRealEstate.com. Unlock MLS
- $3,700,0004 bd2 ba2.4k sqft2905 Stratford Dr, Austin, TX 78746ActiveMLS ID #6400632, Sharman Reed, Compass RE Texas, LLC. Unlock MLS
- $2,999,9504 bd4 ba3.9k sqft3621 Peregrine Falcon Dr, Austin, TX 78746ActiveMLS ID #6348556, Sharon Morgan, KW-Austin Portfolio Real Estate. Unlock MLS
