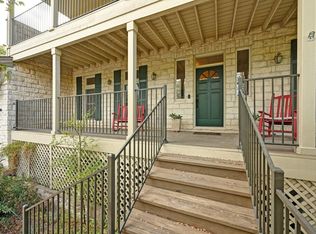
Situated in the highly coveted Rolling Hills West neighborhood and exemplary Eanes ISD schools, this beauty offers an exceptional blend of timeless architecture, privacy, and convenience. Just a short walk to Cedar Creek Elementary, Hill Country Middle School, and Westlake High School, this remarkable property enjoys one of the most desirable locations in Westlake. Inspired by classic plantation-style architecture, the home showcases stunning 19th-century French doors, beautiful hardwood floors, and an inviting open floor plan designed for both everyday living and effortless entertaining. Gracious living spaces are filled with natural light and thoughtfully positioned to capture serene views and privacy from every room. The expansive floor plan features five spacious bedrooms, five full bathrooms, a dedicated office, and a large game room currently outfitted as a professional-quality dance studio with Marley floors. Whether hosting gatherings, working from home, pursuing creative passions, or simply enjoying family life, the home's flexible spaces accommodate a variety of lifestyles. Ideally located just minutes from premier shopping, dining, downtown Austin, and Zilker Park, 1201 Silver Hill presents a rare opportunity to enjoy the tranquility of an established Westlake neighborhood without sacrificing access to the city's best amenities.
Active
$2,495,000
1201 Silver Hill Dr, Austin, TX 78746
5beds
4,265sqft
:
Get pre-qualified$16,916/mo
Single Family Residence
Built in 1991
0.42 Acres Lot
$-- Zestimate®
$585/sqft
$21/mo HOA
What's special
Beautiful hardwood floorsDedicated officeInviting open floor planFive spacious bedroomsExpansive floor planClassic plantation-style architecture
- 30 days |
- 1,007 |
- 55 |
Zillow last checked:
Listing updated:
Listed by:
Dru Brown (512) 480-0848,
Moreland Properties (512) 480-0848,
Sean Mooney (512) 289-8760,
Moreland Properties
Source: Unlock MLS,MLS#: 7673699
Facts & features
Interior
Bedrooms & bathrooms
- Bedrooms: 5
- Bathrooms: 5
- Full bathrooms: 5
- Main level bedrooms: 1
Heating
- Central, Natural Gas
Cooling
- Central Air
Appliances
- Included: Gas Cooktop
Features
- Built-in Features, High Ceilings, Entrance Foyer, French Doors, Interior Steps, Multiple Living Areas, Open Floorplan, Pantry, Primary Bedroom on Main, Recessed Lighting, Study/Home Office, Walk-In Closet(s)
- Flooring: Tile, Vinyl, Wood
- Windows: Window Coverings, Window Treatments
- Number of fireplaces: 2
- Fireplace features: Family Room, Kitchen
Interior area
- Total interior livable area: 4,265 sqft
Property
Parking
- Total spaces: 2
- Parking features: Attached, Driveway, Garage
- Attached garage spaces: 2
Accessibility
- Accessibility features: None
Features
- Levels: Two
- Stories: 2
- Patio & porch: Covered, Front Porch, Rear Porch
- Exterior features: Balcony, Private Yard
- Pool features: None
- Fencing: None
- Has view: Yes
- View description: Trees/Woods
- Waterfront features: None
Lot
- Size: 0.42 Acres
- Features: Back Yard, Front Yard, Private, Trees-Heavy, Trees-Large (Over 40 Ft)
Details
- Additional structures: None
- Parcel number: 01091505200000
- Special conditions: Standard
Construction
Type & style
- Home type: SingleFamily
- Property subtype: Single Family Residence
Materials
- Foundation: Slab
- Roof: Composition, Shingle
Condition
- Resale
- New construction: No
- Year built: 1991
Utilities & green energy
- Sewer: Septic Tank
- Water: Municipal Utility District (MUD)
- Utilities for property: Electricity Connected, Natural Gas Connected, Water Connected
Community & HOA
Community
- Features: None
- Subdivision: Rolling Hills West
HOA
- Has HOA: Yes
- Services included: Common Area Maintenance
- HOA fee: $250 annually
- HOA name: Rolling Hills West
Location
- Region: Austin
Financial & listing details
- Price per square foot: $585/sqft
- Tax assessed value: $1,621,604
- Annual tax amount: $23,454
- Date on market: 6/26/2026
- Listing terms: Cash,Conventional
- Electric utility on property: Yes
Estimated market value
Not available
Estimated sales range
Not available
Not available
Price history
| Date | Event | Price |
|---|---|---|
| 6/26/2026 | Listed for sale | $2,495,000$585/sqft |
Source:  Unlock MLS #7673699 Report a problem Unlock MLS #7673699 Report a problem | ||
Public tax history
| Year | Property taxes | Tax assessment |
|---|---|---|
| 2025 | $23,693 -3.3% | $1,621,604 -2.6% |
| 2024 | $24,490 -22.9% | $1,665,648 -25% |
| 2023 | $31,760 +9.1% | $2,220,623 +19.2% |
| 2022 | $29,100 | $1,863,434 +48.4% |
| 2021 | -- | $1,255,482 +13.5% |
| 2020 | $19,540 -0.1% | $1,106,141 |
| 2019 | $19,567 +8.4% | $1,106,141 +4.8% |
| 2018 | $18,052 | $1,055,431 +8% |
| 2017 | $18,052 +7.6% | $977,625 +6.9% |
| 2016 | $16,776 | $914,130 -4.6% |
| 2015 | $16,776 | $958,089 +8.5% |
| 2014 | $16,776 | $883,021 +17.4% |
| 2013 | -- | $752,262 -7.8% |
| 2012 | -- | $815,972 |
| 2011 | -- | $815,972 -0.9% |
| 2010 | -- | $823,237 +8.4% |
| 2009 | -- | $759,370 -1.7% |
| 2008 | -- | $772,141 +41% |
| 2007 | -- | $547,427 -11% |
| 2006 | -- | $614,849 +11.4% |
| 2005 | -- | $551,794 -11% |
| 2002 | $13,505 | $619,875 |
Find assessor info on the county website
Monthly payment
Est. payment
Payment breakdown
Explore the cost of this home by adjusting the details. Changes won't be saved.Climate risks
Neighborhood: 78746
Nearby schools
GreatSchools rating
- 9/10Cedar Creek Elementary SchoolGrades: K-5Distance: 0.5 mi
- 10/10Hill Country Middle SchoolGrades: 6-8Distance: 0.5 mi
- 9/10Westlake High SchoolGrades: 9-12Distance: 0.2 mi
Schools provided by the listing agent
- Elementary: Cedar Creek (Eanes ISD)
- Middle: Hill Country
- High: Westlake
- District: Eanes ISD
Source: Unlock MLS. This data may not be complete. We recommend contacting the local school district to confirm school assignments for this home.
- $1,287,8004 bd3 ba2.9k sqft1200 Silver Hill Dr, Austin, TX 78746Off Market
- $1,556,7004 bd4 ba3.6k sqft3700 Moon River Rd, Austin, TX 78746Off Market
- $1,366,4003 bd2 ba2.5k sqft1102 Silver Hill Dr, Austin, TX 78746Off Market
- $2,555,600-- bd2 ba4.7k sqft3614 Moon River Rd, Austin, TX 78746Off Market
- $2,175,5005 bd4 ba3.2k sqft1101 Silver Hill Dr, Austin, TX 78746Off Market
- $1,706,5004 bd3 ba2.5k sqft1100 Silver Hill Dr, Austin, TX 78746Off Market
- $1,287,2004 bd2 ba2.5k sqft3701 Moon River Rd, Austin, TX 78746Off Market
- $1,117,200-- bd2 ba1.9k sqft3612 Moon River Rd, Austin, TX 78746Off Market
A local agent can set up tours, give advice and negotiate with sellers.
A local lender can help you make sure your offer is ready when you are.
Similar homes
- $2,485,0004 bd4 ba3.7k sqft1504 Twilight Ridge Dr, Austin, TX 78746Active

 MLS ID #6312909, Clayton Bullock, Moreland Properties. Unlock MLS
 - $2,500,0005 bd3 ba3.4k sqft2 Rock Way Cv, Austin, TX 78746Active
 MLS ID #2512304, Lisa Jacobson, Response Realty Advisors, LLC. Unlock MLS
 - $2,450,0004 bd4 ba3.7k sqft1904 Steamboat Springs Cv, Austin, TX 78746Active
 MLS ID #7392517, Greg Walling, Moreland Properties. Unlock MLS
 - $2,249,0004 bd4 ba3.4k sqft2922 Thousand Oaks Dr, Austin, TX 78746Active
 MLS ID #2601764, Greg Walling, Moreland Properties. Unlock MLS
 - $2,350,0004 bd4 ba3.1k sqft4306 Bennedict Ln, Austin, TX 78746ActiveMLS ID #2929689, Andrew Ware, Moreland Properties. Unlock MLS
- $2,950,0004 bd4 ba4.5k sqft2501 Stratford Dr, Austin, TX 78746ActiveMLS ID #5122631, Katie Hallberg, Kathryn Hallberg Brokerage. Unlock MLS
- $2,999,9506 bd6 ba5.5k sqft109 Wood Trl, West Lake Hills, TX 78746ActiveMLS ID #2114496, Amy Deane, Moreland Properties. Unlock MLS
- $3,250,0005 bd4 ba3.6k sqft2805 Hatley Dr, Austin, TX 78746ActiveMLS ID #1571446, Eric Moreland, Moreland Properties. Unlock MLS
- $2,075,0004 bd3 ba4k sqft816 Stonewall Ridge Ln, Austin, TX 78746ActiveMLS ID #8804008, Kate Gilliatt, Coldwell Banker Realty. Unlock MLS
- $1,800,0004 bd3 ba3.2k sqft2716 Bartons Bluff Ln, Austin, TX 78746ActiveMLS ID #2002073, Monica DiSchiano, Redfin Corporation. Unlock MLS
- $2,199,0007 bd5 ba5.9k sqft8802 Westminster Gln, Austin, TX 78730ActiveMLS ID #7684204, Andrew Allen, Keller Williams Realty. Unlock MLS
- $2,622,3606 bd5 ba4.2k sqft5503 New Haven Ct, Austin, TX 78756ActiveMLS ID #7539560, Shaun Duffenbach, Berkshire Hathaway Premier. Unlock MLS
- $2,799,0005 bd6 ba5.7k sqft8513 Chalk Knoll Dr, Austin, TX 78735ActiveMLS ID #5975763, Edith Gray, Graham Central Properties. Unlock MLS
- $2,490,0006 bd8 ba5.3k sqft7044 Comanche Trl, Austin, TX 78732For SaleMLS ID #21306932, Trinity Campbell. NTREIS
- $1,499,0003 bd3 ba2.1k sqft2005 Mistywood Dr, Austin, TX 78746ActiveMLS ID #7989696, Allison Olson, Moreland Properties. Unlock MLS
- $2,499,0004 bd5 ba3.4k sqft14909 Fitzhugh Rd Unit B, Austin, TX 78736ActiveMLS ID #7542034, Jan Moreland, Moreland Properties. Unlock MLS
- $2,650,0004 bd5 ba3.7k sqft5729 Krause Ln APT 19, Austin, TX 78738ActiveMLS ID #8426286, Kimberly Christman, Kuper Sotheby's Int'l Realty. Unlock MLS
- $1,549,0005 bd5 ba3.4k sqft6324 Bon Terra Dr, Austin, TX 78731ActiveMLS ID #2945341, Holly Dees, HD Realty Team. Unlock MLS
- $1,899,0005 bd5 ba4k sqft9310 Summer Sky Dr, Austin, TX 78736ActiveMLS ID #7961521, Andrea Harlan, Compass RE Texas, LLC. Unlock MLS
- $1,499,9994 bd3 ba2.5k sqft5805 Buckpasser Cv, Austin, TX 78746ActiveMLS ID #4635390, Charlotte Hair, CB&A, Realtors. Unlock MLS
