Welcome home to Far West Boulevard, where you'll enjoy the perfect blend of a peaceful nature retreat with the convenience of vibrant downtown living nearby. Situated on a spacious half-acre rim lot, perched high on the edge of a nature preserve, the home offers stunning views from multiple decks and vantage points. Located in the heart of central Austin, the city's downtown cultural, dining and entertainment offerings are just 10 minutes away. This tastefully designed 1987 property features a soaring 26' ceiling height with floor to ceiling windows in the main living area for an open and airy feeling, perfect for entertaining or simply enjoying the abundant natural light and gorgeous views. The inviting interior layout includes 4 bedrooms, 3 baths, multiple spacious living and dining areas, a nice sized game room and a 3-car garage, offering plenty of space for entertaining, relaxing and storage. Custom features including a native Texas stone fireplace, custom cabinetry and built-in wet bar, making the home ready for immediate move-in, or opportunities for light updates to create your perfect living space. Nestled on the quiet end of Far West Boulevard, the bustling neighborhood below is a prime location, with an HEB grocery store, lively retail shops, great restaurants, award-winning schools, and a post office. From there, is MoPac expressway, for direct access to either downtown or points north, like Great Hills and The Domain. Don't miss this opportunity to own this special property in the heart of Austin!
Active
Price cut: $25K (8/18)
$1,175,000
4324 Far West Blvd, Austin, TX 78731
4beds
3,013sqft
Single Family Residence
Built in 1986
0.5 Acres Lot
$-- Zestimate®
$390/sqft
$-- HOA
What's special
Spacious half-acre rim lotFloor to ceiling windowsAbundant natural lightBuilt-in wet barStunning viewsGorgeous viewsOpen and airy feeling
- 639 days
- 1,062
- 51
Zillow last checked:
Listing updated:
Listed by:
Paul Greenway (512) 423-2200,
Select Austin Real Estate (512) 502-9600
Source: Unlock MLS,MLS#: 5018763
Facts & features
Interior
Bedrooms & bathrooms
- Bedrooms: 4
- Bathrooms: 3
- Full bathrooms: 3
Primary bedroom
- Description: Nice view from the deck off of the bedroom.
- Features: Jetted Tub, Walk-In Closet(s), Walk-in Shower
- Level: Second
Primary bathroom
- Description: Nice views from the soaking tub.
- Features: Full Bath, Soaking Tub, Separate Shower, Walk-In Closet(s), Walk-in Shower
- Level: Second
Kitchen
- Description: Nicely arranged kitchen with a big serving window / bar to the family room where the fireplace rises 26 feet.
- Features: Pantry, Kitchen Island, Open to Family Room
- Level: Main
Heating
- Central, Fireplace Insert
Cooling
- Ceiling Fan(s), Central Air
Appliances
- Included: Built-In Oven(s), Cooktop, Dishwasher, Down Draft, Microwave, Double Oven, Trash Compactor
Features
- Bookcases, Breakfast Bar, Ceiling Fan(s), High Ceilings, Chandelier, Crown Molding, Entrance Foyer, Interior Steps, Kitchen Island, Multiple Living Areas, Natural Woodwork, Recessed Lighting, Walk-In Closet(s), Washer Hookup, Wet Bar
- Flooring: Carpet, Tile
- Windows: Drapes
- Number of fireplaces: 1
- Fireplace features: Family Room, Stone
Interior area
- Total interior livable area: 3,013 sqft
Property
Parking
- Total spaces: 3
- Parking features: Attached, Door-Multi, Driveway, Garage, Garage Faces Side, Inside Entrance
- Attached garage spaces: 3
Accessibility
- Accessibility features: None
Features
- Levels: Two
- Stories: 2
- Patio & porch: Covered, Deck, Front Porch, Patio, Porch, Rear Porch, Wrap Around
- Exterior features: Balcony, Exterior Steps, Gutters Full, Private Yard
- Pool features: None
- Fencing: Wood, Wrought Iron
- Has view: Yes
- View description: Neighborhood, Park/Greenbelt, Trees/Woods
- Waterfront features: None
Lot
- Size: 0.5 Acres
- Features: Back to Park/Greenbelt, Back Yard, Curbs, Front Yard, Trees-Large (Over 40 Ft), Many Trees, Views
Details
- Additional structures: None
- Parcel number: 01400704120000
- Special conditions: Standard
Construction
Type & style
- Home type: SingleFamily
- Property subtype: Single Family Residence
Materials
- Foundation: Slab
- Roof: Tile
Condition
- Resale
- New construction: No
- Year built: 1986
Utilities & green energy
- Sewer: Public Sewer
- Water: Public
- Utilities for property: Electricity Available, Internet-Cable, Sewer Available, Water Available
Community & HOA
Community
- Features: Curbs
- Subdivision: Meadow Mountain 03
HOA
- Has HOA: No
Location
- Region: Austin
Financial & listing details
- Price per square foot: $390/sqft
- Tax assessed value: $1,347,972
- Annual tax amount: $19,954
- Date on market: 12/6/2024
- Listing terms: Cash,Conventional,Owner May Carry
- Electric utility on property: Yes
Estimated market value
Not available
Estimated sales range
Not available
Not available
Price history
| Date | Event | Price |
|---|---|---|
| 8/18/2026 | Price change | $1,175,000-2.1%$390/sqft |
Source:  Unlock MLS #5018763 Report a problem Unlock MLS #5018763 Report a problem | ||
| 4/1/2026 | Price change | $1,200,000-7.3%$398/sqft |
Source: Unlock MLS #5018763 Report a problem | ||
| 8/1/2025 | Price change | $1,295,000-7.2%$430/sqft |
Source: Unlock MLS #5018763 Report a problem | ||
| 6/2/2025 | Price change | $1,395,000-6.7%$463/sqft |
Source: Unlock MLS #5018763 Report a problem | ||
| 12/6/2024 | Listed for sale | $1,495,000-0.3%$496/sqft |
Source: Unlock MLS #5018763 Report a problem | ||
| 9/22/2024 | Listing removed | $1,500,000$498/sqft |
Source: Unlock MLS #1518908 Report a problem | ||
| 5/17/2024 | Listed for sale | $1,500,000$498/sqft |
Source: Unlock MLS #1518908 Report a problem | ||
Public tax history
| Year | Property taxes | Tax assessment |
|---|---|---|
| 2025 | $8,787 +17.1% | $1,213,197 +10% |
| 2024 | $7,505 +16.5% | $1,102,906 +10% |
| 2023 | $6,443 -16% | $1,002,642 +10% |
| 2022 | $7,668 | $911,493 +10% |
| 2021 | -- | $828,630 +10% |
| 2020 | $7,834 +12.9% | $753,300 -1.4% |
| 2019 | $6,937 +16.9% | $764,178 +17.1% |
| 2018 | $5,934 | $652,738 +10% |
| 2017 | $5,934 +8.7% | $593,398 +10% |
| 2016 | $5,460 | $539,453 +10% |
| 2015 | $5,460 | $490,412 +10% |
| 2014 | $5,460 | $445,829 +10% |
| 2013 | -- | $405,299 -7.5% |
| 2012 | -- | $438,165 +4.1% |
| 2011 | -- | $420,982 -3.9% |
| 2010 | -- | $438,165 -10.4% |
| 2009 | -- | $489,059 +10% |
| 2008 | -- | $444,599 +10% |
| 2007 | -- | $404,181 +9% |
| 2006 | -- | $370,831 +5.7% |
| 2005 | -- | $350,974 +8.5% |
| 2002 | $4,589 | $323,433 |
Find assessor info on the county website
Monthly payment
Est. payment
Payment breakdown
Explore the cost of this home by adjusting the details. Changes won't be saved.Climate risks
Neighborhood: Bull Creek
Nearby schools
Schools provided by the listing agent
- Elementary: Doss (Austin ISD)
- Middle: Murchison
- High: Anderson
- District: Austin ISD
Source: Unlock MLS. This data may not be complete. We recommend contacting the local school district to confirm school assignments for this home.
Similar homes
- $1,467,0004 bd3 ba2.9k sqft7704 Bramblewood Cir, Austin, TX 78731Active
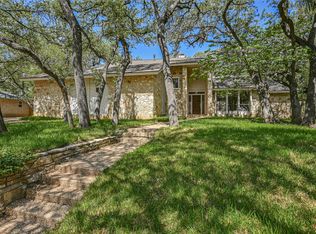
 MLS ID #3419607, Charles Shierlow, Spectrum Realty Corp.. Unlock MLS
 - $970,0004 bd3 ba2.5k sqft6914 Thorncliffe Dr, Austin, TX 78731Active
 MLS ID #1374068, Sonia Comisarenco, Team Price Real Estate. Unlock MLS
 - $1,120,0005 bd4 ba3.3k sqft7804 Blue Lilly Dr, Austin, TX 78759Active
 MLS ID #1670075, Sabrina Butler, eXp Realty, LLC. Unlock MLS
 - $1,275,0004 bd5 ba3.6k sqft10025 Dianella Ln, Austin, TX 78759Active
 MLS ID #3062953, Sijo Vadakkan, Trinity Texas Realty INC. Unlock MLS
 - $1,300,0004 bd2 ba2.3k sqft1931 Rowe Loop, Pflugerville, TX 78660ActiveMLS ID #8664830, Sam Sheikh, SpecTower Realty Group. Unlock MLS
- $975,0004 bd3 ba2.5k sqft10806 Wintergreen Hl, Austin, TX 78750ActiveMLS ID #6994594, Kelly Thate, Keller Williams Heritage. Unlock MLS
- $1,199,0005 bd4 ba3.2k sqft1706 Windoak Dr, Austin, TX 78741ActiveMLS ID #7365493, Ronald Baker, Bald Ginger Real Estate. Unlock MLS
- $1,350,0004 bd4 ba3.7k sqft3703 Cloudy Ridge Rd, Austin, TX 78734ActiveMLS ID #8462556, Clay Ewing, Century 21 Randall Morris & As. Unlock MLS
- $700,0004 bd6 ba2.5k sqft4507 Smooth Oak Dr, Austin, TX 78759ActiveMLS ID #8753429, Vlatka Auerbach, LPT Realty LLC - Ascend Group. Unlock MLS
- $925,0004 bd3 ba3.3k sqft13306 Montview Dr, Austin, TX 78732ActiveMLS ID #1528596, Douglas Young, Coldwell Banker Apex. Unlock MLS
- $849,7004 bd3 ba3.4k sqft12113 Portobella Dr, Austin, TX 78732ActiveMLS ID #7646454, Michael Seid, All City Real Estate Ltd. Co. Unlock MLS
- $975,0004 bd4 ba3.3k sqft12052 Tulare Dr, Austin, TX 78738ActiveMLS ID #3963791, Stewart Dewar, All City Real Estate Ltd. Co. Unlock MLS
- $1,150,0004 bd3 ba2.9k sqft10026 Fm 1660, Hutto, TX 78634ActiveMLS ID #8167738, Christina Roberto, Realty Texas LLC. Unlock MLS
- $659,0004 bd3 ba3.2k sqft16912 Tidewater Cv, Austin, TX 78717ActiveMLS ID #1337609, Mark Garner, Berkshire Hathaway TX Realty. Unlock MLS
- $859,0004 bd3 ba2.6k sqft10901 Country Knl, Austin, TX 78750ActiveMLS ID #7744489, Julie Pratt, Southwest Realty Advisors, LLC. Unlock MLS
- $1,139,0004 bd4 ba3.6k sqft18007 Crystal Cv, Jonestown, TX 78645ActiveMLS ID #3854934, James Schneider, All City Real Estate Ltd. Co. Unlock MLS
- $775,0005 bd4 ba3k sqft11506 D K Ranch Rd, Austin, TX 78759ActiveMLS ID #9020506, Kelly Hamilton, Comfort Realty LLC. Unlock MLS
- $795,0004 bd4 ba3.5k sqft4748 Eck Ln, Austin, TX 78734ActiveMLS ID #8845764, Thomas Lemon, Telco Realty Systems. Unlock MLS
- $949,9003 bd3 ba1.6k sqft15200 Storm Dr, Austin, TX 78734ActiveMLS ID #7935760, Chuck Watkins, MCLANE REALTY, LLC. Unlock MLS
- $1,099,0005 bd4 ba2.5k sqft2113 Rabb Rd, Austin, TX 78704ActiveMLS ID #3745885, Kevin Haines, Compass RE Texas, LLC. Unlock MLS
