Welcome to this spacious 4-bedroom, 2.5-bath home in the desirable Brushy Creek community. Offering approximately 3,250 square feet of living space, the home features multiple living and dining areas, providing flexibility for both everyday living and entertaining. The well-appointed kitchen includes stainless steel appliances, granite countertops, ample cabinetry, and opens to a generously sized family room with a cozy fireplace. The oversized primary suite offers a private sitting area and a spa-like bath with a jetted garden tub, separate shower, and expanded walk-in closet. Wood and tile flooring extend throughout the main living areas, with carpeted stairs for added comfort. Step outside to enjoy the large covered patio overlooking the backyard. Situated on a quiet cul-de-sac lot, the property also includes a two-car garage and automatic sprinkler system. Residents have access to a variety of Brushy Creek community amenities, including a pool, park, playground, sports courts, picnic areas, and more. Conveniently located near major employers, shopping, dining, and Round Rock ISD schools.
Active
$659,000
16912 Tidewater Cv, Austin, TX 78717
4beds
3,250sqft
Single Family Residence
Built in 1995
7,579 Square Feet Lot
$-- Zestimate®
$203/sqft
$45/mo HOA
What's special
Cozy fireplacePrivate sitting areaTwo-car garageLarge covered patioStainless steel appliancesOverlooking the backyardGenerously sized family room
- 40 days
- 398
- 16
Likely to sell faster than
Zillow last checked:
Listing updated:
Listed by:
Mark Garner (512) 483-6000,
Berkshire Hathaway TX Realty (512) 483-6000
Source: Unlock MLS,MLS#: 1337609
Facts & features
Interior
Bedrooms & bathrooms
- Bedrooms: 4
- Bathrooms: 3
- Full bathrooms: 2
- 1/2 bathrooms: 1
Heating
- Central, Fireplace(s), Natural Gas
Cooling
- Ceiling Fan(s), Central Air
Appliances
- Included: Dishwasher, Disposal, Dryer, Electric Cooktop, Exhaust Fan, Microwave, Oven, Refrigerator, Stainless Steel Appliance(s), Washer
Features
- Ceiling Fan(s), Vaulted Ceiling(s), Stone Counters, Crown Molding, Interior Steps, Kitchen Island, Multiple Dining Areas, Multiple Living Areas, Open Floorplan, Walk-In Closet(s)
- Flooring: Laminate, Tile, Wood
- Windows: Bay Window(s), Blinds
- Number of fireplaces: 1
- Fireplace features: Family Room, Wood Burning
Interior area
- Total interior livable area: 3,250 sqft
Property
Parking
- Total spaces: 2
- Parking features: Attached, Door-Single, Driveway, Garage, Garage Door Opener, Garage Faces Front
- Attached garage spaces: 2
Accessibility
- Accessibility features: None
Features
- Levels: Two
- Stories: 2
- Patio & porch: Covered, Patio
- Exterior features: Garden, Gutters Full
- Pool features: None
- Spa features: None
- Fencing: Back Yard, Fenced, Privacy, Wood
- View description: None
- Waterfront features: None
Lot
- Size: 7,579 Square Feet
- Features: Cul-De-Sac, Interior Lot, Level, Sprinkler - Automatic, Sprinkler - In-ground
Details
- Additional structures: None
- Parcel number: 164805000T0012
- Special conditions: Standard
Construction
Type & style
- Home type: SingleFamily
- Property subtype: Single Family Residence
Materials
- Foundation: Slab
- Roof: Composition, Shingle
Condition
- See Remarks
- New construction: No
- Year built: 1995
Details
- Builder name: Scott Felder
Utilities & green energy
- Sewer: Municipal Utility District (MUD)
- Water: Municipal Utility District (MUD)
- Utilities for property: Electricity Available, Natural Gas Available
Community & HOA
Community
- Features: Cluster Mailbox, Playground, Pool, Sport Court(s)/Facility, Tennis Court(s)
- Subdivision: Oak Brook
HOA
- Has HOA: Yes
- Services included: Common Area Maintenance
- HOA fee: $45 monthly
- HOA name: Oak Brook HOA
Location
- Region: Austin
Financial & listing details
- Price per square foot: $203/sqft
- Tax assessed value: $748,070
- Annual tax amount: $12,772
- Date on market: 9/3/2026
- Listing terms: Cash,Conventional,FHA,FMHA (Fannie Mae)
- Electric utility on property: Yes
Estimated market value
Not available
Estimated sales range
Not available
Not available
Price history
| Date | Event | Price |
|---|---|---|
| 9/3/2026 | Listed for sale | $659,000-2.4%$203/sqft |
Source:  Unlock MLS #1337609 Report a problem Unlock MLS #1337609 Report a problem | ||
| 6/6/2026 | Listing removed | $675,000$208/sqft |
Source: BHHS broker feed #6017330 Report a problem | ||
| 5/25/2026 | Price change | $675,000-1.5%$208/sqft |
Source: Unlock MLS #6017330 Report a problem | ||
| 3/24/2026 | Listed for sale | $685,000+27.1%$211/sqft |
Source: Unlock MLS #6017330 Report a problem | ||
| 10/30/2022 | Listing removed | -- |
Source: BHHS broker feed Report a problem | ||
| 10/18/2022 | Listed for rent | $2,900$1/sqft |
Source: BHHS broker feed #1522490 Report a problem | ||
| 6/26/2020 | Sold | -- |
Source: Realty Austin solds #3954484_78717 Report a problem | ||
| 5/29/2020 | Pending sale | $539,000$166/sqft |
Source: Realty Austin #3954484 Report a problem | ||
| 5/22/2020 | Price change | $539,000-3.6%$166/sqft |
Source: Realty Austin #3954484 Report a problem | ||
| 5/2/2020 | Listed for sale | $559,000$172/sqft |
Source: Realty Austin #3954484 Report a problem | ||
Public tax history
| Year | Property taxes | Tax assessment |
|---|---|---|
| 2025 | $12,772 +5.2% | $748,070 +4.7% |
| 2024 | $12,138 +5.8% | $714,187 +6.2% |
| 2023 | $11,474 -23.4% | $672,460 -16.5% |
| 2022 | $14,988 +28.7% | $805,783 +41.6% |
| 2021 | $11,650 +23.4% | $569,219 +27.5% |
| 2020 | $9,439 -5.6% | $446,341 +0.4% |
| 2019 | $9,994 +5.8% | $444,688 +8% |
| 2018 | $9,448 | $411,864 +2.2% |
| 2017 | $9,448 +1.7% | $403,111 +3.6% |
| 2016 | $9,289 +12.9% | $388,967 +6.9% |
| 2015 | $8,225 | $364,029 +10% |
| 2014 | $8,225 | $330,935 +10% |
| 2013 | -- | $300,850 +3.9% |
| 2012 | -- | $289,561 +2.3% |
| 2011 | -- | $283,130 +0.2% |
| 2010 | -- | $282,540 -0.6% |
| 2009 | -- | $284,308 +3% |
| 2007 | -- | $275,961 +10.6% |
| 2006 | -- | $249,464 +3.3% |
| 2005 | -- | $241,410 +0.7% |
| 2004 | -- | $239,729 -0.4% |
| 2003 | -- | $240,793 -11% |
| 2002 | -- | $270,558 +6.7% |
| 2001 | -- | $253,458 |
Find assessor info on the county website
Monthly payment
Est. payment
Payment breakdown
Explore the cost of this home by adjusting the details. Changes won't be saved.Climate risks
Neighborhood: 78717
Nearby schools
Schools provided by the listing agent
- Elementary: Brushy Creek
- Middle: Cedar Valley
- High: McNeil
- District: Round Rock ISD
Source: Unlock MLS. This data may not be complete. We recommend contacting the local school district to confirm school assignments for this home.
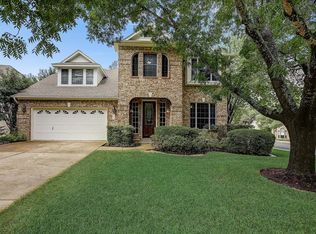
Similar homes
- $619,0004 bd3 ba2.7k sqft9412 Castle Pines Dr, Austin, TX 78717Active

 MLS ID #5556980, Sue Teng, Elim Realty. Unlock MLS
 - $600,0004 bd3 ba2.7k sqft14504 Templemore Cv, Austin, TX 78717For Sale
 MLS ID #2736463, Judy Sweat, Inhabit Real Estate Group. HAR
 - $587,9005 bd4 ba3.4k sqft15009 Banbridge Trl, Austin, TX 78717Active
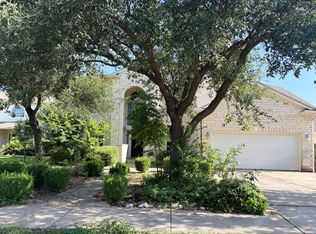 MLS ID #4994282, Rick Stein, Vylla Home. Unlock MLS
 - $695,0004 bd4 ba3.5k sqft119 Driftwood Dr, Cedar Park, TX 78613Active
 MLS ID #8679794, Amber Broadway, Opendoor Brokerage, LLC. Unlock MLS
 - $623,0004 bd3 ba3.5k sqft1014 Bretton Woods Dr, Cedar Park, TX 78613ActiveMLS ID #5794396, Amber Broadway, Opendoor Brokerage, LLC. Unlock MLS
- $661,0005 bd6 ba3.6k sqft1724 Westend Pl, Round Rock, TX 78681ActiveMLS ID #1029603, Amber Broadway, Opendoor Brokerage, LLC. Unlock MLS
- $589,9004 bd3 ba3k sqft418 S Lynnwood Trl, Cedar Park, TX 78613ActiveMLS ID #5240389, Chrissy Caputo, Austin Summit Group. Unlock MLS
- $649,0005 bd4 ba3.3k sqft1564 Sawmill Xing, Round Rock, TX 78665ActiveMLS ID #1271111, Radha Vallabhajosyula, All City Real Estate Ltd. Co. Unlock MLS
- $700,0005 bd4 ba4k sqft3701 Carya Dr, Leander, TX 78641ActiveMLS ID #3515279, Jay Thakkar, Orchard Brokerage. Unlock MLS
- $777,0004 bd3 ba3.2k sqft705 S Frontier Ln, Cedar Park, TX 78613ActiveMLS ID #7875591, Veronica Hernandez, Mersal Realty. Unlock MLS
- $525,0004 bd3 ba3k sqft306 Bryce Canyon Dr, Cedar Park, TX 78613ActiveMLS ID #7348762, Margo Fesas, All City Real Estate Ltd. Co. Unlock MLS
- $729,0004 bd3 ba2.8k sqft1709 Hollowback Drive, Leander, TX 78641For Sale
 MLS ID #179395, Larry W Hartwell, Our House Real Estate, LLC. HLMLS as distributed by MLS GRID
 - $684,9994 bd3 ba2.6k sqft3200 Burks Ln, Austin, TX 78732ActiveMLS ID #2414886, Banafsheh Syrus, LoKation Real Estate LLC. Unlock MLS
- $614,0005 bd4 ba3.1k sqft2404 Danciger Ln, Cedar Park, TX 78613ActiveMLS ID #9307458, Amber Broadway, Opendoor Brokerage, LLC. Unlock MLS
- $588,0004 bd3 ba2.7k sqft2713 Santa Rosita Ct, Round Rock, TX 78665ActiveMLS ID #5515319, Vicky Hsu, REALM Real Estate Professionals - West Houston. Unlock MLS
- $505,0005 bd2 ba1.7k sqft9507 Sherbrooke St, Austin, TX 78729ActiveMLS ID #6536380, Diana Trimino, JBGoodwin REALTORS WL. Unlock MLS
- $363,0004 bd2 ba1.9k sqft8505 Chat Ln, Round Rock, TX 78681ActiveMLS ID #9344725, Insun Batiste, United Real Estate Austin. Unlock MLS
- $489,9994 bd2 ba1.9k sqft2114 Conn Creek Rd, Cedar Park, TX 78613ActiveMLS ID #9917748, Robert Risher, Coldwell Banker Realty. Unlock MLS
- $398,0004 bd3 ba2.4k sqft1722 Woods Blvd, Round Rock, TX 78681ActiveMLS ID #5350250, Amber Broadway, Opendoor Brokerage, LLC. Unlock MLS
- $489,0004 bd3 ba3.3k sqft1707 Treeline Dr, Cedar Park, TX 78613ActiveMLS ID #3217799, Priscillah Ebiai, Lion Drive Realty. Unlock MLS
