Welcome to Cedar Park! This spacious 4 bedroom 2.5 bath home features fresh light fixtures and durable Luxury Vinyl Plank flooring throughout the whole main level. At the heart of the home sits a refreshed, open-concept kitchen and living space perfect for daily living and entertaining. A hardwood staircase leads upstairs, where brand-new carpet flows throughout the upper level. The primary suite serves as a true sanctuary following a complete bath transformation featuring an expanded double vanity, sleek white tile, and a custom glass walk-in shower. Huge backyard! Other key home updates include energy-efficient windows and a full roof replacement (2023). Situated just a block away from the community playground and zoned for acclaimed Leander ISD schools!
Active
$489,000
1707 Treeline Dr, Cedar Park, TX 78613
4beds
3,322sqft
:
Get pre-qualified$3,507/mo
Single Family Residence
Built in 2000
7,858 Square Feet Lot
$478,000 Zestimate®
$147/sqft
$10/mo HOA
What's special
Huge backyardHardwood staircaseFresh light fixturesEnergy-efficient windowsComplete bath transformationExpanded double vanityCustom glass walk-in shower
- 7 days |
- 289 |
- 6 |
Likely to sell faster than
Zillow last checked:
Listing updated:
Listed by:
Priscillah Ebiai (469) 430-9537,
Lion Drive Realty (713) 858-8058
Source: Unlock MLS,MLS#: 3217799
Facts & features
Interior
Bedrooms & bathrooms
- Bedrooms: 4
- Bathrooms: 3
- Full bathrooms: 2
- 1/2 bathrooms: 1
Primary bedroom
- Level: Second
Bedroom
- Level: Second
Bedroom
- Level: Second
Bedroom
- Level: Second
Loft
- Level: Second
Heating
- Central
Cooling
- Central Air
Appliances
- Included: Cooktop, Dishwasher, Disposal, Oven, RNGHD
Features
- Ceiling Fan(s), Granite Counters, Kitchen Island, Multiple Living Areas, Walk-In Closet(s), Washer Hookup
- Flooring: Carpet, Vinyl
- Windows: ENERGY STAR Qualified Windows
- Number of fireplaces: 1
- Fireplace features: Living Room
Interior area
- Total interior livable area: 3,322 sqft
Property
Parking
- Total spaces: 2
- Parking features: Driveway, Garage
- Garage spaces: 2
Accessibility
- Accessibility features: None
Features
- Levels: Two
- Stories: 2
- Patio & porch: None
- Exterior features: None
- Pool features: None
- Fencing: Back Yard
- Has view: Yes
- View description: Neighborhood
- Waterfront features: None
Lot
- Size: 7,858 Square Feet
- Features: Back Yard, Front Yard
Details
- Additional structures: None
- Parcel number: 17W349201H00090008
- Special conditions: Standard
Construction
Type & style
- Home type: SingleFamily
- Property subtype: Single Family Residence
Materials
- Foundation: Slab
- Roof: See Remarks
Condition
- Resale
- New construction: No
- Year built: 2000
Utilities & green energy
- Sewer: Public Sewer
- Water: Public
- Utilities for property: Cable Available, Electricity Available, Electricity Connected, Internet-Cable, Internet-Fiber, Other
Community & HOA
Community
- Features: Playground, Sidewalks
- Subdivision: Trails At Carriage Hills Sec 1
HOA
- Has HOA: Yes
- Services included: See Remarks
- HOA fee: $115 annually
- HOA name: Trails at Carriage Hills Association, Inc.
Location
- Region: Cedar Park
Financial & listing details
- Price per square foot: $147/sqft
- Tax assessed value: $462,730
- Annual tax amount: $6,000
- Date on market: 7/27/2026
- Listing terms: Cash,Conventional,FHA,USDA Loan,VA Loan
- Electric utility on property: Yes
Estimated market value
$478,000
$454,000 - $502,000
$2,239/mo
Price history
| Date | Event | Price |
|---|---|---|
| 7/27/2026 | Listed for sale | $489,000$147/sqft |
Source:  Unlock MLS #3217799 Report a problem Unlock MLS #3217799 Report a problem | ||
Public tax history
| Year | Property taxes | Tax assessment |
|---|---|---|
| 2025 | $5,159 -15.8% | $453,154 +10% |
| 2024 | $6,131 -0.9% | $411,958 +10% |
| 2023 | $6,188 -8.3% | $374,507 +10% |
| 2022 | $6,748 -1.3% | $340,461 +10% |
| 2021 | $6,835 +5% | $309,510 +10% |
| 2020 | $6,509 +0% | $281,373 +0.7% |
| 2019 | $6,507 +12.6% | $279,391 +5.4% |
| 2018 | $5,777 | $265,176 +10% |
| 2017 | $5,777 -6.7% | $241,069 +0.4% |
| 2016 | $6,195 +19.4% | $240,094 +12.6% |
| 2015 | $5,188 | $213,203 +6.7% |
| 2014 | $5,188 | $199,726 +11.7% |
| 2013 | -- | $178,730 +3.4% |
| 2012 | -- | $172,811 +2.4% |
| 2011 | -- | $168,682 -3.4% |
| 2010 | -- | $174,617 -1.7% |
| 2009 | -- | $177,600 +7.6% |
| 2007 | -- | $165,000 +5% |
| 2006 | -- | $157,212 +3.4% |
| 2005 | -- | $152,000 |
| 2004 | -- | $152,000 -3.2% |
| 2003 | -- | $156,991 -16.6% |
| 2002 | -- | $188,304 +26.5% |
| 2001 | -- | $148,821 |
Find assessor info on the county website
Monthly payment
Est. payment
Payment breakdown
Explore the cost of this home by adjusting the details. Changes won't be saved.Climate risks
Neighborhood: 78613
Nearby schools
GreatSchools rating
- 6/10C. C. Mason Elementary School (Col. Charles Clayborn)Grades: PK-5Distance: 0.4 mi
- 8/10Running Brushy Middle SchoolGrades: 6-8Distance: 1.1 mi
- 8/10Cedar Park High SchoolGrades: 9-12Distance: 3 mi
Schools provided by the listing agent
- Elementary: CC Mason
- Middle: Running Brushy
- High: Cedar Park
- District: Leander ISD
Source: Unlock MLS. This data may not be complete. We recommend contacting the local school district to confirm school assignments for this home.
- $417,100-- bd2 ba2.4k sqft1709 Treeline Dr, Cedar Park, TX 78613Off Market
- $401,400-- bd2 ba3.2k sqft1711 Treeline Dr, Cedar Park, TX 78613Off Market
- $324,3006 bd4 ba3.2k sqft1700 Treeline Dr, Cedar Park, TX 78613Off Market
- $320,300-- bd2 ba1.4k sqft1700 Jane Cv, Cedar Park, TX 78613Off Market
- $---- bd2 ba2.1k sqft1702 Jane Cv, Cedar Park, TX 78613Sold
- $2,0954 bd3 ba2.4k sqft1102 Comfort St, Cedar Park, TX 78613For Rent
- $341,3003 bd3 ba2.1k sqft1713 Treeline Dr, Cedar Park, TX 78613Off Market
- $425,200-- bd3 ba3.7k sqft1100 Comfort St, Cedar Park, TX 78613Off Market
A local agent can set up tours, give advice and negotiate with sellers.
A local lender can help you make sure your offer is ready when you are.
Similar homes
- $415,0005 bd3 ba2.8k sqft1407 Bullhill Cv, Cedar Park, TX 78613Active
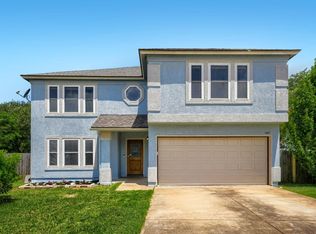
 MLS ID #6628506, SEAN SOBIESKI, Orchard Brokerage. Unlock MLS
 - $499,9004 bd3 ba2.7k sqft1749 Cactus Mound Dr, Leander, TX 78641Active
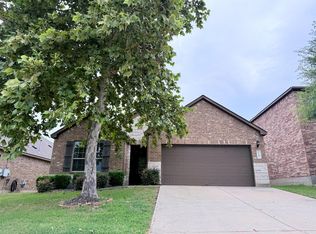 MLS ID #7114785, L.C. Nino, Realty of America, LLC. Unlock MLS
 - $475,0005 bd4 ba2.8k sqft504 Chaparral Dr, Leander, TX 78641Active
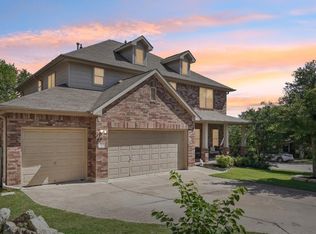 MLS ID #6698915, Michelle McGuire, Spyglass Realty. Unlock MLS
 - $459,0004 bd2 ba2.3k sqft1902 Overland Dr, Leander, TX 78641Active
 MLS ID #8372261, Robbie English, Uncommon Realty. Unlock MLS
 - $439,0004 bd2 ba2k sqft3440 Pine Needle Cir, Round Rock, TX 78681ActiveMLS ID #9910479, Sue Teng, Elim Realty. Unlock MLS
- $637,0004 bd3 ba2.7k sqft9412 Castle Pines Dr, Austin, TX 78717ActiveMLS ID #8067168, Sue Teng, Elim Realty. Unlock MLS
- $419,9004 bd3 ba2k sqft16704 Shipshaw River Cv, Leander, TX 78641ActiveMLS ID #1134699, Renee Livsey, JBGoodwin REALTORS NW. Unlock MLS
- $489,9002 bd3 ba2k sqft6506 Cascada Dr, Austin, TX 78750ActiveMLS ID #4219122, Gregg Bell, Bell Real Estate. Unlock MLS
- $385,0003 bd2 ba1.8k sqft2748 Granite Creek Dr, Leander, TX 78641ActiveMLS ID #4471130, Paola Samaia Lozano, Keller Williams Realty. Unlock MLS
- $509,0004 bd3 ba2.6k sqft13242 Kerrville Folkway, Austin, TX 78729ActiveMLS ID #9465323, Sean Thompson, Central Metro Realty. Unlock MLS
- $480,0004 bd2 ba2.3k sqft4006 Texella Cv, Round Rock, TX 78681ActiveMLS ID #3098506, Mark Strickland, Bramlett Partners. Unlock MLS
- $480,0004 bd2 ba2.1k sqft3066 Bent Tree Loop, Round Rock, TX 78681ActiveMLS ID #9956820, Don Wang, All Side Realty. Unlock MLS
- $559,0004 bd3 ba2.7k sqft4019 Cargill Dr, Round Rock, TX 78681ActiveMLS ID #9576967, Cesar Laboy, Domum Realty Inc. Unlock MLS
- $480,0004 bd2 ba2k sqft1700 Deep Wood Dr, Round Rock, TX 78681ActiveMLS ID #5156206, Devin Mckinnie, JBGoodwin REALTORS WL. Unlock MLS
- $500,0004 bd3 ba2.8k sqft9010 Quail Creek Dr, Austin, TX 78758ActiveMLS ID #7943247, Adam Fogelsong, Compass RE Texas, LLC. Unlock MLS
- $485,0004 bd3 ba2.4k sqft17309 Headstock Rd #251, Round Rock, TX 78664ActiveMLS ID #4330516, Robin Curle, Compass RE Texas, LLC. Unlock MLS
- $379,0003 bd2 ba2.3k sqft16201 Mones Ln, Leander, TX 78641ActiveMLS ID #6919058, Aaron Hickman, Keller Williams Realty C. P.. Unlock MLS
- $338,0004 bd3 ba2k sqft100 Magpie Goose Ln, Leander, TX 78641ActiveMLS ID #9864777, George Johnson, All City Real Estate Ltd. Co. Unlock MLS
- $499,9994 bd3 ba2.1k sqft13202 Adonis Dr, Austin, TX 78729ActiveMLS ID #2986321, Amber Mezzacappa, Keller Williams Heritage. Unlock MLS
- $450,0005 bd4 ba2.9k sqft1903 Lime Rock Dr, Round Rock, TX 78681ActiveMLS ID #5841739, Anne Schramm, Dominion Estate Network Realty. Unlock MLS
