No HOA! Unique 5 bedroom, 3.5 bath home home in Round Rock West on large, private lot, backing to the greenbelt. Primary addition downstairs creates the second full primary bedroom in this home. Metal shake roof installed in 2021, updated and high efficiency HVAC in 2019 for main house. New HVAC in downstairs primary bedroom in June 2026. Updated water heater, cement fiberboard siding, new windows and additional windows installed in 2008. High efficiency pool pump with Freeze-Protect setting. New overhead doors installed at garage. The converted garage has its own heating/cooling mini-split. Home is lacking updating, but has major infrastructure items addressed. Home is priced to sell and is being sold as-is/where-is.
Pending
$450,000
1903 Lime Rock Dr, Round Rock, TX 78681
5beds
2,938sqft
:
Get pre-qualified$3,185/mo
Single Family Residence
Built in 1978
0.34 Acres Lot
$439,900 Zestimate®
$153/sqft
$-- HOA
What's special
Cement fiberboard siding
- 45 days |
- 1,507 |
- 55 |
Zillow last checked:
Listing updated:
Listed by:
Anne Schramm (512) 919-9503,
Dominion Estate Network Realty (512) 919-9503
Source: Unlock MLS,MLS#: 5841739
Facts & features
Interior
Bedrooms & bathrooms
- Bedrooms: 5
- Bathrooms: 4
- Full bathrooms: 3
- 1/2 bathrooms: 1
- Main level bedrooms: 1
Primary bedroom
- Features: Ceiling Fan(s), Full Bath, Walk-In Closet(s)
- Level: Second
Primary bedroom
- Features: Ceiling Fan(s), High Ceilings
- Level: Main
Bedroom
- Features: Walk-In Closet(s)
- Level: Second
Bedroom
- Features: Half Bath
- Level: First
Bedroom
- Features: None
- Level: Second
Bedroom
- Features: Walk-In Closet(s)
- Level: Second
Bedroom
- Features: Walk-In Closet(s)
- Level: Second
Primary bathroom
- Features: Double Vanity, Soaking Tub, Separate Shower, Two Primary Closets, Walk-In Closet(s)
- Level: Main
Bathroom
- Features: Shared Bath
- Level: Second
Other
- Features: Natural Woodwork
- Level: Main
Dining room
- Features: None
- Level: Main
Dining room
- Features: Kitchn - Breakfast Area, Breakfast Bar
- Level: First
Family room
- Features: Ceiling Fan(s), Natural Woodwork, Vaulted Ceiling(s)
- Level: Main
Heating
- Central, Fireplace(s), Natural Gas, Wood
Cooling
- Ceiling Fan(s), Central Air, Multi Units
Appliances
- Included: Dishwasher, Disposal
Features
- 2 Primary Suites, Breakfast Bar, Ceiling Fan(s), Beamed Ceilings, Vaulted Ceiling(s), Laminate Counters, Double Vanity, Electric Dryer Hookup, Gas Dryer Hookup, Entrance Foyer, In-Law Floorplan, Multiple Dining Areas, Multiple Living Areas, Pantry, Primary Bedroom on Main, Smart Thermostat, Soaking Tub, Walk-In Closet(s), Washer Hookup
- Flooring: Concrete, No Carpet, Tile, Vinyl
- Windows: Double Pane Windows
- Number of fireplaces: 1
- Fireplace features: Family Room, Gas, Gas Starter, Raised Hearth, Wood Burning
Interior area
- Total interior livable area: 2,938 sqft
Video & virtual tour
Property
Parking
- Parking features: Garage, Outside
- Has garage: Yes
Accessibility
- Accessibility features: None
Features
- Levels: Two
- Stories: 2
- Patio & porch: Covered, Patio, Porch, Rear Porch, Wrap Around
- Exterior features: Private Yard
- Has private pool: Yes
- Pool features: ENERGY STAR Qualified pool pump, Gunite, In Ground, Outdoor Pool, Sport
- Fencing: Back Yard, Cross Fenced, Full, Wire, Wood
- Has view: Yes
- View description: Park/Greenbelt, Pool
- Waterfront features: None
Lot
- Size: 0.34 Acres
- Features: Back to Park/Greenbelt, Back Yard, Curbs, Trees-Large (Over 40 Ft), Many Trees
Details
- Additional structures: None
- Parcel number: 163602000G0003
- Special conditions: Standard
Construction
Type & style
- Home type: SingleFamily
- Property subtype: Single Family Residence
Materials
- Foundation: Slab
- Roof: Metal
Condition
- Resale
- New construction: No
- Year built: 1978
Utilities & green energy
- Sewer: Public Sewer
- Water: Public
- Utilities for property: Above Ground, Cable Available, Internet-Cable, Natural Gas Connected, Sewer Connected, Water Connected
Community & HOA
Community
- Features: Park, Playground, Pool, Sidewalks, Street Lights, Trash Pickup - Door to Door
- Subdivision: Cimarron Sec 02
HOA
- Has HOA: No
Location
- Region: Round Rock
Financial & listing details
- Price per square foot: $153/sqft
- Tax assessed value: $567,586
- Annual tax amount: $9,225
- Date on market: 6/20/2026
- Listing terms: Cash,Conventional,FMHA (Fannie Mae),VA Loan
Estimated market value
$439,900
$418,000 - $462,000
$3,439/mo
Price history
| Date | Event | Price |
|---|---|---|
| 8/4/2026 | Pending sale | $450,000$153/sqft |
Source:  Unlock MLS #5841739 Report a problem Unlock MLS #5841739 Report a problem | ||
| 6/20/2026 | Listed for sale | $450,000$153/sqft |
Source: Unlock MLS #5841739 Report a problem | ||
Public tax history
| Year | Property taxes | Tax assessment |
|---|---|---|
| 2025 | -- | $505,404 +10% |
| 2024 | -- | $459,458 +10% |
| 2023 | -- | $417,689 +10% |
| 2022 | -- | $379,717 +10% |
| 2021 | $1,020 -77.5% | $345,197 +10% |
| 2020 | $4,535 +3.6% | $313,815 +10% |
| 2019 | $4,377 +7.1% | $285,286 +10% |
| 2018 | $4,086 | $259,351 +10% |
| 2017 | $4,086 -1.7% | $235,774 -5.1% |
| 2016 | $4,157 -5.2% | $248,404 +8.3% |
| 2015 | $4,383 | $229,266 +7% |
| 2014 | $4,383 | $214,352 +10% |
| 2013 | -- | $194,865 +8.8% |
| 2012 | -- | $179,059 -1.7% |
| 2011 | -- | $182,072 -0.8% |
| 2010 | -- | $183,522 -5.1% |
| 2009 | -- | $193,486 +15.6% |
| 2007 | -- | $167,440 +9.9% |
| 2006 | -- | $152,344 +7.5% |
| 2005 | -- | $141,699 +1.6% |
| 2004 | -- | $139,480 -1.2% |
| 2003 | -- | $141,117 -11.4% |
| 2002 | -- | $159,232 +7% |
| 2001 | -- | $148,876 |
Find assessor info on the county website
Monthly payment
Est. payment
Payment breakdown
Explore the cost of this home by adjusting the details. Changes won't be saved.Climate risks
Neighborhood: Cimarron
Nearby schools
GreatSchools rating
- 9/10Deep Wood Elementary SchoolGrades: PK-5Distance: 0.5 mi
- 7/10Chisholm Trail Middle SchoolGrades: 6-8Distance: 0.8 mi
- 8/10Round Rock High SchoolGrades: 9-12Distance: 1 mi
Schools provided by the listing agent
- Elementary: Deep Wood
- Middle: Chisholm Trail
- High: Round Rock
- District: Round Rock ISD
Source: Unlock MLS. This data may not be complete. We recommend contacting the local school district to confirm school assignments for this home.
- $458,000-- bd1 ba2.4k sqft1905 Lime Rock Dr, Round Rock, TX 78681Off Market
- $447,000-- bd2 ba2.1k sqft1901 Lime Rock Dr, Round Rock, TX 78681Off Market
- $476,7003 bd3 ba2k sqft1902 Lime Rock Dr, Round Rock, TX 78681Off Market
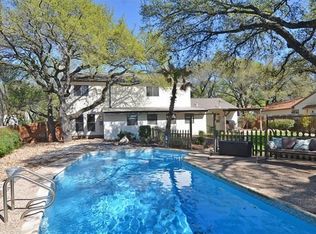
- $427,900-- bd1 ba1.8k sqft1904 Lime Rock Dr, Round Rock, TX 78681Off Market
- $474,3004 bd3 ba2.2k sqft1805 Lime Rock Dr, Round Rock, TX 78681Off Market
- $--3 bd3 ba1.8k sqft1906 Lime Rock Dr, Round Rock, TX 78681Sold
- $394,000-- bd1 ba1.8k sqft2010 Flint Rock Dr, Round Rock, TX 78681Off Market
- $474,7004 bd3 ba2.2k sqft1804 Lime Rock Dr, Round Rock, TX 78681Off Market
A local agent can set up tours, give advice and negotiate with sellers.
A local lender can help you make sure your offer is ready when you are.
Similar homes
- $480,0004 bd2 ba2.1k sqft3066 Bent Tree Loop, Round Rock, TX 78681Active
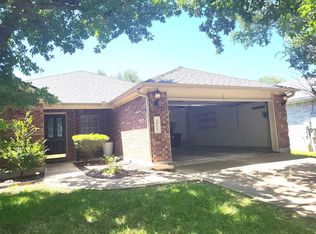
 MLS ID #9956820, Don Wang, All Side Realty. Unlock MLS
 - $375,0004 bd4 ba1.8k sqft416 Greenlawn Blvd, Round Rock, TX 78664Active
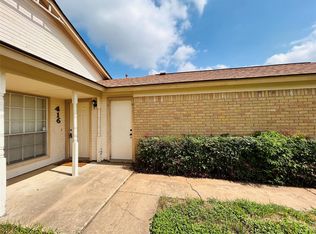 MLS ID #5585136, Patrick Juve, Neighborhood Realty&Prop Mgmt. Unlock MLS
 - $399,9004 bd2 ba2.4k sqft1536 Clary Sage Loop, Round Rock, TX 78665Active
 MLS ID #4167589, Mahmud Abu-esba, Abu-Saif "Seedo" Realty, LLC. Unlock MLS
 - $510,0003 bd2 ba1.6k sqft12800 Stepping Stone Cv, Austin, TX 78727Active
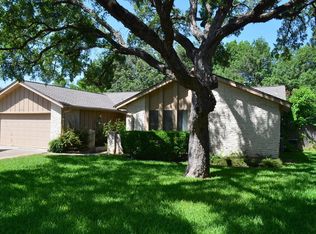 MLS ID #8792215, Larry English, Larry English Greater Austin. Unlock MLS
 - $450,0005 bd3 ba2.3k sqft801 Old Austin Pflugerville Rd, Pflugerville, TX 78660ActiveMLS ID #9845335, Carla Reed, John Pfluger Realty,LLC. Unlock MLS
- $475,0003 bd2 ba1.5k sqft4601 Tamarack Trl, Austin, TX 78727ActiveMLS ID #4614053, Sean McNulty, Ready Real Estate. Unlock MLS
- $363,0004 bd3 ba3k sqft2727 High Point Dr, Round Rock, TX 78664ActiveMLS ID #3976636, Amber Broadway, Opendoor Brokerage, LLC. Unlock MLS
- $419,5004 bd2 ba2.2k sqft412 Tamara Dr, Georgetown, TX 78628ActiveMLS ID #8716249, Robert Lemon, DEN Property Group. Unlock MLS
- $444,4443 bd2 ba1.7k sqft11507 Oak Trl, Austin, TX 78753ActiveMLS ID #8414293, Thomas Lemon, Telco Realty Systems. Unlock MLS
- $450,0004 bd6 ba1.9k sqft12307 Deer Falls Dr, Austin, TX 78729ActiveMLS ID #1078810, Jeremy Kunzinger, Jeremy Kunzinger, Broker. Unlock MLS
- $425,0004 bd2 ba1.9k sqft15208 Spring Hill Ln, Pflugerville, TX 78660ActiveMLS ID #3172802, Michelle Perez, Austin Executive Homes. Unlock MLS
- $399,9004 bd4 ba1.7k sqft2003 Leeann Dr, Austin, TX 78758ActiveMLS ID #8369367, Patrick Juve, Neighborhood Realty&Prop Mgmt. Unlock MLS
- $399,9004 bd4 ba1.7k sqft2112 Cedar Bend Dr, Austin, TX 78758ActiveMLS ID #6738867, Patrick Juve, Neighborhood Realty&Prop Mgmt. Unlock MLS
- $339,5003 bd2 ba2k sqft3625 Eagles Nest St, Round Rock, TX 78665ActiveMLS ID #1741600, Andrew Bernick, CDI Properties. Unlock MLS
- $468,5004 bd2 ba1.9k sqft9203 Quail Hill Cir, Austin, TX 78758For Sale By Owner
- $399,0004 bd2 ba2.5k sqft2900 Winding Shore Ln, Pflugerville, TX 78660ActiveMLS ID #1845413, Jessica Siemer, All City Real Estate Ltd. Co. Unlock MLS
- $485,0006 bd2 ba1.7k sqft7517 Bethune Ave #A & B, Austin, TX 78752ActiveMLS ID #6010127, Robin Curle, Compass RE Texas, LLC. Unlock MLS
- $355,0003 bd3 ba2.2k sqft2741 Kickapoo Cavern Dr, Pflugerville, TX 78660ActiveMLS ID #6454721, David Randazzo, eXp Realty, LLC. Unlock MLS
- $489,0005 bd4 ba4k sqft1105 Clemson Cv, Pflugerville, TX 78660ActiveMLS ID #8126885, Julie Bungard, Homes With Heart, Inc.. Unlock MLS
- $485,0006 bd4 ba1.8k sqft1910 Margalene Way, Austin, TX 78728ActiveMLS ID #5969968, Kay Roush, Coldwell Banker Apex. Unlock MLS
