Welcome Home to North Austin!
Come take a look at this spacious and inviting 4-bedroom, 3-bathroom home in North Austin!
Thoughtfully designed with both comfort and functionality in mind, this home offers a wonderful combination of open living spaces and private areas to relax and unwind.
As you step inside, you'll find a bright and welcoming floor plan filled with natural light and plenty of room for everyday living and entertaining. The kitchen is truly the heart of the home, featuring generous counter space and abundant cabinetry, with an easy flow into the dining and living areas—perfect for gathering with family and friends.
Come see all that this wonderful North Austin home has to offer-you may just feel
right at home!
For sale
Price cut: $29K (9/20)
$450,000
13202 Adonis Dr, Austin, TX 78729
4beds
2,111sqft
Single Family Residence
Built in 1985
9,949 Square Feet Lot
$-- Zestimate®
$213/sqft
$-- HOA
What's special
Open living spacesGenerous counter spaceAbundant cabinetry
- 22 days
- 2,199
- 123
Zillow last checked:
Listing updated:
Listed by:
Amber Mezzacappa TREC #0684879 512-749-7785,
Keller Williams Realty
Source: HAR,MLS#: 10705307
Facts & features
Interior
Bedrooms & bathrooms
- Bedrooms: 4
- Bathrooms: 4
- Full bathrooms: 3
- 1/2 bathrooms: 1
Primary bedroom
- Level: Second
- Area: 100
- Dimensions: 10x10
Bedroom
- Level: Second
- Area: 100
- Dimensions: 10x10
Bedroom
- Level: Second
- Area: 100
- Dimensions: 10x10
Bedroom
- Level: Second
- Area: 100
- Dimensions: 10x10
Other
- Level: First
- Area: 150
- Dimensions: 10x15
Heating
- Electric
Cooling
- Electric
Appliances
- Included: Disposal, Dishwasher
Features
- Number of fireplaces: 1
Interior area
- Total structure area: 2,111
- Total interior livable area: 2,111 sqft
Property
Parking
- Total spaces: 2
- Parking features: Attached
- Attached garage spaces: 2
Features
- Stories: 2
- Has private pool: Yes
- Pool features: Above Ground
Lot
- Size: 9,949 Square Feet
- Features: Cleared, 0 Up To 1/4 Acre
Details
- Parcel number: R086157
Construction
Type & style
- Home type: SingleFamily
- Architectural style: Traditional
- Property subtype: Single Family Residence
Materials
- Brick
- Foundation: Slab
- Roof: Composition
Condition
- New construction: No
- Year built: 1985
Utilities & green energy
- Sewer: Public Sewer
- Water: Public
Community & HOA
Community
- Subdivision: Springwoods Sec 02g
Location
- Region: Austin
Financial & listing details
- Price per square foot: $213/sqft
- Tax assessed value: $447,709
- Annual tax amount: $8,450
- Date on market: 9/20/2026
- Listing terms: Affordable Housing Program (subject to conditions)
Estimated market value
Not available
Estimated sales range
Not available
$3,209/mo
Price history
| Date | Event | Price |
|---|---|---|
| 9/20/2026 | Listed for rent | $2,700$1/sqft |
Source:  HAR #57307525 Report a problem HAR #57307525 Report a problem | ||
| 9/20/2026 | Price change | $450,000-6.1%$213/sqft |
Source:  Central Texas MLS #623853 Report a problem Central Texas MLS #623853 Report a problem | ||
| 9/18/2026 | Price change | $479,000-0.2%$227/sqft |
Source:  Unlock MLS #2986321 Report a problem Unlock MLS #2986321 Report a problem | ||
| 9/18/2026 | Price change | $479,999-4%$227/sqft |
Source: Central Texas MLS #623853 Report a problem | ||
| 6/30/2026 | Price change | $499,999-3.8%$237/sqft |
Source: Unlock MLS #2986321 Report a problem | ||
| 4/10/2026 | Listed for sale | $520,000$246/sqft |
Source: Unlock MLS #2986321 Report a problem | ||
Public tax history
| Year | Property taxes | Tax assessment |
|---|---|---|
| 2025 | $3,512 -18.5% | $447,709 +1.6% |
| 2024 | $4,308 -1.4% | $440,597 +2.7% |
| 2023 | $4,369 -23.2% | $428,850 +10% |
| 2022 | $5,693 -21.3% | $389,864 +10% |
| 2021 | $7,236 +2.6% | $354,422 +10% |
| 2020 | $7,052 +8.4% | $322,202 +4.7% |
| 2019 | $6,507 +13.3% | $307,751 +6% |
| 2018 | $5,742 | $290,433 +10% |
| 2017 | $5,742 +8.9% | $264,030 +10% |
| 2016 | $5,271 +14.8% | $240,027 +10% |
| 2015 | $4,592 | $218,206 +10% |
| 2014 | $4,592 | $198,369 +10% |
| 2013 | -- | $180,335 +1.9% |
| 2012 | -- | $176,935 -7.1% |
| 2011 | -- | $190,488 -0.7% |
| 2010 | -- | $191,920 +2.7% |
| 2009 | -- | $186,920 +5.4% |
| 2007 | -- | $177,286 +9% |
| 2006 | -- | $162,600 +6.3% |
| 2005 | -- | $153,020 +0.6% |
| 2004 | -- | $152,050 +2.1% |
| 2003 | -- | $148,892 -9.8% |
| 2002 | -- | $165,095 +6.9% |
| 2001 | -- | $154,486 |
Find assessor info on the county website
Monthly payment
Est. payment
Payment breakdown
Explore the cost of this home by adjusting the details. Changes won't be saved.Climate risks
Neighborhood: Jollyville
Nearby schools
Schools provided by the listing agent
- Elementary: Live Oak Elementary School
- Middle: Deerpark Middle School
- High: Mcneil High School
Source: HAR. This data may not be complete. We recommend contacting the local school district to confirm school assignments for this home.
Similar homes
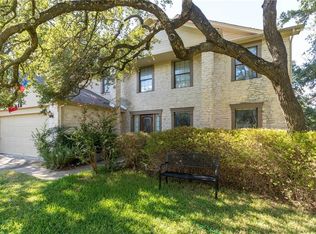
- $505,0005 bd2 ba1.7k sqft9507 Sherbrooke St, Austin, TX 78729Active

 MLS ID #6536380, Diana Trimino, JBGoodwin REALTORS WL. Unlock MLS
 - $540,0004 bd2 ba2k sqft13002 Cedarhurst Cir, Austin, TX 78729Active
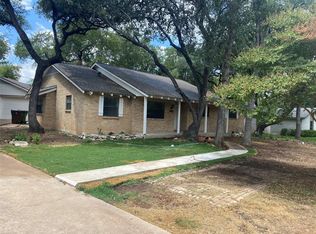 MLS ID #8914479, Art Wilkerson, JPAR Austin. Unlock MLS
 - $549,8883 bd3 ba1.4k sqft13150 Mill Stone Dr, Austin, TX 78729Active
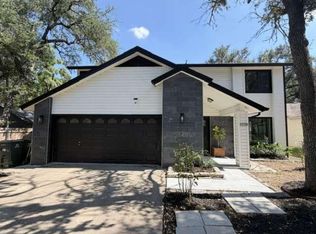 MLS ID #2983661, Jared English, Congress Realty, Inc.. Unlock MLS
 - $349,0003 bd2 ba1.1k sqft9512 Eddystone St, Austin, TX 78729Active
 MLS ID #1805973, Jessica Rodriguez, Empire Real Estate. Unlock MLS
 - $489,9504 bd3 ba2.2k sqft14425 Mowsbury Dr, Austin, TX 78717ActiveMLS ID #2895993, Karl Jennings, Smart Source Realty. Unlock MLS
- $469,9653 bd2 ba1.6k sqft12800 Stepping Stone Cv, Austin, TX 78727ActiveMLS ID #8792215, Larry English, Larry English Greater Austin. Unlock MLS
- $449,0003 bd2 ba2k sqft12312 Knoll Ridge Dr, Austin, TX 78758ActiveMLS ID #1262687, Terri Vaclavik, All City Real Estate Ltd. Co. Unlock MLS
- $375,0004 bd2 ba2k sqft11624 Quarter Horse Trl, Austin, TX 78750ActiveMLS ID #5280728, Stephen Costello, Upside Blvd. Unlock MLS
- $444,0003 bd2 ba1.5k sqft4601 Tamarack Trl, Austin, TX 78727ActiveMLS ID #4614053, Sean McNulty, Ready Real Estate. Unlock MLS
- $459,0005 bd4 ba2.7k sqft16827 Tortoise St, Round Rock, TX 78664ActiveMLS ID #7364029, Dave Dacko, Dave Dacko. Unlock MLS
- $430,0004 bd3 ba1.9k sqft1108 Gobi Dr, Austin, TX 78745ActiveMLS ID #1058073, Robert Eyers, BSL Real Estate, LLC. Unlock MLS
- $509,0003 bd2 ba2k sqft11704 Tanglebriar Trl, Austin, TX 78750ActiveMLS ID #3093783, Justin Webber, HOME SIMPLE OF TEXAS, INC. Unlock MLS
- $524,9003 bd2 ba1.3k sqft11508 Bell Ave, Austin, TX 78759ActiveMLS ID #9614479, Jason Saphire, Homezu.com of Texas. Unlock MLS
- $430,0005 bd3 ba3k sqft1107 Fox Sparrow Cv, Pflugerville, TX 78660ActiveMLS ID #1157278, Jeff Kessler, Austin Homes, REALTORS. Unlock MLS
- $525,0004 bd3 ba1.9k sqft7505 Hill Meadow Cir, Austin, TX 78736ActiveMLS ID #7193978, Kelli Pesses, Compass RE Texas, LLC. Unlock MLS
- $429,9002 bd2 ba1.3k sqft14603 Custer, Austin, TX 78734For Sale
 MLS ID #1949818, Steven Hayden TREC #510826, eList REO LLC. LERA MLS
 - $399,9004 bd2 ba2.2k sqft2201 Teri Rd, Austin, TX 78744ActiveMLS ID #5976064, Stephen Eaton, Eaton Real Estate Company,LLC. Unlock MLS
- $379,9004 bd2 ba2.1k sqft1101 Downridge Dr, Leander, TX 78641ActiveMLS ID #4490260, Lee McClintick, Joseph Walter Realty, LLC. Unlock MLS
- $495,0004 bd4 ba2.5k sqft15504 Spring Hill Ln, Pflugerville, TX 78660ActiveMLS ID #4965323, Jay Robinson, Jimmy Joseph Realtors. Unlock MLS
- $364,9004 bd3 ba2.3k sqft11608 Loweswater Ln, Austin, TX 78754ActiveMLS ID #4906531, John Carroll, Domain Realty, LLC. Unlock MLS
