This stately two-story architecture of this residence establishes an elegant presence with private grounds that back up to accessible green space .As soon as you enter, the space feels Massive! It gives off Mansion vibes with the high ceilings and a Grand looking stair railing above. It's no tiny house for sure boasting 2358 square feet of living area! This residence features a gracious layout designed to accommodate both formal gatherings and refined daily living. Within the interior, the floor plan comprises four bedrooms, two full bathrooms, and one half bathroom. The primary bedroom is Spacious with the ensuite offering a garden tub & glass shower. And there's no shortage of storage! The accommodating square footage is thoughtfully distributed across two levels, establishing a serene distinction between social spaces and private retreats. This property also boasts a private covered deck overlooking the woods- peaceful and quiet. Enough with the words... Let the pictures do the talking! Then come check it out for yourself & arrange a private viewing of this distinguished Texas residence. Situated within the city of Austin,& Easy access to I H-35 & 130... this property offers a sophisticated suburban lifestyle at a BARGAIN Price!!
Active
$369,900
11608 Loweswater Ln, Austin, TX 78754
4beds
2,356sqft
Single Family Residence
Built in 1988
6,969 Square Feet Lot
$-- Zestimate®
$157/sqft
$40/mo HOA
What's special
Stately two-story architectureHigh ceilingsFour bedroomsGrand looking stair railing
- 6 days
- 247
- 31
Likely to sell faster than
Zillow last checked:
Listing updated:
Listed by:
John Carroll (512) 872-4211,
Domain Realty, LLC (512) 872-4211
Source: Unlock MLS,MLS#: 4906531
Facts & features
Interior
Bedrooms & bathrooms
- Bedrooms: 4
- Bathrooms: 3
- Full bathrooms: 2
- 1/2 bathrooms: 1
Heating
- Central, Natural Gas
Cooling
- Central Air
Appliances
- Included: Dishwasher, Disposal, Free-Standing Range, Refrigerator
Features
- High Ceilings, Multiple Dining Areas, Pantry, Walk-In Closet(s)
- Flooring: Carpet, Tile, Vinyl
- Windows: Blinds
- Number of fireplaces: 1
- Fireplace features: Family Room
Interior area
- Total interior livable area: 2,356 sqft
Property
Parking
- Total spaces: 2
- Parking features: Attached, Door-Single, Garage Faces Front
- Attached garage spaces: 2
Accessibility
- Accessibility features: None
Features
- Levels: Two
- Stories: 2
- Patio & porch: Porch
- Exterior features: Private Yard
- Pool features: None
- Spa features: None
- Fencing: Privacy, Wood, Wrought Iron
- Has view: Yes
- View description: Park/Greenbelt
- Waterfront features: None
Lot
- Size: 6,969 Square Feet
- Features: Back to Park/Greenbelt, Trees-Medium (20 Ft - 40 Ft)
Details
- Additional structures: None
- Parcel number: 02394301280000
- Special conditions: Standard
Construction
Type & style
- Home type: SingleFamily
- Property subtype: Single Family Residence
Materials
- Foundation: Slab
- Roof: Composition
Condition
- Updated/Remodeled
- New construction: No
- Year built: 1988
Utilities & green energy
- Sewer: Public Sewer
- Water: Public
- Utilities for property: Electricity Available, Natural Gas Available
Community & HOA
Community
- Features: Common Grounds, Playground, Pool, Tennis Court(s)
- Subdivision: Harris Branch Ph 01-a Sec 02
HOA
- Has HOA: Yes
- Services included: Common Area Maintenance
- HOA fee: $481 annually
- HOA name: Austin
Location
- Region: Austin
Financial & listing details
- Price per square foot: $157/sqft
- Tax assessed value: $397,923
- Annual tax amount: $3,347
- Date on market: 9/4/2026
- Listing terms: Cash,Conventional,FHA,VA Loan
- Electric utility on property: Yes
Estimated market value
Not available
Estimated sales range
Not available
Not available
Price history
| Date | Event | Price |
|---|---|---|
| 9/4/2026 | Listed for rent | $2,295$1/sqft |
Source: Unlock MLS #7647893 Report a problem | ||
| 11/26/2018 | Sold | -- |
Source: Agent Provided Report a problem | ||
| 10/16/2018 | Pending sale | $199,999$85/sqft |
Source: Keller Williams Realty #4655395 Report a problem | ||
| 10/12/2018 | Price change | $199,999-2.4%$85/sqft |
Source: Keller Williams Realty #4655395 Report a problem | ||
| 10/10/2018 | Pending sale | $205,000$87/sqft |
Source: Keller Williams Realty #4655395 Report a problem | ||
| 9/30/2018 | Price change | $205,000-6.8%$87/sqft |
Source: Keller Williams Realty #4655395 Report a problem | ||
| 8/8/2018 | Pending sale | $219,999$93/sqft |
Source: Keller Williams Realty-GT #4655395 Report a problem | ||
| 7/26/2018 | Price change | $219,999-2.2%$93/sqft |
Source: Keller Williams Realty-GT #4655395 Report a problem | ||
| 7/18/2018 | Price change | $225,000-2.1%$96/sqft |
Source: Keller Williams Realty-GT #4655395 Report a problem | ||
| 7/10/2018 | Listed for sale | $229,900+53.3%$98/sqft |
Source: RE/MAX Elite #4655395 Report a problem | ||
| 3/18/2008 | Listing removed | $149,999$64/sqft |
Source: Keller Williams Realty #7518712 Report a problem | ||
| 3/9/2008 | Listed for sale | $149,999$64/sqft |
Source: Keller Williams Realty #7518712 Report a problem | ||
Public tax history
| Year | Property taxes | Tax assessment |
|---|---|---|
| 2025 | $4,437 +7.4% | $297,945 +10% |
| 2024 | $4,132 +18% | $270,859 +10% |
| 2023 | $3,503 -18.1% | $246,235 +10% |
| 2022 | $4,277 | $223,850 +10% |
| 2021 | -- | $203,500 +10% |
| 2020 | $4,104 +3.1% | $185,000 -10.5% |
| 2019 | $3,981 +1.7% | $206,799 +5.3% |
| 2018 | $3,914 | $196,464 +10% |
| 2017 | $3,914 +22.4% | $178,604 +10% |
| 2016 | $3,198 | $162,367 +10% |
| 2015 | $3,198 | $147,606 +10% |
| 2014 | $3,198 | $134,187 +10% |
| 2013 | -- | $121,988 -3.4% |
| 2012 | -- | $126,283 -2% |
| 2011 | -- | $128,920 -6.3% |
| 2010 | -- | $137,656 -5% |
| 2009 | -- | $144,915 +28.3% |
| 2008 | -- | $112,931 +4.2% |
| 2007 | -- | $108,419 +2.7% |
| 2006 | -- | $105,583 +7.4% |
| 2005 | -- | $98,335 -13.2% |
| 2002 | $2,647 | $113,347 |
Find assessor info on the county website
Monthly payment
Est. payment
Payment breakdown
Explore the cost of this home by adjusting the details. Changes won't be saved.Climate risks
Neighborhood: Harris Branch
Nearby schools
Schools provided by the listing agent
- Elementary: Bluebonnet Trail
- Middle: Manor (Manor ISD)
- High: Manor
- District: Manor ISD
Source: Unlock MLS. This data may not be complete. We recommend contacting the local school district to confirm school assignments for this home.


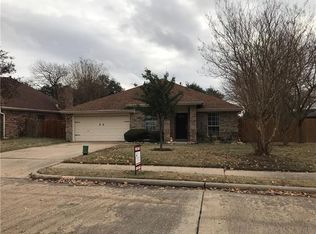
Similar homes
- $408,0004 bd3 ba2.4k sqft11912 Reindeer Dr, Austin, TX 78754Active
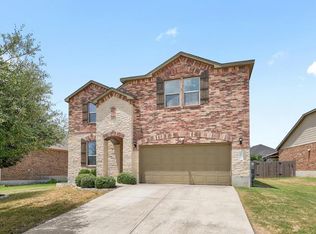
 MLS ID #2002271, Ryan Jamison, Keller Williams Realty. Unlock MLS
 - $325,0004 bd3 ba2.3k sqft6229 Minnoch Ln, Austin, TX 78754Active
 MLS ID #6776109, Ward Mahoney, Realty of America, LLC. Unlock MLS
 - $319,0003 bd2 ba1.5k sqft6502 Bramber Ln, Austin, TX 78754Active
 MLS ID #1793632, Dominique White, All City Real Estate Ltd. Co. Unlock MLS
 - $325,0004 bd3 ba1.9k sqft6706 CARISBROOKE LN, Austin, TX 78754For Sale

 MLS ID #1956319, Kimberly Herrera TREC #755512, Keller Williams City-View. LERA MLS
 - $399,9004 bd2 ba2k sqft6720 Cromarty Ln, Austin, TX 78754ActiveMLS ID #2810795, Augie Lewis, Walzel Properties - Corporate Office. Unlock MLS
- $375,0004 bd2 ba1.8k sqft6801 Banff Cv, Austin, TX 78754ActiveMLS ID #7275183, Liberty Walker, eXp Realty LLC. Unlock MLS
- $320,0004 bd3 ba2.2k sqft6116 Speyside Dr, Austin, TX 78754ActiveMLS ID #5476184, Marie Coleman, eXp Realty, LLC. Unlock MLS
- $329,7503 bd2 ba2k sqft11737 Rydalwater Ln, Austin, TX 78754ActiveMLS ID #3630145, Bertha Godinez, All City Real Estate Ltd. Co. Unlock MLS
- $389,0005 bd3 ba2.6k sqft11853 Gaelic Dr, Austin, TX 78754ActiveMLS ID #1273051, Theo Shayo, Legacy Realty LLC. Unlock MLS
- $334,5003 bd2 ba1.3k sqft10908 Culzean Dr, Austin, TX 78754ActiveMLS ID #6516048, Martin Pozzi, Martin Pozzi, Broker. Unlock MLS
- $330,0003 bd3 ba2.5k sqft5905 Adair Dr, Austin, TX 78754ActiveMLS ID #4447027, Salvador Anzures, Anzures Realty. Unlock MLS
- $410,0005 bd3 ba3k sqft6717 Adair Dr, Austin, TX 78754ActiveMLS ID #1524436, Sarah Morris, Jorgenson Real Estate. Unlock MLS
- $369,9904 bd2 ba1.5k sqft5701 Koshoa Dr, Austin, TX 78754ActiveUnlock MLS
- $475,0004 bd3 ba2.5k sqft5816 Adair Cv, Austin, TX 78754ActiveMLS ID #8024018, Susan Barringer, Kuper Sotheby's Int'l Realty. Unlock MLS
- $344,0003 bd3 ba2k sqft11209 Drumellan St, Austin, TX 78754ActiveMLS ID #5788282, Steve Damman, Team Price Real Estate. Unlock MLS
- $405,9904 bd3 ba2k sqft5625 Koshoa Dr, Austin, TX 78754ActiveUnlock MLS
- $419,4904 bd3 ba2k sqft10932 Tallsalt Dr, Austin, TX 78754Active
 Central Texas MLS
 - $315,0004 bd2 ba1.3k sqft11313 Barns Trl, Austin, TX 78754ActiveMLS ID #4138732, Hanalei Myers, Coldwell Banker Realty. Unlock MLS
- $419,9904 bd3 ba2.2k sqft5705 Koshoa Dr, Austin, TX 78754ActiveUnlock MLS
