Welcome to 11609 Loweswater Ln – a beautifully updated 4-bedroom, 2-bath home located in a quiet and peaceful neighborhood with unbeatable convenience. Just 15 minutes from downtown Austin and with easy access to major highways, shopping, restaurants, and retail, this home offers the perfect blend of comfort and location. Step inside to find updated finishes throughout, including elegant tile flooring that flows seamlessly across the fantastic layout. The spacious living areas and well-appointed kitchen make this home ideal for both everyday living and entertaining. But the true showstopper is the backyard. Featuring a spacious covered patio with stylish wood veneer ceiling panels, custom lighting, and plenty of room to relax or host gatherings, this outdoor space is perfect for enjoying time with friends and family. Whether you're grilling out or unwinding after a long day, this backyard oasis delivers. This move-in-ready home is in excellent condition and offers the lifestyle you've been looking for—modern updates, a calm neighborhood, and a backyard that truly sets it apart. Don’t miss the chance to call this gem your own!
Active
$400,000
11609 Loweswater Ln, Austin, TX 78754
4beds
2,391sqft
Single Family Residence
Built in 1990
9,583 Square Feet Lot
$396,400 Zestimate®
$167/sqft
$41/mo HOA
What's special
Modern updatesBackyard oasisUpdated finishes throughoutFantastic layoutSpacious covered patioCustom lightingElegant tile flooring
- 189 days |
- 147 |
- 18 |
Zillow last checked:
Listing updated:
Listed by:
Javier Landin-Aviles (512) 744-3268,
MCLANE REALTY, LLC (512) 809-5447
Source: Unlock MLS,MLS#: 4128576
Loading...
Facts & features
Interior
Bedrooms & bathrooms
- Bedrooms: 4
- Bathrooms: 2
- Full bathrooms: 2
- Main level bedrooms: 4
Heating
- Central
Cooling
- Ceiling Fan(s), Central Air
Appliances
- Included: Built-In Gas Range, Dishwasher, RNGHD
Features
- Quartz Counters, Kitchen Island, Multiple Dining Areas, Multiple Living Areas, Walk-In Closet(s)
- Flooring: Tile
- Windows: None
- Number of fireplaces: 1
- Fireplace features: Family Room, Living Room
Interior area
- Total interior livable area: 2,391 sqft
Property
Parking
- Total spaces: 2
- Parking features: Driveway, Garage
- Garage spaces: 2
Accessibility
- Accessibility features: None
Features
- Levels: One
- Stories: 1
- Patio & porch: Covered, Patio, Rear Porch
- Exterior features: Lighting
- Pool features: None
- Fencing: Back Yard, Fenced, Gate, Wood
- Has view: Yes
- View description: None
- Waterfront features: None
Lot
- Size: 9,583 Square Feet
- Features: Interior Lot
Details
- Additional structures: None
- Parcel number: 02394304390000
- Special conditions: Standard
Construction
Type & style
- Home type: SingleFamily
- Property subtype: Single Family Residence
Materials
- Foundation: Slab
- Roof: Shingle
Condition
- Resale
- New construction: No
- Year built: 1990
Utilities & green energy
- Sewer: Public Sewer
- Water: Public
- Utilities for property: Electricity Connected, Natural Gas Connected, Sewer Connected, Water Connected
Community & HOA
Community
- Features: Clubhouse, Cluster Mailbox, Dog Park, Fitness Center, Park, Picnic Area, Playground, Pool, Racquetball, Sport Court(s)/Facility, Tennis Court(s)
- Subdivision: Harris Branch Ph 01-A Sec 02
HOA
- Has HOA: Yes
- Services included: Common Area Maintenance
- HOA fee: $494 annually
- HOA name: Harris Branch Residential Property Owners
Location
- Region: Austin
Financial & listing details
- Price per square foot: $167/sqft
- Tax assessed value: $378,270
- Annual tax amount: $7,991
- Date on market: 1/8/2026
- Listing terms: Cash,Conventional,FHA,VA Loan
- Electric utility on property: Yes
Estimated market value
$396,400
$377,000 - $416,000
$2,336/mo
Price history
| Date | Event | Price |
|---|---|---|
| 1/8/2026 | Listed for sale | $400,000$167/sqft |
Source:  Unlock MLS #4128576 Report a problem Unlock MLS #4128576 Report a problem | ||
| 1/8/2026 | Listing removed | $400,000$167/sqft |
Source: Unlock MLS #6177300 Report a problem | ||
| 8/27/2025 | Price change | $400,000-2.4%$167/sqft |
Source: Unlock MLS #6177300 Report a problem | ||
| 8/7/2025 | Listed for sale | $410,000+64.3%$171/sqft |
Source: Unlock MLS #6177300 Report a problem | ||
| 4/13/2018 | Sold | -- |
Source: Agent Provided Report a problem | ||
| 3/14/2018 | Pending sale | $249,500$104/sqft |
Source: Pumpkin Head Properties, LLC #4521766 Report a problem | ||
| 2/16/2018 | Price change | $249,500-2.1%$104/sqft |
Source: Pumpkin Head Properties, LLC #4521766 Report a problem | ||
| 1/30/2018 | Price change | $254,900-1.8%$107/sqft |
Source: Pumpkin Head Properties, LLC #4521766 Report a problem | ||
| 1/8/2018 | Listed for sale | $259,500$109/sqft |
Source: Pumpkin Head Properties, LLC #4521766 Report a problem | ||
Public tax history
| Year | Property taxes | Tax assessment |
|---|---|---|
| 2025 | $6,043 +4.6% | $378,270 +6.2% |
| 2024 | $5,778 +16.7% | $356,270 +10% |
| 2023 | $4,951 -14.6% | $323,882 +10% |
| 2022 | $5,798 | $294,438 +10% |
| 2021 | -- | $267,671 +10% |
| 2020 | $5,514 -9.1% | $243,337 |
| 2019 | $6,066 +39.1% | $243,337 +12.2% |
| 2018 | $4,361 | $216,935 +10% |
| 2017 | $4,361 +22.7% | $197,214 +10% |
| 2016 | $3,556 | $179,285 +10% |
| 2015 | $3,556 | $162,986 +10% |
| 2014 | $3,556 | $148,169 +10% |
| 2013 | -- | $134,699 -3.5% |
| 2012 | -- | $139,622 -2.8% |
| 2011 | -- | $143,601 -6.6% |
| 2010 | -- | $153,703 -4.9% |
| 2009 | -- | $161,601 +0.6% |
| 2008 | -- | $160,595 +3.5% |
| 2007 | -- | $155,178 +4.2% |
| 2006 | -- | $148,945 +0.9% |
| 2005 | -- | $147,557 -11% |
| 2002 | $3,990 | $165,741 |
Find assessor info on the county website
Monthly payment
Est. payment
Payment breakdown
Explore the cost of this home by adjusting the details. Changes won't be saved.Climate risks
Neighborhood: Harris Branch
Nearby schools
GreatSchools rating
- 2/10Bluebonnet Trail Elementary SchoolGrades: PK-5Distance: 0.3 mi
- 2/10Decker Middle SchoolGrades: 6-8Distance: 3.1 mi
- 2/10Manor High SchoolGrades: 9-12Distance: 3.2 mi
Schools provided by the listing agent
- Elementary: Bluebonnet Trail
- Middle: Decker
- High: Manor
- District: Manor ISD
Source: Unlock MLS. This data may not be complete. We recommend contacting the local school district to confirm school assignments for this home.
- $415,1005 bd2 ba2.6k sqft11605 Loweswater Ln, Austin, TX 78754Off Market
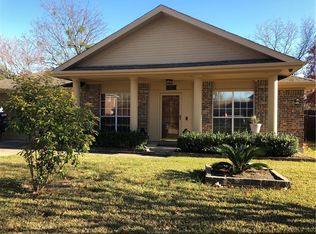
- $361,4004 bd2 ba2.2k sqft11613 Loweswater Ln, Austin, TX 78754Off Market

- $362,9004 bd3 ba2.3k sqft11608 Loweswater Ln, Austin, TX 78754Off Market
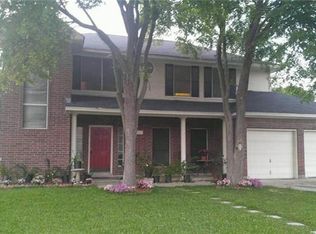
- $293,300-- bd2 ba1.6k sqft11606 Loweswater Ln, Austin, TX 78754Off Market
- $314,6003 bd2 ba1.5k sqft11610 Winterborne Ct, Austin, TX 78754Off Market
- $397,4004 bd3 ba2.3k sqft11612 Loweswater Ln, Austin, TX 78754Off Market
- $348,300-- bd2 ba1.9k sqft11601 Loweswater Ln, Austin, TX 78754Off Market
- $358,000-- bd2 ba2.6k sqft11619 Loweswater Ln, Austin, TX 78754Off Market
A local agent can set up tours, give advice and negotiate with sellers.
Similar homes
- $375,0003 bd2 ba2k sqft7013 Cromarty Cv, Austin, TX 78754Active
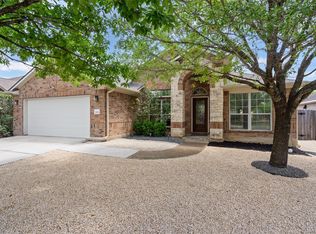
 MLS ID #3292253, Travis Smith, Allure Real Estate. Unlock MLS
 - $335,0004 bd3 ba2.2k sqft6116 Speyside Dr, Austin, TX 78754Active
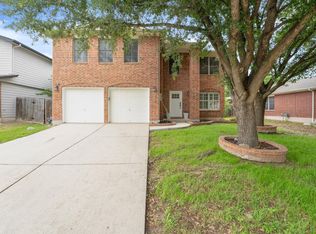 MLS ID #1492758, Marie Coleman, eXp Realty, LLC. Unlock MLS
 - $325,0004 bd3 ba2.6k sqft5813 Speyside Dr, Austin, TX 78754Active
 MLS ID #3485877, Laura ivy Blessing, Keller Williams Realty. Unlock MLS
 - $410,0004 bd3 ba2.5k sqft3601 Savage Springs Dr, Austin, TX 78754Active
 MLS ID #4664456, Lacey Pair, Love Street Realty, LLC. Unlock MLS
 - $369,0003 bd2 ba1.6k sqft11204 Silo Valley Dr, Austin, TX 78754ActiveMLS ID #1325197, Jonathan Agrait, All City Real Estate Ltd. Co. Unlock MLS
- $339,9004 bd2 ba1.4k sqft3425 Savage Springs Dr, Austin, TX 78754ActiveMLS ID #4813815, Lina Bibian, JPAR Round Rock. Unlock MLS
- $439,0004 bd2 ba2.6k sqft13717 Long Shadow Dr, Manor, TX 78653ActiveMLS ID #9908346, Starlet Sattler, Starr Homes. Unlock MLS
- $360,0004 bd2 ba2.4k sqft13800 Shadowlawn Trce, Manor, TX 78653ActiveMLS ID #8078001, Alice Jurado, Open House Austin Group LLC. Unlock MLS
- $405,0004 bd3 ba2.3k sqft17804 Dansworth Dr, Pflugerville, TX 78660ActiveMLS ID #9741508, Chris Watters, Watters International Realty. Unlock MLS
- $365,0004 bd2 ba2k sqft801 Brown Dr, Pflugerville, TX 78660ActiveMLS ID #7328721, Maria Casillas, Realty Exchange. Unlock MLS
- $415,0004 bd2 ba1.9k sqft16616 Brogan Ln, Pflugerville, TX 78660ActiveMLS ID #4730445, Sharon Toler, Coldwell Banker Apex. Unlock MLS
- $375,0004 bd2 ba1.9k sqft17416 Bridgefarmer Blvd, Pflugerville, TX 78660ActiveMLS ID #9982156, Theresa Dopp, Haven Homes. Unlock MLS
- $435,0003 bd2 ba1.7k sqft1853 Dapplegrey Ln, Austin, TX 78727ActiveMLS ID #3574296, Shelly Stallings, Nestplus Realty. Unlock MLS
- $325,9903 bd2 ba1.8k sqft12213 Shropshire Blvd, Austin, TX 78753ActiveMLS ID #2268343, Maggie Loza De-Nova, All City Real Estate Ltd. Co. Unlock MLS
- $339,0004 bd3 ba2.4k sqft12301 Dwight Eisenhower St, Manor, TX 78653ActiveMLS ID #8729259, Deborah Maynard, Compass RE Texas, LLC. Unlock MLS
- $399,0004 bd3 ba2.6k sqft9212 Pioneer Forest Dr, Austin, TX 78744ActiveMLS ID #9240163, Adam Zell, Compass RE Texas, LLC. Unlock MLS
- $425,0003 bd2 ba1.9k sqft821 Bryce Cyn, Pflugerville, TX 78660ActiveMLS ID #9727954, Gray Adkins, Kuper Sotheby's Int'l Realty. Unlock MLS
- $335,0004 bd2 ba1.6k sqft11606 Murchison St, Manor, TX 78653ActiveMLS ID #6021659, Irma Lozano, Coldwell Banker Realty. Unlock MLS
- $429,0004 bd4 ba3.1k sqft18300 Shallow Pool Dr, Pflugerville, TX 78660ActiveMLS ID #7240152, Brian Copland, eXp Realty, LLC. Unlock MLS
- $359,0003 bd3 ba2.1k sqft17904 Worley Dr, Pflugerville, TX 78660ActiveMLS ID #2216626, Pegah Janpak, eXp Realty, LLC. Unlock MLS
