Welcome to 1101 Downridge Dr! This spacious 4-bedroom, 2-bath home offers 2,160 sqft of comfortable living space with a functional layout and plenty of room to make it your own. A great opportunity in a desirable Leander location?schedule your showing today!
Active
$379,900
1101 Downridge Dr, Leander, TX 78641
4beds
2,160sqft
Single Family Residence
Built in 2003
8,999 Square Feet Lot
$-- Zestimate®
$176/sqft
$-- HOA
What's special
Functional layout
- 22 days
- 316
- 5
Likely to sell faster than
Zillow last checked:
Listing updated:
Listed by:
Lee McClintick (888) 227-1009,
Joseph Walter Realty, LLC (888) 227-1009
Source: Unlock MLS,MLS#: 4490260
Facts & features
Interior
Bedrooms & bathrooms
- Bedrooms: 4
- Bathrooms: 2
- Full bathrooms: 2
- Main level bedrooms: 4
Primary bedroom
- Level: First
Bedroom
- Level: Main
Bedroom
- Level: Main
Bedroom
- Level: Main
Primary bathroom
- Level: First
Bathroom
- Level: First
Kitchen
- Level: First
Living room
- Level: First
Heating
- Natural Gas
Cooling
- Central Air
Appliances
- Included: Dishwasher, Disposal, Microwave, Range, Washer/Dryer
Features
- None
- Flooring: Carpet, Tile
- Windows: None
- Number of fireplaces: 1
- Fireplace features: Living Room
Interior area
- Total interior livable area: 2,160 sqft
Property
Parking
- Total spaces: 2
- Parking features: Driveway, Garage
- Garage spaces: 2
Accessibility
- Accessibility features: None
Features
- Levels: One
- Stories: 1
- Patio & porch: None
- Exterior features: None
- Pool features: None
- Fencing: None
- View description: None
- Waterfront features: None
Lot
- Size: 8,999 Square Feet
- Features: Level
Details
- Additional structures: None
- Parcel number: 17W341220H00190006
- Special conditions: Standard
Construction
Type & style
- Home type: SingleFamily
- Property subtype: Single Family Residence
Materials
- Foundation: Slab
- Roof: Shingle
Condition
- Resale
- New construction: No
- Year built: 2003
Utilities & green energy
- Sewer: Public Sewer
- Water: Public
- Utilities for property: Sewer Connected, Water Connected
Community & HOA
Community
- Features: None
- Subdivision: Ridgewood South Ph 02
HOA
- Has HOA: No
Location
- Region: Leander
Financial & listing details
- Price per square foot: $176/sqft
- Tax assessed value: $386,833
- Annual tax amount: $7,886
- Date on market: 9/14/2026
- Listing terms: Cash,Conventional
Estimated market value
Not available
Estimated sales range
Not available
Not available
Price history
| Date | Event | Price |
|---|---|---|
| 9/14/2026 | Listed for sale | $379,900$176/sqft |
Source:  Unlock MLS #4490260 Report a problem Unlock MLS #4490260 Report a problem | ||
Public tax history
| Year | Property taxes | Tax assessment |
|---|---|---|
| 2025 | $4,977 -24.5% | $386,833 +0.6% |
| 2024 | $6,595 +12.5% | $384,605 +10% |
| 2023 | $5,864 -8.3% | $349,641 +10% |
| 2022 | $6,397 -1.5% | $317,855 +10% |
| 2021 | $6,491 +2.9% | $288,959 +10% |
| 2020 | $6,310 +1% | $262,690 +1.8% |
| 2019 | $6,249 -1.8% | $258,140 +3.6% |
| 2018 | $6,364 | $249,194 -1.2% |
| 2017 | $6,364 +8.5% | $252,138 +9.3% |
| 2016 | $5,863 +16.4% | $230,590 +10% |
| 2015 | $5,038 | $209,627 +10% |
| 2014 | $5,038 | $190,570 +10% |
| 2013 | -- | $173,245 +7.5% |
| 2012 | -- | $161,174 -5.6% |
| 2011 | -- | $170,701 -2.5% |
| 2010 | -- | $175,002 +3.5% |
| 2009 | -- | $169,158 -1.4% |
| 2007 | -- | $171,607 +6.6% |
| 2006 | -- | $160,929 +0.5% |
| 2005 | -- | $160,091 +7.3% |
| 2004 | -- | $149,251 |
Find assessor info on the county website
Monthly payment
Est. payment
Payment breakdown
Explore the cost of this home by adjusting the details. Changes won't be saved.Climate risks
Neighborhood: 78641
Nearby schools
Schools provided by the listing agent
- Elementary: Pleasant Hill
- Middle: Knox Wiley
- High: Rouse
- District: Leander ISD
Source: Unlock MLS. This data may not be complete. We recommend contacting the local school district to confirm school assignments for this home.


Similar homes
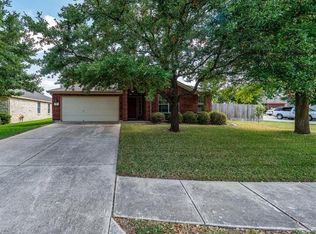
- $309,9003 bd2 ba1.3k sqft1507 Catalina Dr, Leander, TX 78641Active
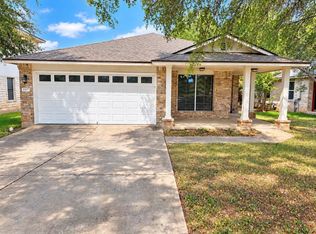
 MLS ID #6358000, Sonya Kelly, Four22 Realty Group, Limited L. Unlock MLS
 - $289,9003 bd3 ba1.5k sqft902 Moser River Dr, Leander, TX 78641Active
 MLS ID #5508435, Chi-Mo Dai, Kimo PLLC. Unlock MLS
 - $349,0003 bd2 ba1.6k sqft2108 Maplewood Dr, Leander, TX 78641Active
 MLS ID #7181870, Candyce Morgan, M&M PROPERTIES REALTY, LLC. Unlock MLS
 - $325,0003 bd2 ba1.6k sqft520 S Brook Dr, Leander, TX 78641Active
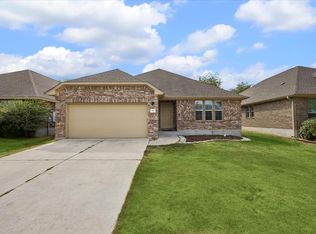 MLS ID #2696095, Jeremy Bartlett, KW-Austin Portfolio Real Estate. Unlock MLS
 - $325,0003 bd2 ba1.7k sqft610 Riverway Ln, Leander, TX 78641ActiveMLS ID #9832739, Jeanette Chacon, JMB Group. Unlock MLS
- $375,0004 bd2 ba2k sqft11624 Quarter Horse Trl, Austin, TX 78750ActiveMLS ID #5280728, Stephen Costello, Upside Blvd. Unlock MLS
- $313,5003 bd2 ba1.5k sqft701 Los Robles Rd, Leander, TX 78641ActiveMLS ID #1785479, Bill Friedrich, Heart of Texas REALTORS®. Unlock MLS
- $363,0004 bd2 ba1.9k sqft8505 Chat Ln, Round Rock, TX 78681ActiveMLS ID #9344725, Insun Batiste, United Real Estate Austin. Unlock MLS
- $367,0003 bd3 ba2.4k sqft15016 Saddlegirth Ln, Pflugerville, TX 78660ActiveMLS ID #3477044, Lindsey Pearlstein Smith, Bramlett Partners. Unlock MLS
- $324,9004 bd2 ba1.8k sqft1910 Balsam Way, Round Rock, TX 78665ActiveMLS ID #9677263, Mark Preston, ERA Brokers Consolidated. Unlock MLS
- $420,0003 bd2 ba1.5k sqft12903 Stanzel Dr, Austin, TX 78729ActiveMLS ID #4976267, Branden Conner, JBGoodwin REALTORS NW. Unlock MLS
- $415,0004 bd3 ba2.3k sqft16300 Suzi Cv, Pflugerville, TX 78660ActiveMLS ID #2068816, Jen Lamm, Compass RE Texas, LLC. Unlock MLS
- $415,0003 bd2 ba1.7k sqft152 Round Up Dr, Liberty Hill, TX 78642ActiveMLS ID #3853383, Zach Frank, Keller Williams Realty Lone St. Unlock MLS
- $375,0006 bd4 ba2.5k sqft11608 Travis St, Leander, TX 78645ActiveMLS ID #8299522, Emily Shelton, eXp Realty, LLC. Unlock MLS
- $489,9994 bd2 ba1.9k sqft2114 Conn Creek Rd, Cedar Park, TX 78613ActiveMLS ID #9917748, Robert Risher, Coldwell Banker Realty. Unlock MLS
- $349,9994 bd3 ba2k sqft313 Redonda Dr, Liberty Hill, TX 78642ActiveMLS ID #8170511, Jack McLemore, Listing Results, LLC. Unlock MLS
- $399,9004 bd4 ba2.1k sqft12818 Copper Cliff Ave, Austin, TX 78727ActiveMLS ID #4999587, Charlie Kyaw, Central Metro Realty. Unlock MLS
- $349,9703 bd2 ba1.7k sqft2545 Four Waters Loop, Georgetown, TX 78628ActiveMLS ID #7997866, Veronica Perez Sifuentes, Realty of America, LLC. Unlock MLS
- $375,0005 bd3 ba2.9k sqft333 Capstone Rd, Liberty Hill, TX 78642ActiveMLS ID #1681810, Rosie Hayer, Rivet Real Estate. Unlock MLS
