313 Redonda Drive is a two story residence featuring the Lincoln floor plan by Pulte Homes. This property provides four bedrooms and three bathrooms within 2034 square feet of interior space. The home was a new 2023 construction built on a 0.124 acre interior lot. Exterior construction materials include masonry, stone veneer, and hardi-plank type siding. The roof consists of composition shingles and the foundation is a concrete slab. The interior layout includes a foyer, a second story loft measuring approximately 12.5 feet by 15 feet, and a laundry room located on the upper level. Kitchen features include quartz countertops, a walk in pantry, a breakfast bar, an island, and stainless steel appliances. The refrigerator, washer, and dryer are included in the sale. Built in appliances include a dishwasher, microwave, and gas range. The primary suite contains crown molding and an en suite bathroom with a double vanity, a walk in shower, and a walk in closet measuring approximately 10 feet by 11 feet. Secondary bathrooms include tub and shower combinations and individual vanities. Flooring throughout the home consists of tile, carpet, and vinyl. Energy features include double pane windows and EnergyStar qualified windows. This residence is equipped with central electric cooling and central heating. Additional interior features include recessed lighting, a digital thermostat, and an in wall pest control system. Attic access is provided via a pull down staircase. Interior walls are finished with neutral paint. The exterior includes a covered back patio, a front porch, and a fenced backyard. A sprinkler system is installed covering the front, rear, and sides of the lot. The property includes a two car garage with a depth of approximately 20 feet. The driveway is composed of concrete. Community amenities in Santa Rita Ranch include a clubhouse, fitness center, swimming pool, playground, dog park, and sport courts. Additional community features
Active
$349,999
313 Redonda Dr, Liberty Hill, TX 78642
4beds
2,073sqft
Single Family Residence
Built in 2023
5,562 Square Feet Lot
$345,200 Zestimate®
$169/sqft
$116/mo HOA
What's special
Recessed lightingStainless steel appliancesFour bedroomsThree bathroomsQuartz countertopsCovered back patioFenced backyard
- 63 days |
- 364 |
- 22 |
Zillow last checked:
Listing updated:
Listed by:
Jack McLemore (817) 283-5134,
Listing Results, LLC (817) 283-5134
Source: Unlock MLS,MLS#: 8170511
Facts & features
Interior
Bedrooms & bathrooms
- Bedrooms: 4
- Bathrooms: 3
- Full bathrooms: 3
- Main level bedrooms: 1
Primary bedroom
- Description: 14X13
- Features: See Remarks
- Level: Second
Bedroom
- Description: 11X10
- Features: See Remarks
- Level: Second
Bedroom
- Description: 11X10
- Features: See Remarks
- Level: Second
Bedroom
- Description: 11X11
- Features: See Remarks
- Level: Main
Primary bathroom
- Description: 10X11
- Features: Quartz Counters, See Remarks
- Level: Second
Bathroom
- Description: 5X8
- Features: See Remarks
- Level: Second
Bathroom
- Description: 5X8
- Features: See Remarks
- Level: Main
Dining room
- Description: 18X10
- Features: See Remarks
- Level: Main
Kitchen
- Description: 18X10
- Features: Breakfast Bar, Quartz Counters, Pantry, Recessed Lighting, See Remarks
- Level: Main
Laundry
- Description: 6X6
- Features: Electric Dryer Hookup, Washer Hookup
- Level: Second
Living room
- Description: 16X15
- Features: High Ceilings
- Level: Main
Living room
- Description: 13X15
- Features: See Remarks
- Level: Second
Heating
- Natural Gas
Cooling
- Electric
Appliances
- Included: Dishwasher, Microwave, Free-Standing Gas Oven, Range, Free-Standing Refrigerator, Washer/Dryer
Features
- See Remarks, Breakfast Bar, Electric Dryer Hookup, Interior Steps, Pantry, Recessed Lighting, Smart Thermostat, Walk-In Closet(s), Washer Hookup
- Flooring: Tile
- Windows: Blinds
- Fireplace features: None
Interior area
- Total interior livable area: 2,073 sqft
Property
Parking
- Total spaces: 2
- Parking features: Attached, Door-Single, Driveway, Garage
- Attached garage spaces: 2
Accessibility
- Accessibility features: None
Features
- Levels: Two
- Stories: 2
- Patio & porch: See Remarks, Patio
- Exterior features: See Remarks
- Pool features: None
- Fencing: Wood, Wrought Iron
- Has view: Yes
- View description: Park/Greenbelt
- Waterfront features: None
Lot
- Size: 5,562 Square Feet
- Features: Back to Park/Greenbelt
Details
- Additional structures: None
- Parcel number: 154633051A0014
- Special conditions: Standard
Construction
Type & style
- Home type: SingleFamily
- Property subtype: Single Family Residence
Materials
- Foundation: Slab
- Roof: Composition
Condition
- Resale
- New construction: No
- Year built: 2023
Utilities & green energy
- Sewer: Public Sewer
- Water: Municipal Utility District (MUD)
- Utilities for property: Electricity Connected, Water Connected
Community & HOA
Community
- Features: None
- Subdivision: Santa Rita Ranch Ph 5 Sec 1
HOA
- Has HOA: Yes
- Services included: Common Area Maintenance
- HOA fee: $116 monthly
- HOA name: SANTA RITA RANCH HOA
Location
- Region: Liberty Hill
Financial & listing details
- Price per square foot: $169/sqft
- Tax assessed value: $387,307
- Annual tax amount: $9,904
- Date on market: 6/13/2026
- Listing terms: Cash,Conventional,FHA,VA Loan
- Electric utility on property: Yes
Estimated market value
$345,200
$328,000 - $362,000
$2,209/mo
Price history
| Date | Event | Price |
|---|---|---|
| 6/13/2026 | Listed for sale | $349,999-5.4%$169/sqft |
Source:  Unlock MLS #8170511 Report a problem Unlock MLS #8170511 Report a problem | ||
| 5/20/2026 | Listing removed | $369,999$178/sqft |
Source: Unlock MLS #8170511 Report a problem | ||
| 5/14/2026 | Price change | $369,999-2.9%$178/sqft |
Source: Unlock MLS #8170511 Report a problem | ||
| 5/4/2026 | Listed for sale | $380,900-4.8%$184/sqft |
Source: Unlock MLS #8170511 Report a problem | ||
| 1/31/2026 | Listing removed | $1,995$1/sqft |
Source: Unlock MLS #5013618 Report a problem | ||
| 1/29/2026 | Price change | $1,995-2.7%$1/sqft |
Source: Unlock MLS #5013618 Report a problem | ||
| 1/27/2026 | Listed for rent | $2,050-4.7%$1/sqft |
Source: Unlock MLS #5013618 Report a problem | ||
| 5/7/2024 | Listing removed | -- |
Source: Unlock MLS #6841464 Report a problem | ||
| 5/1/2024 | Listing removed | -- |
Source: Unlock MLS #6780577 Report a problem | ||
| 4/29/2024 | Listed for rent | $2,150$1/sqft |
Source: Unlock MLS #6841464 Report a problem | ||
| 3/19/2024 | Pending sale | $399,930$193/sqft |
Source: Unlock MLS #6780577 Report a problem | ||
| 3/18/2024 | Listed for sale | $399,930$193/sqft |
Source: Unlock MLS #6780577 Report a problem | ||
| 3/16/2024 | Listing removed | $399,930+33.3%$193/sqft |
Source:  Pulte Report a problem Pulte Report a problem | ||
| 12/19/2023 | Listed for sale | $299,990-23.3%$145/sqft |
Source: Pulte Report a problem | ||
| 12/6/2023 | Listing removed | -- |
Source: Pulte Report a problem | ||
| 11/16/2023 | Price change | $390,990+5.4%$189/sqft |
Source: Pulte Report a problem | ||
| 8/18/2023 | Listed for sale | $370,990$179/sqft |
Source: Pulte Report a problem | ||
Public tax history
| Year | Property taxes | Tax assessment |
|---|---|---|
| 2025 | $9,904 +132.5% | $387,307 +48.5% |
| 2024 | $4,260 | $260,829 |
Find assessor info on the county website
Monthly payment
Est. payment
Payment breakdown
Explore the cost of this home by adjusting the details. Changes won't be saved.Climate risks
Neighborhood: 78642
Nearby schools
GreatSchools rating
- 8/10Tierra Rosa Elementary SchoolGrades: PK-5Distance: 0.7 mi
- 7/10Santa Rita MiddleGrades: 6-8Distance: 0.8 mi
- 7/10Legacy Ranch High SchoolGrades: 9Distance: 3 mi
Schools provided by the listing agent
- Elementary: Santa Rita
- Middle: Santa Rita Middle
- High: Liberty Hill
- District: Liberty Hill ISD
Source: Unlock MLS. This data may not be complete. We recommend contacting the local school district to confirm school assignments for this home.
- $367,8423 bd3 ba2k sqft309 Redonda Dr, Liberty Hill, TX 78642Off Market
- $351,3433 bd3 ba1.6k sqft317 Redonda Dr, Liberty Hill, TX 78642Off Market
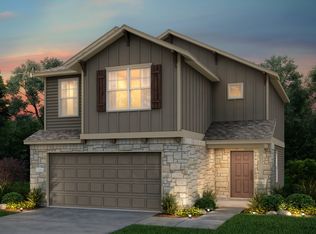
- $380,3003 bd3 ba2.3k sqft321 Redonda Dr, Liberty Hill, TX 78642Off Market
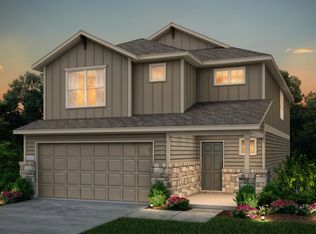
- $396,4003 bd3 ba2.3k sqft305 Redonda Dr, Liberty Hill, TX 78642Off Market
- $362,7003 bd3 ba2k sqft301 Redonda Dr, Liberty Hill, TX 78642Off Market
- $392,0333 bd3 ba2k sqft325 Redonda Dr, Liberty Hill, TX 78642Off Market
- $421,100-- sqft297 Redonda Dr, Liberty Hill, TX 78642Off Market
- $544,398-- sqft312 Redonda Dr, Liberty Hill, TX 78642Off Market
A local agent can set up tours, give advice and negotiate with sellers.
Similar homes
- $300,0005 bd3 ba2.6k sqft100 Cherry Tree Ln, Liberty Hill, TX 78642Active

 MLS ID #2326119, Kurt Peterson, World Wide Realty,LLC. Unlock MLS
 - $429,9984 bd3 ba2.2k sqft500 Inspiration Dr, Liberty Hill, TX 78642Active
 MLS ID #4747900, Richard Parker, JPAR Round Rock. Unlock MLS
 - $348,0004 bd3 ba2k sqft40 Pacific Loon St, Liberty Hill, TX 78642Active
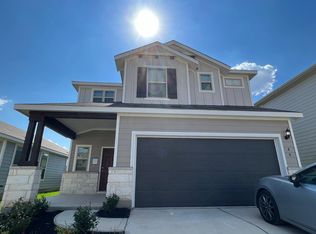 MLS ID #1385624, Amar Gulhane, Ramendu Realty LLC. Unlock MLS
 - $330,0005 bd3 ba2.9k sqft333 Capstone Rd, Liberty Hill, TX 78642Active
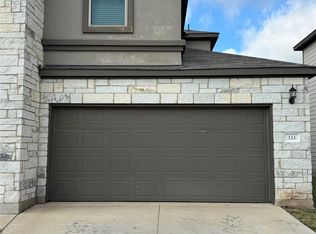 MLS ID #1681810, Rosie Hayer, Rivet Real Estate. Unlock MLS
 - $434,5003 bd3 ba2.3k sqft128 Rosebush Dr, Liberty Hill, TX 78642ActiveMLS ID #2782621, Kenn Renner, Renner Realty, Inc.. Unlock MLS
- $320,0003 bd2 ba1.7k sqft304 Winding Hollow Ln, Georgetown, TX 78628ActiveMLS ID #9715882, David Moss, eXp Realty, LLC. Unlock MLS
- $320,0004 bd3 ba1.8k sqft1517 River Oak Dr, Leander, TX 78641ActiveMLS ID #6813085, Amber Broadway, Opendoor Brokerage, LLC. Unlock MLS
- $328,0004 bd3 ba1.7k sqft449 Dove Trail, Bertram, TX 78605For Sale
 MLS ID #179099, Kourtni Ince, eXp Realty, LLC. HLMLS as distributed by MLS GRID
 - $279,9003 bd2 ba1.5k sqft129 Tall Grass Dr, Georgetown, TX 78628ActiveMLS ID #2334169, Pratik Patel, Texas Ally Real Estate Group. Unlock MLS
- $364,0003 bd2 ba1.6k sqft2108 Maplewood Dr, Leander, TX 78641ActiveMLS ID #7181870, Candyce Morgan, M&M PROPERTIES REALTY, LLC. Unlock MLS
- $315,0003 bd2 ba1.7k sqft113 Sierra Mar Loop, Leander, TX 78641ActiveMLS ID #8076281, Jeff Lee, White Rock Realty. Unlock MLS
- $325,0003 bd2 ba1.7k sqft610 Riverway Ln, Leander, TX 78641ActiveMLS ID #9832739, Jeanette Chacon, JMB Group. Unlock MLS
- $330,0006 bd2 ba1.6k sqft133 Akela Way, Georgetown, TX 78626ActiveMLS ID #2186133, Jenny Wang, JNJ REAL ESTATE INVESTMENT LLC. Unlock MLS
- $365,0003 bd3 ba1.7k sqft1205 Rawhide Trl, Cedar Park, TX 78613ActiveMLS ID #9477971, Peter Sajovich, HomeNet Realty. Unlock MLS
- $320,0003 bd2 ba1.5k sqft701 Los Robles Rd, Leander, TX 78641ActiveMLS ID #1785479, Bill Friedrich, Heart of Texas REALTORS®. Unlock MLS
- $350,0004 bd3 ba2k sqft1653 Coral Sunrise, Leander, TX 78641Active
 MLS ID #608898, Marni Kempf, Baemayr Realty Group, LLC. Central Texas MLS
 - $355,0003 bd3 ba2k sqft17114 Cranston Dr, Round Rock, TX 78664ActiveMLS ID #9102387, JESSEE Seo, JBGoodwin REALTORS WC. Unlock MLS
- $326,8004 bd2 ba1.8k sqft457 Galway Bay Ln, Georgetown, TX 78626Off Market
- $329,0004 bd2 ba1.7k sqft457 Galway Bay Bnd, Georgetown, TX 78626ActiveMLS ID #8584132, Tim Thornton, LPT Realty, LLC. Unlock MLS
- $300,0004 bd3 ba2.4k sqft112 Perfect World Loop, Jarrell, TX 76537ActiveMLS ID #9455741, Sam Sheikh, SpecTower Realty Group. Unlock MLS
